Surrounded by trees in a peaceful Candler setting, this updated 3-bedroom, 2-bath home offers a sense of privacy while still being approximately 20 minutes from downtown Asheville. The main level features an open living and dining area, along with one bedroom and a full bath, offering flexibility for guests, a home office, or main-level living. Upstairs, two additional bedrooms share a convenient Jack-and-Jill bath.
Thoughtful updates throughout include LVP flooring, updated lighting, refreshed bathrooms, and board-and-batten accents. Outside, the wraparound deck provides plenty of room for entertaining or relaxing among the trees, while a level grassy area and fire pit offer even more space to enjoy the outdoors. A 2-car attached garage provides additional parking and storage.
With city water, an HVAC system replaced in 2025, and the option to purchase furnished, this inviting home combines comfortable living, usable outdoor space, and convenient access to Asheville.
Under contract-show
$425,000
24 Oakwood Rd, Candler, NC 28715
3beds
1,586sqft
Single Family Residence
Built in 1988
0.37 Acres Lot
$411,200 Zestimate®
$268/sqft
$-- HOA
What's special
- 30 days
- 631
- 46
Likely to sell faster than
Zillow last checked:
Listing updated:
Listed by:
Katie Cassidy katie.peakproperties@gmail.com,
Real Broker, LLC
Source: Canopy MLS as distributed by MLS GRID,MLS#: 4415406
Facts & features
Interior
Bedrooms & bathrooms
- Bedrooms: 3
- Bathrooms: 2
- Full bathrooms: 2
- Main level bedrooms: 1
Primary bedroom
- Level: Main
Bedroom s
- Level: Upper
Bedroom s
- Level: Upper
Bathroom full
- Level: Upper
Bathroom full
- Level: Main
Dining room
- Level: Main
Kitchen
- Level: Main
Laundry
- Level: Main
Living room
- Level: Main
Heating
- Central, Forced Air, Heat Pump
Cooling
- Ceiling Fan(s), Central Air, Heat Pump
Appliances
- Included: Dishwasher, Electric Oven, Electric Water Heater, Microwave, Plumbed For Ice Maker, Refrigerator, Washer/Dryer
- Laundry: Electric Dryer Hookup, Inside, Laundry Closet, Main Level, Washer Hookup
Features
- Open Floorplan
- Flooring: Tile, Vinyl
- Has basement: No
- Fireplace features: Other - See Remarks
Interior area
- Total structure area: 1,586
- Total interior livable area: 1,586 sqft
- Finished area above ground: 1,586
- Finished area below ground: 0
Property
Parking
- Total spaces: 2
- Parking features: Driveway, Attached Garage, Garage on Main Level
- Attached garage spaces: 2
- Has uncovered spaces: Yes
Features
- Levels: One and One Half
- Stories: 1.5
- Patio & porch: Covered, Deck, Side Porch, Wrap Around
Lot
- Size: 0.37 Acres
- Features: Cleared, Corner Lot, Private, Wooded
Details
- Parcel number: 869665089200000
- Zoning: OU
- Special conditions: Standard
Construction
Type & style
- Home type: SingleFamily
- Architectural style: Cabin
- Property subtype: Single Family Residence
Materials
- Wood
- Foundation: Crawl Space
Condition
- New construction: No
- Year built: 1988
Utilities & green energy
- Sewer: Septic Installed
- Water: City
Community & HOA
Community
- Subdivision: none
Location
- Region: Candler
Financial & listing details
- Price per square foot: $268/sqft
- Tax assessed value: $265,600
- Annual tax amount: $1,999
- Date on market: 8/27/2026
- Cumulative days on market: 207 days
- Listing terms: Cash,Conventional,FHA,USDA Loan,VA Loan
- Road surface type: Concrete, Paved
Estimated market value
$411,200
$391,000 - $432,000
$2,124/mo
Price history
| Date | Event | Price |
|---|---|---|
| 8/27/2026 | Listed for sale | $425,000-7.4%$268/sqft |
Source:  Canopy MLS as distributed by MLS GRID #4415406 Report a problem Canopy MLS as distributed by MLS GRID #4415406 Report a problem | ||
| 8/20/2026 | Listing removed | $2,595$2/sqft |
Source: Zillow Rentals Report a problem | ||
| 8/18/2026 | Listing removed | $459,000$289/sqft |
Source: Canopy MLS as distributed by MLS GRID #4343043 Report a problem | ||
| 8/5/2026 | Listed for rent | $2,595$2/sqft |
Source: Zillow Rentals Report a problem | ||
| 5/20/2026 | Price change | $459,000-2.1%$289/sqft |
Source: Canopy MLS as distributed by MLS GRID #4343043 Report a problem | ||
| 4/13/2026 | Price change | $469,000-2.1%$296/sqft |
Source: Canopy MLS as distributed by MLS GRID #4343043 Report a problem | ||
| 2/13/2026 | Listed for sale | $479,000+31.2%$302/sqft |
Source: Canopy MLS as distributed by MLS GRID #4343043 Report a problem | ||
| 6/12/2025 | Listing removed | $2,595$2/sqft |
Source: Zillow Rentals Report a problem | ||
| 5/5/2025 | Price change | $2,595-3.7%$2/sqft |
Source: Zillow Rentals Report a problem | ||
| 4/6/2025 | Listed for rent | $2,695$2/sqft |
Source: Zillow Rentals Report a problem | ||
| 10/12/2024 | Listing removed | $2,695$2/sqft |
Source: Zillow Rentals Report a problem | ||
| 9/30/2024 | Listed for rent | $2,695$2/sqft |
Source: Zillow Rentals Report a problem | ||
| 9/13/2024 | Listing removed | $2,695$2/sqft |
Source: Zillow Rentals Report a problem | ||
| 7/31/2024 | Listed for rent | $2,695$2/sqft |
Source: Zillow Rentals Report a problem | ||
| 3/3/2023 | Sold | $365,000-23.2%$230/sqft |
Source: Public Record Report a problem | ||
| 4/8/2022 | Listing removed | -- |
Source: Owner Report a problem | ||
| 4/6/2022 | Listed for sale | $475,000+131.7%$299/sqft |
Source: Owner Report a problem | ||
| 4/1/2009 | Sold | $205,000+88.9%$129/sqft |
Source: Public Record Report a problem | ||
| 9/22/2000 | Sold | $108,500$68/sqft |
Source: Public Record Report a problem | ||
Public tax history
| Year | Property taxes | Tax assessment |
|---|---|---|
| 2025 | $1,999 +6.4% | $265,600 |
| 2024 | $1,879 +3.6% | $265,600 +0.7% |
| 2023 | $1,814 +5.3% | $263,700 |
| 2022 | $1,724 | $263,700 |
| 2021 | $1,724 +20.6% | $263,700 +28.1% |
| 2020 | $1,429 +3% | $205,900 |
| 2019 | $1,388 | $205,900 |
| 2018 | $1,388 | $205,900 +34% |
| 2017 | $1,388 +1.5% | $153,600 |
| 2016 | $1,367 +22.1% | $153,600 |
| 2015 | $1,120 | $153,600 |
| 2014 | $1,120 | $153,600 |
| 2013 | -- | $153,600 -2% |
| 2012 | -- | $156,700 |
| 2011 | -- | $156,700 |
| 2010 | -- | $156,700 +4.8% |
| 2009 | -- | $149,500 |
| 2007 | -- | $149,500 |
| 2006 | -- | $149,500 +14.8% |
| 2005 | -- | $130,200 |
| 2004 | -- | $130,200 |
| 2003 | -- | $130,200 |
| 2002 | -- | $130,200 +18% |
| 2001 | -- | $110,300 |
Find assessor info on the county website
Monthly payment
Est. payment
Payment breakdown
Explore the cost of this home by adjusting the details. Changes won't be saved.Climate risks
Neighborhood: 28715
Nearby schools
Schools provided by the listing agent
- Elementary: Candler/Enka
- Middle: Enka
- High: Enka
Source: Canopy MLS as distributed by MLS GRID. This data may not be complete. We recommend contacting the local school district to confirm school assignments for this home.

Similar homes
- $430,0003 bd3 ba1.8k sqft163 Canaan Dr, Candler, NC 28715For Sale
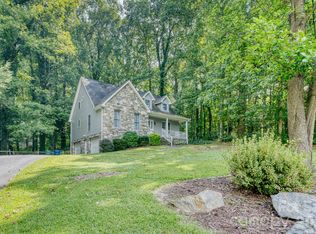
 MLS ID #4426253, Matthew Mubarak, WNC Real Estate Partners. Canopy MLS as distributed by MLS GRID
 - $462,5003 bd2 ba2.2k sqft16 Westwood Dr, Candler, NC 28715For Sale
 MLS ID #4413861, Micheal Farlow, Lantern Realty & Development. Canopy MLS as distributed by MLS GRID
 - $399,0004 bd3 ba1.4k sqft146 & 148 Bradshaw Cir, Candler, NC 28715For Sale
 MLS ID #4409326, Laura Uherka, EXP Realty LLC. Canopy MLS as distributed by MLS GRID
 - $595,0003 bd3 ba2.2k sqft42 Timothy Ln, Candler, NC 28715For Sale
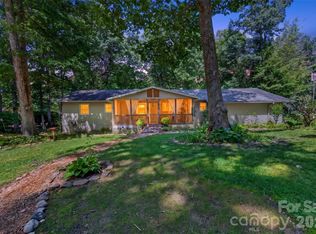 MLS ID #4419868, Joel York, Raintree Realty and Constructi. Canopy MLS as distributed by MLS GRID
 - $439,0003 bd2 ba1.5k sqft14 E Indiana Ave, Asheville, NC 28806For SaleMLS ID #4401394, Zach Penland, NextHome Partners. Canopy MLS as distributed by MLS GRID
- $420,0003 bd2 ba1.5k sqft155 Chestnut Pl, Arden, NC 28704For SaleMLS ID #4380174, Nathan Ford, Fathom Realty. Canopy MLS as distributed by MLS GRID
- $389,0003 bd1 ba1.2k sqft19 Wilburn Rd, Asheville, NC 28806For SaleMLS ID #4426206, Steven Owens, Keller Williams Biltmore Village. Canopy MLS as distributed by MLS GRID
- $459,9003 bd2 ba1.8k sqft97 Paul Holland Rd, Canton, NC 28716For SaleMLS ID #4382350, Savannah Pope, Coldwell Banker Advantage. Canopy MLS as distributed by MLS GRID
- $420,0003 bd3 ba1.7k sqft110 Southwick Ct, Fletcher, NC 28732For SaleMLS ID #4373836, Jonathan Gonzalez, NextHome Partners. Canopy MLS as distributed by MLS GRID
- $440,0003 bd3 ba2k sqft16 Sun Valley Ct, Alexander, NC 28701For SaleMLS ID #4263633, Shannon Taylor, Patton Allen Real Estate LLC. Canopy MLS as distributed by MLS GRID
- $435,0002 bd2 ba1.3k sqft23 Maxwell Rd, Asheville, NC 28805For SaleMLS ID #4421518, Elizabeth Putnam, Mosaic Community Lifestyle Realty. Canopy MLS as distributed by MLS GRID
- $479,9993 bd3 ba2.1k sqft11 Aquarian Way, Leicester, NC 28748For SaleMLS ID #4399952, Athena Cermak, Keller Williams Professionals. Canopy MLS as distributed by MLS GRID
- $425,0003 bd2 ba1.5k sqft51 Sunview Cir, Arden, NC 28704For SaleMLS ID #4397964, Lee Smith, Redfin Corporation. Canopy MLS as distributed by MLS GRID
- $399,0003 bd2 ba1.3k sqft107 Forest St, Asheville, NC 28803For SaleMLS ID #4413610, Lynn Bolser, NextHome AVL Realty. Canopy MLS as distributed by MLS GRID
- $435,0004 bd3 ba2.3k sqft63 Independence Blvd, Asheville, NC 28805For SaleMLS ID #4417559, Allison Parker, Howard Hanna Beverly-Hanks Asheville-North. Canopy MLS as distributed by MLS GRID
- $375,0003 bd2 ba1.8k sqft376 School Rd E, Asheville, NC 28803For SaleMLS ID #4421506, Jackie Dirscherl, Mosaic Community Lifestyle Realty. Canopy MLS as distributed by MLS GRID
- $489,0003 bd3 ba2k sqft1110 Queentown Rd, Canton, NC 28716For SaleMLS ID #4408896, Gena Duncan, Seller Solutions. Canopy MLS as distributed by MLS GRID
- $375,0003 bd2 ba1.2k sqft19 Oakcrest Pl, Asheville, NC 28806For SaleMLS ID #4408201, Katerina Leeger, Town and Mountain Realty. Canopy MLS as distributed by MLS GRID
- $430,9003 bd2 ba1.9k sqft12 Hutchinson Woods, Fletcher, NC 28732For SaleMLS ID #4374145, Janis Moore, Keller Williams Mtn Partners, LLC. Canopy MLS as distributed by MLS GRID
- $474,9003 bd3 ba1.7k sqft747 Osborne Rd, Clyde, NC 28721For SaleMLS ID #4381805, Jim Brinkley, Lantern Realty & Development. Canopy MLS as distributed by MLS GRID
