Mountain Retreat with Saltwater Pool on Nearly an Acre in Canton
Escape to your own private mountain retreat with this beautifully updated 3-bedroom, 2.5-bath home situated on 0.98 acres in Canton. Combining modern updates, comfortable living spaces, and outstanding outdoor amenities, this property is perfect for both everyday living and entertaining.
Step inside to an inviting living room that welcomes you home. A staircase leads to two upstairs bedrooms and a full bath, offering privacy and flexibility for family or guests. The spacious kitchen is designed to impress, featuring new appliances, a center island with a built-in wine refrigerator, a cozy dining nook, and an additional sitting area ideal for gathering with friends and family.
The main-level primary suite offers a relaxing retreat complete with its own sitting area, a generous walk-in closet, and a private en-suite bath.
Outdoor living is where this property truly shines. Enjoy the expansive covered patio overlooking a fenced, in-ground saltwater concrete pool featuring a new pump and updated saltwater system. Whether you're hosting summer cookouts, relaxing poolside, or enjoying peaceful mountain evenings, this space is designed for making memories.
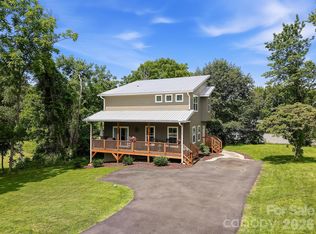
Additional features include a whole-house water filtration system, washer and dryer that convey with the home, two storage sheds, three separate driveway areas, a basement storage space, and a full stone retaining wall that enhances the home's mountain character. With nearly an acre of usable outdoor space, this property offers plenty of room to enjoy the outdoors. Relax on the front porch while taking in beautiful mountain views and the peaceful surroundings.
Note: The upper level does not meet the minimum ceiling height of 7ft 1 in requirements. The square footage is included in the listing.
Active
Price cut: $20K (9/12)
$499,000
1110 Queentown Rd, Canton, NC 28716
3beds
2,031sqft
Single Family Residence
Built in 1935
0.98 Acres Lot
$489,000 Zestimate®
$246/sqft
$-- HOA
What's special
- 50 days
- 959
- 99
Zillow last checked:
Listing updated:
Listed by:
Gena Duncan homesbygena@gmail.com,
Seller Solutions
Source: Canopy MLS as distributed by MLS GRID,MLS#: 4408896
Facts & features
Interior
Bedrooms & bathrooms
- Bedrooms: 3
- Bathrooms: 3
- Full bathrooms: 2
- 1/2 bathrooms: 1
- Main level bedrooms: 1
Primary bedroom
- Level: Main
Bedroom s
- Level: Upper
Bedroom s
- Level: Upper
Bathroom full
- Level: Main
Bathroom half
- Level: Main
Bathroom full
- Level: Upper
Bar entertainment
- Level: Main
Basement
- Level: Basement
Dining area
- Level: Main
Kitchen
- Level: Main
Laundry
- Level: Main
Living room
- Level: Main
Other
- Level: Main
Heating
- Heat Pump
Cooling
- Central Air
Appliances
- Included: Dishwasher, Electric Oven, Electric Range, Electric Water Heater, Microwave, Refrigerator, Washer/Dryer, Wine Refrigerator
- Laundry: Laundry Room, Main Level
Features
- Flooring: Vinyl, Wood
- Doors: Insulated Door(s), Storm Door(s)
- Windows: Insulated Windows
- Basement: Storage Space,Sump Pump,Unfinished,Walk-Out Access
- Attic: Walk-In
- Fireplace features: Living Room, Wood Burning Stove
Interior area
- Total structure area: 2,031
- Total interior livable area: 2,031 sqft
- Finished area above ground: 2,031
- Finished area below ground: 0
Property
Parking
- Total spaces: 10
- Parking features: Driveway, Parking Space(s), RV Access/Parking
- Uncovered spaces: 10
Features
- Levels: Two
- Stories: 2
- Patio & porch: Covered, Front Porch, Patio, Terrace
- Exterior features: Storage
- Pool features: Fenced, In Ground, Salt Water
- Fencing: Back Yard,Fenced,Partial,Stone,Wood
- Has view: Yes
- View description: Mountain(s)
Lot
- Size: 0.98 Acres
- Features: Cleared, Level, Rolling Slope, Wooded, Views
Details
- Additional structures: Shed(s)
- Parcel number: 8656705570
- Zoning: res
- Special conditions: Standard
Construction
Type & style
- Home type: SingleFamily
- Architectural style: Arts and Crafts
- Property subtype: Single Family Residence
Materials
- Brick Partial, Vinyl
- Foundation: Crawl Space
- Roof: Metal
Condition
- New construction: No
- Year built: 1935
Utilities & green energy
- Sewer: Septic Installed
- Water: Well
- Utilities for property: Cable Available, Cable Connected, Electricity Connected, Satellite Internet Available, Wired Internet Available
Community & HOA
Community
- Security: Smoke Detector(s)
- Subdivision: none
Location
- Region: Canton
- Elevation: 2500 Feet
Financial & listing details
- Price per square foot: $246/sqft
- Tax assessed value: $280,300
- Annual tax amount: $1,981
- Date on market: 7/30/2026
- Cumulative days on market: 50 days
- Listing terms: Cash,Conventional,FHA,VA Loan
- Electric utility on property: Yes
- Road surface type: Gravel, Paved
Estimated market value
$489,000
$465,000 - $513,000
$2,994/mo
Price history
| Date | Event | Price |
|---|---|---|
| 9/12/2026 | Price change | $499,000-3.9%$246/sqft |
Source:  Canopy MLS as distributed by MLS GRID #4408896 Report a problem Canopy MLS as distributed by MLS GRID #4408896 Report a problem | ||
| 7/31/2026 | Listed for sale | $519,000-8.8%$256/sqft |
Source: Canopy MLS as distributed by MLS GRID #4408896 Report a problem | ||
| 2/5/2025 | Listing removed | $569,000$280/sqft |
Source: Canopy MLS as distributed by MLS GRID #4139289 Report a problem | ||
| 8/20/2024 | Price change | $569,000-3.4%$280/sqft |
Source: Canopy MLS as distributed by MLS GRID #4139289 Report a problem | ||
| 8/1/2024 | Listed for sale | $589,000+69.7%$290/sqft |
Source: Canopy MLS as distributed by MLS GRID #4139289 Report a problem | ||
| 8/6/2021 | Sold | $347,000+2.4%$171/sqft |
Source: Canopy MLS as distributed by MLS GRID #3745689 Report a problem | ||
| 6/10/2021 | Contingent | $339,000$167/sqft |
Source: Canopy MLS as distributed by MLS GRID #3745689 Report a problem | ||
| 6/5/2021 | Listed for sale | $339,000+36.1%$167/sqft |
Source: Canopy MLS as distributed by MLS GRID #3745689 Report a problem | ||
| 8/29/2018 | Sold | $249,000$123/sqft |
Source: Canopy MLS as distributed by MLS GRID #3384797 Report a problem | ||
| 8/11/2018 | Pending sale | $249,000$123/sqft |
Source: EXP REALTY LLC #3384797 Report a problem | ||
| 8/1/2018 | Price change | $249,000-3.9%$123/sqft |
Source: EXP REALTY LLC #3384797 Report a problem | ||
| 6/9/2018 | Pending sale | $259,000$128/sqft |
Source: EXP REALTY LLC #3384797 Report a problem | ||
| 6/3/2018 | Price change | $259,000-0.4%$128/sqft |
Source: EXP REALTY LLC #3384797 Report a problem | ||
| 5/22/2018 | Price change | $260,000-1.8%$128/sqft |
Source: EXP REALTY LLC #3384797 Report a problem | ||
| 5/21/2018 | Price change | $264,9000%$130/sqft |
Source: EXP REALTY LLC #3384797 Report a problem | ||
| 5/14/2018 | Price change | $265,000-3.6%$130/sqft |
Source: EXP REALTY LLC #3384797 Report a problem | ||
| 5/1/2018 | Price change | $275,000+4.2%$135/sqft |
Source: EXP REALTY LLC #3384797 Report a problem | ||
| 4/4/2018 | Price change | $264,000-1.9%$130/sqft |
Source: Beverly-Hanks Waynesville #3352673 Report a problem | ||
| 12/29/2017 | Price change | $269,000-2.2%$132/sqft |
Source: Owner Report a problem | ||
| 11/22/2017 | Price change | $275,000-3.5%$135/sqft |
Source: Owner Report a problem | ||
| 11/2/2017 | Listed for sale | $285,000+42.5%$140/sqft |
Source: Owner Report a problem | ||
| 5/29/2007 | Sold | $200,000$98/sqft |
Source: Public Record Report a problem | ||
Public tax history
| Year | Property taxes | Tax assessment |
|---|---|---|
| 2025 | $1,981 +0.7% | $280,300 |
| 2024 | $1,967 +1.4% | $280,300 |
| 2023 | $1,939 +2.2% | $280,300 |
| 2022 | $1,897 | $280,300 |
| 2021 | $1,897 +81.1% | $280,300 +111.4% |
| 2020 | $1,047 -0.5% | $132,600 |
| 2019 | $1,052 +1.3% | $132,600 |
| 2018 | $1,039 | $132,600 |
| 2017 | $1,039 -3.6% | $132,600 -7% |
| 2016 | $1,078 | $142,600 |
| 2015 | $1,078 +11.1% | $142,600 |
| 2014 | $971 -5.6% | $142,600 -13.8% |
| 2010 | $1,028 +3.3% | $165,440 |
| 2008 | $995 | $165,440 |
| 2007 | -- | $165,440 |
Find assessor info on the county website
Monthly payment
Est. payment
Payment breakdown
Explore the cost of this home by adjusting the details. Changes won't be saved.Climate risks
Neighborhood: 28716
Nearby schools
Schools provided by the listing agent
- Elementary: Meadowbrook
- Middle: Canton
- High: Pisgah
Source: Canopy MLS as distributed by MLS GRID. This data may not be complete. We recommend contacting the local school district to confirm school assignments for this home.
Similar homes
- $509,9003 bd3 ba2.4k sqft142 Blake Dr, Canton, NC 28716For Sale
 MLS ID #4392775, Mindy Holmes, Blue Ridge Real Estate. Canopy MLS as distributed by MLS GRID
 - $459,9003 bd2 ba1.8k sqft97 Paul Holland Rd, Canton, NC 28716For Sale
 MLS ID #4382350, Savannah Pope, Coldwell Banker Advantage. Canopy MLS as distributed by MLS GRID
 - $549,0003 bd3 ba2.9k sqft112 Hy Vu Dr, Canton, NC 28716For Sale
 MLS ID #4324518, Tom Crook, Asheville Realty Group. Canopy MLS as distributed by MLS GRID
 - $500,0003 bd3 ba1.5k sqft777 High St, Canton, NC 28716For Sale
 MLS ID #4397764, Chuck Johnson, Keller Williams Elite Realty. Canopy MLS as distributed by MLS GRID
 - $570,0002 bd2 ba2.3k sqft47 Buchanan Ln, Canton, NC 28716For SaleMLS ID #4392413, Phil Ferguson, The Sellers Agency. Canopy MLS as distributed by MLS GRID
- $489,9003 bd3 ba1.7k sqft747 Osborne Rd, Clyde, NC 28721For SaleMLS ID #4381805, Jim Brinkley, Lantern Realty & Development. Canopy MLS as distributed by MLS GRID
- $590,0003 bd4 ba2.3k sqft95 Holly Ridge Rd, Waynesville, NC 28786For SaleMLS ID #4423119, Andrea Blalock, Keller Williams Great Smokies. Canopy MLS as distributed by MLS GRID
- $430,0003 bd3 ba1.8k sqft163 Canaan Dr, Candler, NC 28715For SaleMLS ID #4426253, Matthew Mubarak, WNC Real Estate Partners. Canopy MLS as distributed by MLS GRID
- $525,0004 bd4 ba2.6k sqft15 Kylie Grace Ln, Candler, NC 28715For SaleMLS ID #4368164, Ron Breese, Keller Williams Great Smokies. Canopy MLS as distributed by MLS GRID
- $495,0003 bd2 ba1.8k sqft8 Blaines Way, Candler, NC 28715For SaleMLS ID #4406500, Tracy Dew, Preferred Properties. Canopy MLS as distributed by MLS GRID
- $462,5003 bd2 ba2.2k sqft16 Westwood Dr, Candler, NC 28715For SaleMLS ID #4413861, Micheal Farlow, Lantern Realty & Development. Canopy MLS as distributed by MLS GRID
- $368,5003 bd2 ba1.6k sqft67 Fairlane Dr, Waynesville, NC 28786For SaleMLS ID #4425897, Bruce McGovern, McGovern Property Management, Inc.. Canopy MLS as distributed by MLS GRID
- $479,9993 bd3 ba2.1k sqft11 Aquarian Way, Leicester, NC 28748For SaleMLS ID #4399952, Athena Cermak, Keller Williams Professionals. Canopy MLS as distributed by MLS GRID
- $545,0003 bd3 ba2.1k sqft34 Aster Ridge Dr, Waynesville, NC 28786For SaleMLS ID #4399718, Nancy Bentley, Keller Williams Professionals. Canopy MLS as distributed by MLS GRID
- $525,0004 bd2 ba2.7k sqft45 Monte Vista Pl, Candler, NC 28715For SaleMLS ID #4410617, Matt Tavener, Keller Williams Professionals. Canopy MLS as distributed by MLS GRID
- $524,9003 bd3 ba1.7k sqft88 Mayflower Ct, Waynesville, NC 28785For SaleMLS ID #4400885, C.J. Short, Charles Johnathan Real Estate Group LLC. Canopy MLS as distributed by MLS GRID
- $535,0003 bd3 ba2k sqft297 Triple Creek Dr, Clyde, NC 28721For SaleMLS ID #4409138, Ron Breese, Keller Williams Great Smokies. Canopy MLS as distributed by MLS GRID
- $599,0003 bd3 ba2.3k sqft317 Balsam Dr, Waynesville, NC 28786For SaleMLS ID #4405537, Rick Border, ERA Sunburst Realty. Canopy MLS as distributed by MLS GRID
- $449,6253 bd3 ba2.1k sqft100 Woven Cloud Ln, Waynesville, NC 28785For SaleMLS ID #4387086, Andrea Ochoa, Collective Realty LLC. Canopy MLS as distributed by MLS GRID
- $595,0003 bd3 ba2.2k sqft42 Timothy Ln, Candler, NC 28715For SaleMLS ID #4419868, Joel York, Raintree Realty and Constructi. Canopy MLS as distributed by MLS GRID
