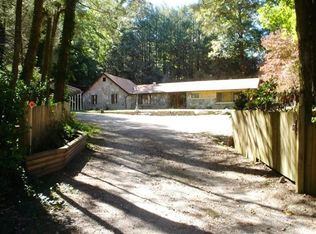
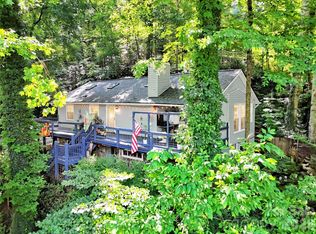
Just listed! Best of BOTH WORLDS! Easy access from Soco Rd. with almost an acre of land. There are a variety of multiple uses for this whimsical stone cottage. Many being a personal residence, commercial business, vacation rental and AIR BNB. Well maintained Maggie Valley home with mountain views, a usable large lot for expansion or a large vegetable garden. Listen and enjoy the small stream/branch in back of property. Property incorporates several small accessory buildings that could be used for potting sheds, wood working projects, etc. Home has been used as a private residence for years and has been well taken care off. The inside features a rustic large great room with vaulted tongue and groove ceiling with a nice wood burning stone fireplace. Hardwood floors throughout and some kitchen and bathroom updates. Spacious master on the main with a spacious 2nd bedroom and loft (because of ceiling height, not counted in heated square footage.) There are numerous possibilities for this unique property! Survey available! Located in Maggie Valley town limits minutes to all downtown has to offer; also close to Cataloochee Ski, Cherokee, Great Smoky Mountains National Park, Blue Ridge Parkway and historic downtown Waynesville! PERFECT!
Active
Price cut: $19.1K (8/1)
$449,900
64 Turner Br, Maggie Valley, NC 28751
3beds
1,520sqft
Single Family Residence
Built in 1953
0.85 Acres Lot
$438,700 Zestimate®
$296/sqft
$-- HOA
What's special
Mountain viewsWood burning stone fireplaceHardwood floors throughoutUsable large lotSeveral small accessory buildingsRustic large great roomBathroom updates
- 104 days
- 478
- 29
Zillow last checked:
Listing updated:
Listed by:
Jerry Lee Hatley jerryhatley@bellsouth.net,
Jerry Lee Mountain Realty INC
Source: Canopy MLS as distributed by MLS GRID,MLS#: 4398264
Facts & features
Interior
Bedrooms & bathrooms
- Bedrooms: 3
- Bathrooms: 2
- Full bathrooms: 2
- Main level bedrooms: 2
Primary bedroom
- Level: Main
Bedroom s
- Level: Main
Bathroom full
- Level: Main
Other
- Level: Upper
Other
- Level: Main
Kitchen
- Level: Main
Laundry
- Level: Main
Living room
- Level: Main
Heating
- Baseboard, Electric, Heat Pump
Cooling
- Central Air, Electric
Appliances
- Included: Dishwasher, Dryer, Electric Oven, Electric Range, Electric Water Heater, Refrigerator, Washer, Washer/Dryer
- Laundry: Electric Dryer Hookup, Laundry Room, Main Level, Washer Hookup
Features
- Attic Other
- Flooring: Wood
- Doors: Insulated Door(s), Storm Door(s)
- Windows: Insulated Windows
- Basement: Dirt Floor,Exterior Entry,Storage Space
- Attic: Other,Permanent Stairs
- Fireplace features: Great Room, Living Room, Wood Burning
Interior area
- Total structure area: 1,520
- Total interior livable area: 1,520 sqft
- Finished area above ground: 1,520
- Finished area below ground: 0
Video & virtual tour
Property
Parking
- Total spaces: 6
- Parking features: Detached Carport
- Carport spaces: 2
- Uncovered spaces: 4
Accessibility
- Accessibility features: Two or More Access Exits
Features
- Levels: One
- Stories: 1
- Patio & porch: Front Porch, Patio, Rear Porch
- Exterior features: Fire Pit
- Has view: Yes
- View description: Long Range, Mountain(s), Water, Winter, Year Round
- Has water view: Yes
- Water view: Water
- Waterfront features: None, Creek
Lot
- Size: 0.85 Acres
- Features: Cleared, Level, Wooded, Views
Details
- Additional structures: Outbuilding, Shed(s), Workshop
- Parcel number: 7696470442
- Zoning: C-1
- Special conditions: Standard
Construction
Type & style
- Home type: SingleFamily
- Architectural style: Arts and Crafts,Cottage
- Property subtype: Single Family Residence
Materials
- Fiber Cement, Stone, Wood
- Foundation: Crawl Space, Permanent
- Roof: Composition
Condition
- New construction: No
- Year built: 1953
Utilities & green energy
- Sewer: Public Sewer
- Water: City
- Utilities for property: Cable Available, Electricity Connected, Fiber Optics
Community & HOA
Community
- Features: RV Storage
- Subdivision: none
Location
- Region: Maggie Valley
- Elevation: 3000 Feet
Financial & listing details
- Price per square foot: $296/sqft
- Tax assessed value: $259,700
- Date on market: 6/30/2026
- Cumulative days on market: 104 days
- Listing terms: Cash,Conventional,FHA,USDA Loan,VA Loan
- Electric utility on property: Yes
- Road surface type: Gravel, Paved
Estimated market value
$438,700
$417,000 - $461,000
$2,153/mo
Price history
| Date | Event | Price |
|---|---|---|
| 8/1/2026 | Price change | $449,900-4.1%$296/sqft |
Source:  Canopy MLS as distributed by MLS GRID #4398264 Report a problem Canopy MLS as distributed by MLS GRID #4398264 Report a problem | ||
| 7/20/2026 | Price change | $469,000-2.1%$309/sqft |
Source: Canopy MLS as distributed by MLS GRID #4398264 Report a problem | ||
| 6/30/2026 | Listed for sale | $479,000$315/sqft |
Source: Canopy MLS as distributed by MLS GRID #4398264 Report a problem | ||
Public tax history
Tax history is unavailable.
Monthly payment
Est. payment
Payment breakdown
Explore the cost of this home by adjusting the details. Changes won't be saved.Climate risks
Neighborhood: 28751
Nearby schools
Schools provided by the listing agent
- Elementary: Jonathan Valley
- Middle: Waynesville
- High: Tuscola
Source: Canopy MLS as distributed by MLS GRID. This data may not be complete. We recommend contacting the local school district to confirm school assignments for this home.
Similar homes
- $455,0003 bd2 ba2.1k sqft290 Dogwood Dr, Maggie Valley, NC 28751For Sale
 MLS ID #4390974, Katie Hermida, Howard Hanna Beverly-Hanks Waynesville. Canopy MLS as distributed by MLS GRID
 - $395,0003 bd2 ba1.1k sqft144 Appalachian Trl, Maggie Valley, NC 28751For Sale
 MLS ID #4429734, Jordan Stepansky, Keller Williams Great Smokies. Canopy MLS as distributed by MLS GRID
 - $429,0003 bd2 ba2.1k sqft20 Seminole Dr, Maggie Valley, NC 28751For Sale
 MLS ID #4413858, Bruce McGovern, McGovern Property Management, Inc.. Canopy MLS as distributed by MLS GRID
 - $474,9753 bd2 ba1.7k sqft33 Buttercup Pl, Maggie Valley, NC 28751For Sale
 MLS ID #4389398, Judy Meyers, RE/MAX Executive. Canopy MLS as distributed by MLS GRID
 - $465,0002 bd2 ba1.4k sqft72 Sanctuary Rd, Maggie Valley, NC 28751For SaleMLS ID #4387632, David Rogers, RE/MAX Executive. Canopy MLS as distributed by MLS GRID
- $445,0002 bd3 ba1.6k sqft30 Hillcrest Rd, Maggie Valley, NC 28751For SaleMLS ID #4411601, Matthew Wells, Keller Williams Great Smokies. Canopy MLS as distributed by MLS GRID
- $579,0003 bd3 ba2k sqft36 Nicholas Ln, Maggie Valley, NC 28751For SaleMLS ID #4422932, Rick Herdrich, Better Homes and Gardens Real Estate Heritage. Canopy MLS as distributed by MLS GRID
- $519,9002 bd2 ba1.4k sqft30 Edgewater Ln, Maggie Valley, NC 28751For SaleMLS ID #4340785, Kim Greene, Better Homes and Gardens Real Estate Heritage. Canopy MLS as distributed by MLS GRID
- $431,5002 bd2 ba1.1k sqft72 Cottontail Trl, Maggie Valley, NC 28751For SaleMLS ID #4424527, Katie Schomberg, Patton Allen Real Estate LLC. Canopy MLS as distributed by MLS GRID
- $343,0002 bd2 ba1.3k sqft36 Dogwood Dr, Maggie Valley, NC 28751For SaleMLS ID #4373028, Holly Aracich, Mosaic Community Lifestyle Realty. Canopy MLS as distributed by MLS GRID
- $374,9002 bd2 ba1.5k sqft224 Highlands Loop, Maggie Valley, NC 28751For SaleMLS ID #4377562, Dwayne Bolt, Better Homes and Gardens Real Estate Heritage. Canopy MLS as distributed by MLS GRID
- $385,0002 bd3 ba2.1k sqft21 Wild Bird Ln, Maggie Valley, NC 28751For SaleMLS ID #4419423, Craig Messer, Better Homes and Gardens Real Estate Heritage. Canopy MLS as distributed by MLS GRID
- $290,0003 bd1 ba1.1k sqft1361 Soco Rd, Maggie Valley, NC 28751For SaleMLS ID #4292151, Brian K. Noland, Howard Hanna Beverly-Hanks Waynesville. Canopy MLS as distributed by MLS GRID
- $449,0003 bd3 ba1.8k sqft1618 Walnut Creek Rd, Waynesville, NC 28786For SaleMLS ID #4370470, Todd Dunnuck, Mtn. Land Properties, LLC. Canopy MLS as distributed by MLS GRID
- $350,0002 bd2 ba1.4k sqft662 Locust Dr, Maggie Valley, NC 28751For SaleMLS ID #4366981, Jaci Reynolds, RE/MAX Executive. Canopy MLS as distributed by MLS GRID
- $625,0002 bd3 ba1.8k sqft245 Greenview Dr, Maggie Valley, NC 28751For SaleMLS ID #4397878, Reese Morgani, Keller Williams Professionals. Canopy MLS as distributed by MLS GRID
- $479,9953 bd3 ba2k sqft215 Hall Top Rd, Waynesville, NC 28786For SaleMLS ID #4411511, Tammy Cox, Howard Hanna Beverly-Hanks Waynesville. Canopy MLS as distributed by MLS GRID
- $499,0003 bd1 ba840 sqft261 Yonah Dr, Maggie Valley, NC 28751For SaleMLS ID #4407577, Jared Prast, Howard Hanna Beverly-Hanks Asheville-Biltmore Park. Canopy MLS as distributed by MLS GRID
- $490,0003 bd3 ba2.1k sqft654 Ratcliff Cove Rd, Waynesville, NC 28786For SaleMLS ID #4430144, Brian K. Noland, Howard Hanna Beverly-Hanks Waynesville. Canopy MLS as distributed by MLS GRID
- $270,0002 bd2 ba847 sqft61 Shirdash Dr, Maggie Valley, NC 28751For SaleMLS ID #4366174, Mary Irvin, Premier Sotheby’s International Realty. Canopy MLS as distributed by MLS GRID
