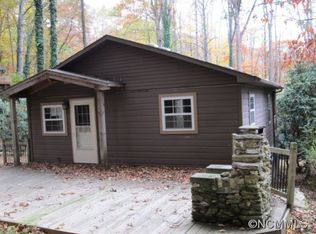
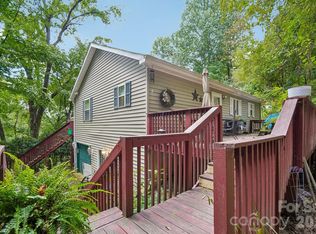
Tucked into a peaceful woodland setting in Maggie Valley, this beautifully updated 3-bedroom, 2-bath retreat offers the perfect blend of privacy, comfort, and mountain charm. Surrounded by mature trees and thoughtfully designed outdoor spaces, the property feels like a hidden getaway while remaining convenient to Maggie Valley, Waynesville, Cherokee, Asheville, and the Blue Ridge Parkway. Inside, you'll find over 2,100 square feet of inviting living space featuring custom kitchen cabinetry, granite countertops, abundant natural light, a spacious primary suite with cedar-lined walk-in closet, and a warm, welcoming layout designed for everyday living. The lower-level family room with wood-burning stove creates the perfect gathering space for family and guests.
Outdoor living takes center stage with multiple decks and porches, a screened porch, hot tub room, fire pit, koi pond, mature landscaping, and seasonal mountain views. Recent improvements include a new roof and three new skylights installed in 2026. A workshop/storage area, double carport, and ample parking complete this move-in-ready mountain retreat. Whether you're seeking a full-time residence, vacation home, or peaceful escape, this property offers the mountain lifestyle buyers dream about in Western North Carolina. Please ask to see the amenities sheet.
Active
$429,000
20 Seminole Dr, Maggie Valley, NC 28751
3beds
2,125sqft
Modular
Built in 1978
0.43 Acres Lot
$414,200 Zestimate®
$202/sqft
$-- HOA
What's special
Seasonal mountain viewsKoi pondAbundant natural lightDouble carportMultiple decks and porchesMature landscapingHot tub room
- 57 days
- 446
- 30
Zillow last checked:
Listing updated:
Listed by:
Bruce McGovern mcgovernpropertymgt@gmail.com,
McGovern Property Management, Inc.
Source: Canopy MLS as distributed by MLS GRID,MLS#: 4413858
Facts & features
Interior
Bedrooms & bathrooms
- Bedrooms: 3
- Bathrooms: 2
- Full bathrooms: 2
- Main level bedrooms: 1
Primary bedroom
- Level: Main
Bedroom s
- Level: Lower
Bedroom s
- Level: Lower
Bathroom full
- Level: Main
Bathroom full
- Level: Lower
Dining room
- Level: Main
Kitchen
- Level: Main
Laundry
- Level: Lower
Living room
- Level: Main
Heating
- Ductless
Cooling
- Ductless
Appliances
- Included: Dishwasher, Dryer, Electric Oven, Electric Range, Electric Water Heater, Plumbed For Ice Maker, Refrigerator, Washer, Washer/Dryer
- Laundry: Laundry Room, Sink
Features
- Hot Tub, Kitchen Island, Open Floorplan
- Doors: French Doors, Insulated Door(s), Sliding Doors
- Windows: Insulated Windows, Skylight(s)
- Has basement: No
- Fireplace features: Gas, Living Room, Wood Burning Stove
Interior area
- Total structure area: 2,125
- Total interior livable area: 2,125 sqft
- Finished area above ground: 2,125
- Finished area below ground: 0
Video & virtual tour
Property
Parking
- Total spaces: 2
- Parking features: Attached Carport
- Carport spaces: 2
Features
- Levels: Two
- Stories: 2
- Patio & porch: Front Porch, Patio, Screened, Side Porch
- Exterior features: Fire Pit
- Has spa: Yes
- Spa features: Heated, Interior Hot Tub
- Fencing: Partial,Privacy
- Has view: Yes
- View description: Long Range, Mountain(s), Winter
Lot
- Size: 0.43 Acres
- Features: Sloped, Wooded, Views, Waterfall - Artificial
Details
- Additional structures: Workshop
- Parcel number: 7686956349
- Zoning: Res
- Special conditions: Standard
Construction
Type & style
- Home type: SingleFamily
- Architectural style: Cottage
- Property subtype: Modular
Materials
- Stucco, Stone, Vinyl
- Foundation: Slab
Condition
- New construction: No
- Year built: 1978
Utilities & green energy
- Sewer: Septic Installed
- Water: City
- Utilities for property: Cable Available, Electricity Connected
Community & HOA
Community
- Subdivision: Holly Hills
Location
- Region: Maggie Valley
- Elevation: 3000 Feet
Financial & listing details
- Price per square foot: $202/sqft
- Tax assessed value: $200,400
- Annual tax amount: $1,462
- Date on market: 8/25/2026
- Cumulative days on market: 57 days
- Listing terms: Cash,Conventional
- Electric utility on property: Yes
- Road surface type: Gravel, Paved
Estimated market value
$414,200
$393,000 - $435,000
$2,859/mo
Price history
| Date | Event | Price |
|---|---|---|
| 8/25/2026 | Listed for sale | $429,000$202/sqft |
Source:  Canopy MLS as distributed by MLS GRID #4413858 Report a problem Canopy MLS as distributed by MLS GRID #4413858 Report a problem | ||
Public tax history
| Year | Property taxes | Tax assessment |
|---|---|---|
| 2025 | $1,462 +2.8% | $200,400 |
| 2024 | $1,422 | $200,400 |
| 2023 | $1,422 +5.2% | $200,400 |
| 2022 | $1,351 | $200,400 |
| 2021 | $1,351 +14.2% | $200,400 +26.2% |
| 2020 | $1,183 -0.4% | $158,800 |
| 2019 | $1,188 | $158,800 |
| 2018 | $1,188 | $158,800 |
| 2017 | $1,188 -7.2% | $158,800 -10.9% |
| 2016 | $1,280 | $178,300 +1.7% |
| 2015 | $1,280 +11.7% | $175,400 |
| 2014 | $1,147 +3.4% | $175,400 -4.8% |
| 2010 | $1,110 +3.4% | $184,310 |
| 2008 | $1,073 | $184,310 |
| 2007 | -- | $184,310 |
Find assessor info on the county website
Monthly payment
Est. payment
Payment breakdown
Explore the cost of this home by adjusting the details. Changes won't be saved.Climate risks
Neighborhood: 28751
Nearby schools
Schools provided by the listing agent
- Elementary: Jonathan Valley
- Middle: Waynesville
- High: Tuscola
Source: Canopy MLS as distributed by MLS GRID. This data may not be complete. We recommend contacting the local school district to confirm school assignments for this home.
Similar homes
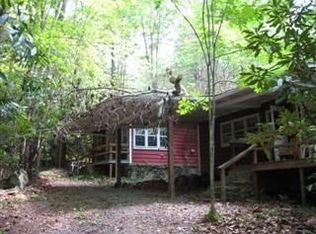
- $455,0003 bd2 ba2.1k sqft290 Dogwood Dr, Maggie Valley, NC 28751For Sale
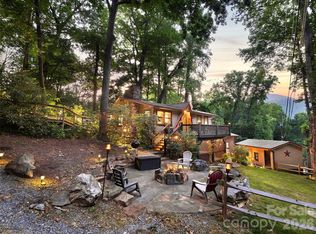
 MLS ID #4390974, Katie Hermida, Howard Hanna Beverly-Hanks Waynesville. Canopy MLS as distributed by MLS GRID
 - $435,0005 bd4 ba2.1k sqft330 Riddle Cove Rd, Maggie Valley, NC 28751For Sale
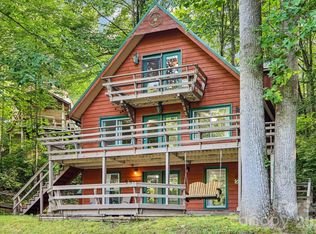 MLS ID #4395479, Craig Messer, Better Homes and Gardens Real Estate Heritage. Canopy MLS as distributed by MLS GRID
 - $399,0003 bd3 ba1.9k sqft650 Creekside Dr, Maggie Valley, NC 28751For Sale
 MLS ID #4423775, Naomi Brown-Rasmussen, Housewell.Com Realty of North Carolina LLC. Canopy MLS as distributed by MLS GRID
 - $469,0002 bd2 ba1.8k sqft105 Shirley Dr, Maggie Valley, NC 28751For Sale
 MLS ID #4393746, Candy Wood, Keller Williams Great Smokies. Canopy MLS as distributed by MLS GRID
 - $475,0003 bd3 ba1.5k sqft250 Creekside Dr, Maggie Valley, NC 28751For SaleMLS ID #4434388, Darrin Graves, Howard Hanna Beverly-Hanks Waynesville. Canopy MLS as distributed by MLS GRID
- $439,9003 bd2 ba1.5k sqft64 Turner Br, Maggie Valley, NC 28751For SaleMLS ID #4398264, Jerry Lee Hatley, Jerry Lee Mountain Realty INC. Canopy MLS as distributed by MLS GRID
- $469,5002 bd3 ba2.5k sqft52 Treanors Pl, Maggie Valley, NC 28751For SaleMLS ID #4340093, Mike Pocisk, EXP Realty LLC. Canopy MLS as distributed by MLS GRID
- $615,0003 bd3 ba2.1k sqft85 Susan Dr, Maggie Valley, NC 28751For SaleMLS ID #4433790, Louis Migacz, 1st Choice Realty. Canopy MLS as distributed by MLS GRID
- $380,0002 bd3 ba2k sqft169 Highview Dr, Maggie Valley, NC 28751For SaleMLS ID #4411083, Will Moody, Looking Glass Realty AVL LLC. Canopy MLS as distributed by MLS GRID
- $385,0002 bd3 ba2.1k sqft21 Wild Bird Ln, Maggie Valley, NC 28751For SaleMLS ID #4419423, Craig Messer, Better Homes and Gardens Real Estate Heritage. Canopy MLS as distributed by MLS GRID
- $445,0002 bd3 ba1.6k sqft30 Hillcrest Rd, Maggie Valley, NC 28751For SaleMLS ID #4411601, Matthew Wells, Keller Williams Great Smokies. Canopy MLS as distributed by MLS GRID
- $330,0002 bd2 ba1.3k sqft36 Dogwood Dr, Maggie Valley, NC 28751For SaleMLS ID #4373028, Holly Aracich, Mosaic Community Lifestyle Realty. Canopy MLS as distributed by MLS GRID
- $474,9753 bd2 ba1.7k sqft33 Buttercup Pl, Maggie Valley, NC 28751For SaleMLS ID #4389398, Judy Meyers, RE/MAX Executive. Canopy MLS as distributed by MLS GRID
- $465,0002 bd2 ba1.4k sqft72 Sanctuary Rd, Maggie Valley, NC 28751For SaleMLS ID #4387632, David Rogers, RE/MAX Executive. Canopy MLS as distributed by MLS GRID
- $350,0002 bd2 ba1.4k sqft662 Locust Dr, Maggie Valley, NC 28751For SaleMLS ID #4366981, Jaci Reynolds, RE/MAX Executive. Canopy MLS as distributed by MLS GRID
- $431,5002 bd2 ba1.1k sqft72 Cottontail Trl, Maggie Valley, NC 28751For SaleMLS ID #4424527, Katie Schomberg, Patton Allen Real Estate LLC. Canopy MLS as distributed by MLS GRID
- $349,0003 bd3 ba1.9k sqft99 Cripple Creek Dr, Waynesville, NC 28785For SaleMLS ID #4435944, Amanda Hill, Howard Hanna Beverly-Hanks Waynesville. Canopy MLS as distributed by MLS GRID
- $434,9003 bd3 ba2.7k sqft212 Torda Trce, Waynesville, NC 28786For SaleMLS ID #4409422, Tammy Cox, Howard Hanna Beverly-Hanks Waynesville. Canopy MLS as distributed by MLS GRID
- $579,0003 bd3 ba2k sqft36 Nicholas Ln, Maggie Valley, NC 28751For SaleMLS ID #4422932, Rick Herdrich, Better Homes and Gardens Real Estate Heritage. Canopy MLS as distributed by MLS GRID
- $295,0002 bd2 ba1.1k sqft100 Bristol Ln, Maggie Valley, NC 28751For SaleMLS ID #4388389, Sarah Corn, Keller Williams Great Smokies. Canopy MLS as distributed by MLS GRID
