Perched above the Maggie Valley Club & Resort in a peaceful mountain setting, this inviting mountain escape offers cool summer evenings, vibrant fall colors, magical winter scenery, and the evergreen charm of Maggie Valley year-round. Located at 650 Creekside Dr., the property blends mountain serenity with easy access to golf, dining, hiking, and outdoor adventure.
The property includes a SECOND DRIVEWAY and an ADDITIONAL BUILDABLE PARCEL, offering exceptional flexibility for future expansion, guest accommodations, rental potential, or added privacy for the lower-level suite.
Designed for living in tune with nature, the home allows you to enjoy the soothing sounds of the nearby creek, fresh mountain air, and seasonal mountain views from multiple outdoor spaces. Vaulted ceilings and abundant windows create a warm, airy mountain feel, while skylights in the primary suite fill the space with soft natural light throughout the day.
Golf enthusiasts will appreciate the easy access to Maggie Valley Club, while outdoor lovers are just minutes from hiking, camping, fishing, and the natural beauty of Great Smoky Mountains National Park. Enjoy nearby dining and horseback riding at Cataloochee Ranch, skiing at Cataloochee Ski Area, and the renowned mountaintop experience at The Swag.
Whether you’re looking for a full-time residence, seasonal mountain home, or investment opportunity, this property offers the perfect blend of privacy, flexibility, and mountain lifestyle.
Active
Price cut: $10K (5/22)
$439,000
650 Creekside Dr, Maggie Valley, NC 28751
3beds
2,164sqft
:
Get pre-qualified$2,539/mo
Single Family Residence
Built in 1996
0.98 Acres Lot
$430,100 Zestimate®
$203/sqft
$-- HOA
What's special
Vaulted ceilingsAbundant windowsSecond driveway
- 140 days |
- 639 |
- 30 |
Zillow last checked:
Listing updated:
Listed by:
Steven Reinhold steven@goodhikerealty.com,
Good Hike Realty,
Andrew Barnhardt,
Good Hike Realty
Source: Canopy MLS as distributed by MLS GRID,MLS#: 4335648
Facts & features
Interior
Bedrooms & bathrooms
- Bedrooms: 3
- Bathrooms: 3
- Full bathrooms: 3
- Main level bedrooms: 2
Primary bedroom
- Features: Cathedral Ceiling(s), En Suite Bathroom
- Level: Main
- Area: 331.49 Square Feet
- Dimensions: 20' 6" X 16' 2"
Bedroom s
- Level: Main
- Area: 132 Square Feet
- Dimensions: 11' 0" X 12' 0"
Bedroom s
- Level: Lower
- Area: 420 Square Feet
- Dimensions: 28' 0" X 15' 0"
Heating
- Heat Pump, Propane
Cooling
- Heat Pump
Appliances
- Included: Dishwasher, Electric Range, Refrigerator
- Laundry: Electric Dryer Hookup, Main Level
Features
- Basement: Daylight,Finished,Interior Entry,Walk-Out Access,Walk-Up Access
- Fireplace features: Gas Log
Interior area
- Total structure area: 1,440
- Total interior livable area: 2,164 sqft
- Finished area above ground: 1,440
- Finished area below ground: 724
Property
Parking
- Total spaces: 6
- Parking features: Attached Garage, Garage Faces Side
- Attached garage spaces: 1
- Uncovered spaces: 5
- Details: Lower driveway is paved and leads to garage and extra parking. Upper driveway is gravel and leads to main level with multiple parking spaces.
Features
- Levels: Two
- Stories: 2
- Waterfront features: Creek/Stream
Lot
- Size: 0.98 Acres
- Features: Wooded
Details
- Additional parcels included: 7697-11-2433
- Parcel number: 7697112381
- Zoning: R
- Special conditions: Standard
Construction
Type & style
- Home type: SingleFamily
- Architectural style: Traditional
- Property subtype: Single Family Residence
Materials
- Vinyl
Condition
- New construction: No
- Year built: 1996
Utilities & green energy
- Sewer: Public Sewer
- Water: City
Community & HOA
Community
- Subdivision: Horseshoe Cove
Location
- Region: Maggie Valley
- Elevation: 3000 Feet
Financial & listing details
- Price per square foot: $203/sqft
- Tax assessed value: $286,100
- Annual tax amount: $2,019
- Date on market: 3/6/2026
- Cumulative days on market: 140 days
- Listing terms: Cash,Conventional
- Road surface type: Asphalt, Gravel, Paved
Estimated market value
$430,100
$409,000 - $452,000
$2,630/mo
Price history
| Date | Event | Price |
|---|---|---|
| 5/22/2026 | Price change | $439,000-2.2%$203/sqft |
Source:  Canopy MLS as distributed by MLS GRID #4335648 Report a problem Canopy MLS as distributed by MLS GRID #4335648 Report a problem | ||
| 5/5/2026 | Price change | $449,000-1.3%$207/sqft |
Source: Canopy MLS as distributed by MLS GRID #4335648 Report a problem | ||
| 3/6/2026 | Listed for sale | $455,000+160.1%$210/sqft |
Source: Canopy MLS as distributed by MLS GRID #4335648 Report a problem | ||
| 11/8/2017 | Sold | $174,900$81/sqft |
Source: Canopy MLS as distributed by MLS GRID #3262016 Report a problem | ||
| 9/27/2017 | Pending sale | $174,900$81/sqft |
Source: RE/MAX Executive #3262016 Report a problem | ||
| 9/26/2017 | Price change | $174,900-12.3%$81/sqft |
Source: RE/MAX Executive #3262016 Report a problem | ||
| 9/15/2017 | Price change | $199,500-12.9%$92/sqft |
Source: RE/MAX Executive #3262016 Report a problem | ||
| 9/8/2017 | Listed for sale | $229,000$106/sqft |
Source: RE/MAX Executive #3262016 Report a problem | ||
| 8/23/2017 | Pending sale | $229,000$106/sqft |
Source: RE/MAX Executive #3262016 Report a problem | ||
| 3/22/2017 | Listed for sale | $229,000-8.4%$106/sqft |
Source: RE/MAX Mountain Realty - Main St. Office #3262016 Report a problem | ||
| 1/2/2017 | Listing removed | $250,000$116/sqft |
Source: RE/MAX Mountain Realty - Main St. Office #NCM588589 Report a problem | ||
| 12/13/2015 | Price change | $250,000-3.8%$116/sqft |
Source: RE/MAX Mountain Realty #NCM588589 Report a problem | ||
| 12/7/2015 | Price change | $260,000+4%$120/sqft |
Source: RE/MAX MOUNTAIN REALTY #588589 Report a problem | ||
| 10/17/2015 | Price change | $250,000-3.8%$116/sqft |
Source: RE/MAX MOUNTAIN REALTY #NCM588589 Report a problem | ||
| 7/3/2015 | Listed for sale | $260,000-3.7%$120/sqft |
Source: RE/MAX MOUNTAIN REALTY #NCM588589 Report a problem | ||
| 4/1/2015 | Listing removed | $270,000$125/sqft |
Source: Mountain Dreams Realty of WNC #558804 Report a problem | ||
| 4/6/2014 | Listed for sale | $270,000$125/sqft |
Source: Mountain Dreams Realty, Inc. of WNC #558804 Report a problem | ||
| 2/18/2014 | Listing removed | $270,000$125/sqft |
Source: RE/MAX MOUNTAIN REALTY #551691 Report a problem | ||
| 11/12/2013 | Listed for sale | $270,000+1073.9%$125/sqft |
Source: RE/MAX MOUNTAIN REALTY #551691 Report a problem | ||
| 8/18/2006 | Sold | $23,000$11/sqft |
Source: Public Record Report a problem | ||
Public tax history
| Year | Property taxes | Tax assessment |
|---|---|---|
| 2025 | $2,019 +2.9% | $286,100 |
| 2024 | $1,961 | $286,100 |
| 2023 | $1,961 +5.4% | $286,100 |
| 2022 | $1,861 | $286,100 |
| 2021 | $1,861 +23% | $286,100 +36.2% |
| 2020 | $1,514 -0.3% | $210,000 |
| 2019 | $1,519 | $210,000 |
| 2018 | $1,519 | $210,000 |
| 2017 | $1,519 -1.7% | $210,000 -4.8% |
| 2016 | $1,545 | $220,600 |
| 2015 | $1,545 +8.9% | $220,600 |
| 2014 | $1,418 -11.2% | $220,600 -18.5% |
| 2010 | $1,597 +3.3% | $270,700 |
| 2008 | $1,546 | $270,700 |
| 2007 | -- | $270,700 |
Find assessor info on the county website
Monthly payment
Est. payment
Payment breakdown
Explore the cost of this home by adjusting the details. Changes won't be saved.Climate risks
Neighborhood: 28751
Nearby schools
GreatSchools rating
- 8/10Jonathan Valley ElementaryGrades: PK-5Distance: 1.9 mi
- 4/10Waynesville MiddleGrades: 6-8Distance: 4.6 mi
- 7/10Tuscola HighGrades: 9-12Distance: 6.3 mi
Schools provided by the listing agent
- Elementary: Jonathan Valley
- Middle: Waynesville
- High: Tuscola
Source: Canopy MLS as distributed by MLS GRID. This data may not be complete. We recommend contacting the local school district to confirm school assignments for this home.
- $28,2000.66 Acres650 Creekside Dr, Maggie Valley, NC 28751Off Market
- $417,6003 bd3 ba1.8k sqft40 Bridle Dr, Maggie Valley, NC 28751Off Market

- $445,0003 bd3 ba1.5k sqft680 Creekside Dr, Maggie Valley, NC 28751Sold
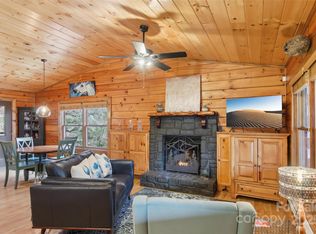
- $444,0003 bd3 ba1.7k sqft76 Bridle Dr, Maggie Valley, NC 28751Off Market
- $415,0002 bd3 ba1.3k sqft10 Bridle Dr, Maggie Valley, NC 28751For Sale
- $448,3003 bd2 ba1.9k sqft767 Creekside Dr, Maggie Valley, NC 28751Off Market
- $48,600-- bd-- ba-- sqft767 Creekside Dr, Maggie Valley, NC 28751Off Market
- $417,8002 bd2 ba1.5k sqft633 Creekside Dr, Maggie Valley, NC 28751Off Market
A local agent can set up tours, give advice and negotiate with sellers.
Similar homes
- $415,0002 bd3 ba1.3k sqft10 Bridle Dr, Maggie Valley, NC 28751For Sale
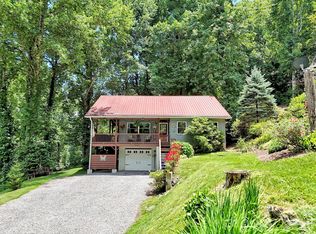
 MLS ID #4395396, Bradley Pace, Keller Williams Professionals. Canopy MLS as distributed by MLS GRID
 - $440,0003 bd2 ba1.8k sqft101 Friar Tuck Ln, Maggie Valley, NC 28751For Sale
 MLS ID #4395488, Craig Messer, Better Homes and Gardens Real Estate Heritage. Canopy MLS as distributed by MLS GRID
 - $639,0003 bd3 ba2.3k sqft39 Maplewood Dr, Maggie Valley, NC 28751For Sale
 MLS ID #4406805, Brian K. Noland, Howard Hanna Beverly-Hanks Waynesville. Canopy MLS as distributed by MLS GRID
 - $455,0003 bd2 ba2.1k sqft290 Dogwood Dr, Maggie Valley, NC 28751For Sale
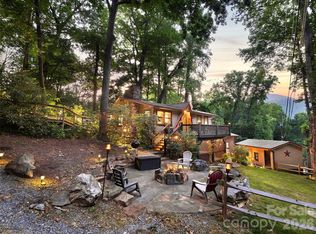 MLS ID #4390974, Katie Hermida, Howard Hanna Beverly-Hanks Waynesville. Canopy MLS as distributed by MLS GRID
 - $465,0002 bd2 ba1.4k sqft72 Sanctuary Rd, Maggie Valley, NC 28751For SaleMLS ID #4387632, David Rogers, RE/MAX Executive. Canopy MLS as distributed by MLS GRID
- $499,9003 bd2 ba1.7k sqft33 Buttercup Pl, Maggie Valley, NC 28751For SaleMLS ID #4389398, Judy Meyers, RE/MAX Executive. Canopy MLS as distributed by MLS GRID
- $489,9002 bd3 ba2.5k sqft52 Treanors Pl, Maggie Valley, NC 28751For SaleMLS ID #4340093, Mike Pocisk, EXP Realty LLC. Canopy MLS as distributed by MLS GRID
- $350,0002 bd2 ba1.9k sqft6 Gold Finch Ln, Maggie Valley, NC 28751For SaleMLS ID #4377636, Eddie Glance, LPT Realty, LLC. Canopy MLS as distributed by MLS GRID
- $390,0002 bd2 ba1.5k sqft224 Highlands Loop, Maggie Valley, NC 28751For SaleMLS ID #4377562, Dwayne Bolt, Better Homes and Gardens Real Estate Heritage. Canopy MLS as distributed by MLS GRID
- $385,0002 bd2 ba1.4k sqft662 Locust Dr, Maggie Valley, NC 28751For SaleMLS ID #4366981, Jaci Reynolds, RE/MAX Executive. Canopy MLS as distributed by MLS GRID
- $449,0003 bd3 ba1.8k sqft372 Shady Ridge Rd, Waynesville, NC 28785For SaleMLS ID #4393581, Judy Meyers, RE/MAX Executive. Canopy MLS as distributed by MLS GRID
- $580,0003 bd2 ba2.4k sqft632 Dogwood Trl, Waynesville, NC 28786For SaleMLS ID #4405360, Ron Breese, Keller Williams Great Smokies. Canopy MLS as distributed by MLS GRID
- $299,0002 bd3 ba1.4k sqft42 Greenview Dr, Maggie Valley, NC 28751For SaleMLS ID #4376874, Jaci Reynolds, RE/MAX Executive. Canopy MLS as distributed by MLS GRID
- $435,9002 bd2 ba1.3k sqft65 Glenview Ln APT 3033, Maggie Valley, NC 28751For SaleMLS ID #4390866, Jordan Stepansky, Keller Williams Great Smokies. Canopy MLS as distributed by MLS GRID
- $320,0002 bd2 ba1.1k sqft100 Bristol Ln, Maggie Valley, NC 28751For SaleMLS ID #4388389, Sarah Corn, Keller Williams Great Smokies. Canopy MLS as distributed by MLS GRID
- $299,0003 bd2 ba1k sqft74 Link Cir, Maggie Valley, NC 28751For SaleMLS ID #4369543, Ginny Mosteller, Better Homes and Gardens Real Estate Heritage. Canopy MLS as distributed by MLS GRID
- $319,0003 bd3 ba1.4k sqft37 George Cir, Maggie Valley, NC 28751For SaleMLS ID #4401492, Ron Breese, Keller Williams Great Smokies. Canopy MLS as distributed by MLS GRID
- $519,9003 bd3 ba1.7k sqft171 Cripple Creek Dr, Waynesville, NC 28785For SaleMLS ID #4399780, Bobby Wood, Robert W Wood. Canopy MLS as distributed by MLS GRID
- $569,0004 bd3 ba2.5k sqft12 Belisle Ln, Maggie Valley, NC 28751For SaleMLS ID #4202717, George Boghossian, Coldwell Banker Advantage. Canopy MLS as distributed by MLS GRID
- $400,0003 bd3 ba2.1k sqft649 Acres View Dr, Waynesville, NC 28786For SaleMLS ID #4385384, Darrin Graves, Howard Hanna Beverly-Hanks Waynesville. Canopy MLS as distributed by MLS GRID
