Mountain Living with Endless Potential with a Brand new roof now installed!!
Offered for the first time, this well-maintained 3-bedroom, 2-bath home is ideally situated in the mountain setting of Maggie Valley! Just minutes from all the action of Maggie Valley, Waynesville, and Cherokee. Nestled on a spacious lot with minimal HOA restrictions, the property offers privacy, flexibility, and room to make it your own.
Natural light fills the interior through beautiful bay windows and a skylight, creating a bright and inviting atmosphere throughout the home. The functional floor plan provides comfortable living spaces and a welcoming feel from the moment you enter.
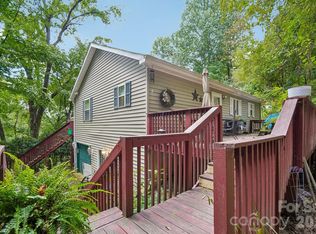
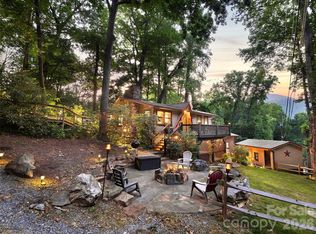
One of the property's standout features is the expansive deck, offering the perfect space for outdoor entertaining, relaxing with family and friends, or simply enjoying the peaceful surroundings.
The full unfinished basement with garage door access provides exceptional storage, workshop space, covered parking, or future expansion possibilities to suit your needs.
Conveniently located near dining, shopping, entertainment, and outdoor recreation, this is the one you've been waiting for.
Schedule your showing today and discover everything this mountain property has to offer.
Active
Price cut: $500 (8/13)
$439,500
101 Friar Tuck Ln, Maggie Valley, NC 28751
3beds
1,889sqft
Single Family Residence
Built in 1991
0.59 Acres Lot
$427,700 Zestimate®
$233/sqft
$13/mo HOA
What's special
Workshop spaceExpansive deckSpacious lotBright and inviting atmosphereBeautiful bay windowsPeaceful surroundingsCovered parking
- 123 days
- 511
- 36
Zillow last checked:
Listing updated:
Listed by:
Craig Messer craig@bhgheritage.com,
Better Homes and Gardens Real Estate Heritage
Source: Canopy MLS as distributed by MLS GRID,MLS#: 4395488
Facts & features
Interior
Bedrooms & bathrooms
- Bedrooms: 3
- Bathrooms: 2
- Full bathrooms: 2
- Main level bedrooms: 2
Primary bedroom
- Level: Upper
Heating
- Central
Cooling
- Central Air
Appliances
- Included: Dishwasher, Dryer, Oven, Refrigerator
- Laundry: Laundry Room
Features
- Basement: Unfinished
Interior area
- Total structure area: 1,889
- Total interior livable area: 1,889 sqft
- Finished area above ground: 1,889
- Finished area below ground: 0
Property
Parking
- Parking features: Basement, Driveway, Garage Faces Side
- Has garage: Yes
- Has uncovered spaces: Yes
Features
- Levels: One and One Half
- Stories: 1.5
Lot
- Size: 0.59 Acres
- Features: Cleared
Details
- Parcel number: 7686447198
- Zoning: NA
- Special conditions: Standard
Construction
Type & style
- Home type: SingleFamily
- Property subtype: Single Family Residence
Materials
- Hardboard Siding, Wood
Condition
- New construction: No
- Year built: 1991
Utilities & green energy
- Sewer: Septic Installed
- Water: City
Community & HOA
Community
- Subdivision: Sherwood Forest
HOA
- Has HOA: Yes
- HOA fee: $150 annually
Location
- Region: Maggie Valley
Financial & listing details
- Price per square foot: $233/sqft
- Tax assessed value: $278,700
- Annual tax amount: $1,971
- Date on market: 6/19/2026
- Cumulative days on market: 123 days
- Road surface type: Concrete, Gravel
Estimated market value
$427,700
$406,000 - $449,000
$2,464/mo
Price history
| Date | Event | Price |
|---|---|---|
| 8/13/2026 | Price change | $439,500-0.1%$233/sqft |
Source:  Canopy MLS as distributed by MLS GRID #4395488 Report a problem Canopy MLS as distributed by MLS GRID #4395488 Report a problem | ||
| 6/19/2026 | Listed for sale | $440,000+243.8%$233/sqft |
Source: Canopy MLS as distributed by MLS GRID #4395488 Report a problem | ||
| 8/9/1991 | Sold | $128,000$68/sqft |
Source: Agent Provided Report a problem | ||
Public tax history
| Year | Property taxes | Tax assessment |
|---|---|---|
| 2025 | $1,971 +2.9% | $278,700 |
| 2024 | $1,915 | $278,700 |
| 2023 | $1,915 +5.4% | $278,700 |
| 2022 | $1,817 | $278,700 |
| 2021 | $1,817 +32.8% | $278,700 +48.6% |
| 2020 | $1,368 -0.4% | $187,500 |
| 2019 | $1,373 | $187,500 |
| 2018 | $1,373 | $187,500 |
| 2017 | $1,373 +1.5% | $187,500 -1.3% |
| 2016 | $1,353 | $189,900 |
| 2015 | $1,353 +9.7% | $189,900 |
| 2014 | $1,234 -15.9% | $189,900 -23.4% |
| 2010 | $1,468 +3.3% | $247,840 |
| 2008 | $1,421 | $247,840 |
| 2007 | -- | $247,840 |
Find assessor info on the county website
Monthly payment
Est. payment
Payment breakdown
Explore the cost of this home by adjusting the details. Changes won't be saved.Climate risks
Neighborhood: 28751
Nearby schools
Schools provided by the listing agent
- Elementary: Jonathan Valley
- Middle: Waynesville
- High: Tuscola
Source: Canopy MLS as distributed by MLS GRID. This data may not be complete. We recommend contacting the local school district to confirm school assignments for this home.
- $35,900-- bd-- ba-- sqft306 Nottingham Rd, Maggie Valley, NC 28751Off Market
- $453,3003 bd3 ba2.4k sqft139 Friar Tuck Ln, Maggie Valley, NC 28751Off Market

- $336,0002 bd2 ba1.5k sqft55 Friar Tuck Ln, Maggie Valley, NC 28751Off Market
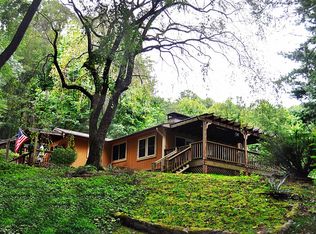
- $---- bd-- ba-- sqft6 Friar Tuck Ln #19, Maggie Valley, NC 28751Off Market
Similar homes
- $429,0003 bd2 ba2.1k sqft20 Seminole Dr, Maggie Valley, NC 28751For Sale
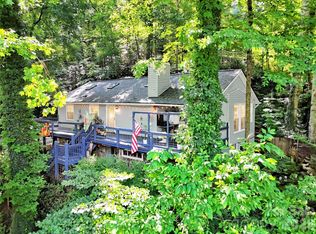
 MLS ID #4413858, Bruce McGovern, McGovern Property Management, Inc.. Canopy MLS as distributed by MLS GRID
 - $435,0005 bd4 ba2.1k sqft330 Riddle Cove Rd, Maggie Valley, NC 28751For Sale
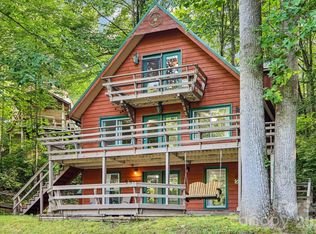 MLS ID #4395479, Craig Messer, Better Homes and Gardens Real Estate Heritage. Canopy MLS as distributed by MLS GRID
 - $399,0003 bd3 ba1.9k sqft650 Creekside Dr, Maggie Valley, NC 28751For Sale
 MLS ID #4423775, Naomi Brown-Rasmussen, Housewell.Com Realty of North Carolina LLC. Canopy MLS as distributed by MLS GRID
 - $455,0003 bd2 ba2.1k sqft290 Dogwood Dr, Maggie Valley, NC 28751For Sale
 MLS ID #4390974, Katie Hermida, Howard Hanna Beverly-Hanks Waynesville. Canopy MLS as distributed by MLS GRID
 - $445,0002 bd3 ba1.6k sqft30 Hillcrest Rd, Maggie Valley, NC 28751For SaleMLS ID #4411601, Matthew Wells, Keller Williams Great Smokies. Canopy MLS as distributed by MLS GRID
- $380,0002 bd3 ba2k sqft169 Highview Dr, Maggie Valley, NC 28751For SaleMLS ID #4411083, Will Moody, Looking Glass Realty AVL LLC. Canopy MLS as distributed by MLS GRID
- $474,9753 bd2 ba1.7k sqft33 Buttercup Pl, Maggie Valley, NC 28751For SaleMLS ID #4389398, Judy Meyers, RE/MAX Executive. Canopy MLS as distributed by MLS GRID
- $350,0002 bd2 ba1.4k sqft662 Locust Dr, Maggie Valley, NC 28751For SaleMLS ID #4366981, Jaci Reynolds, RE/MAX Executive. Canopy MLS as distributed by MLS GRID
- $465,0002 bd2 ba1.4k sqft72 Sanctuary Rd, Maggie Valley, NC 28751For SaleMLS ID #4387632, David Rogers, RE/MAX Executive. Canopy MLS as distributed by MLS GRID
- $385,0002 bd3 ba2.1k sqft21 Wild Bird Ln, Maggie Valley, NC 28751For SaleMLS ID #4419423, Craig Messer, Better Homes and Gardens Real Estate Heritage. Canopy MLS as distributed by MLS GRID
- $469,5002 bd3 ba2.5k sqft52 Treanors Pl, Maggie Valley, NC 28751For SaleMLS ID #4340093, Mike Pocisk, EXP Realty LLC. Canopy MLS as distributed by MLS GRID
- $600,0004 bd3 ba2.3k sqft352 Lewis Ln, Maggie Valley, NC 28751For SaleMLS ID #4428354, Louis Migacz, 1st Choice Realty. Canopy MLS as distributed by MLS GRID
- $615,0003 bd3 ba2.1k sqft85 Susan Dr, Maggie Valley, NC 28751For SaleMLS ID #4433790, Louis Migacz, 1st Choice Realty. Canopy MLS as distributed by MLS GRID
- $374,9002 bd2 ba1.5k sqft224 Highlands Loop, Maggie Valley, NC 28751For SaleMLS ID #4377562, Dwayne Bolt, Better Homes and Gardens Real Estate Heritage. Canopy MLS as distributed by MLS GRID
- $579,0003 bd3 ba2k sqft36 Nicholas Ln, Maggie Valley, NC 28751For SaleMLS ID #4422932, Rick Herdrich, Better Homes and Gardens Real Estate Heritage. Canopy MLS as distributed by MLS GRID
- $325,0002 bd2 ba1.1k sqft104 Ash Dr, Maggie Valley, NC 28751For SaleMLS ID #4402926, Haylee Woods, ERA Sunburst Realty. Canopy MLS as distributed by MLS GRID
- $575,0004 bd4 ba2.4k sqft2629 Soco Rd, Maggie Valley, NC 28751For SaleMLS ID #4374834, Amy Spivey, Ivester Jackson Blackstream. Canopy MLS as distributed by MLS GRID
- $445,0003 bd2 ba1.4k sqft65 Airish Ln, Waynesville, NC 28785For SaleMLS ID #4422647, Sarah Corn, Keller Williams Great Smokies. Canopy MLS as distributed by MLS GRID
- $449,6253 bd3 ba2.1k sqft100 Woven Cloud Ln, Waynesville, NC 28785For SaleMLS ID #4387086, Andrea Ochoa, Collective Realty LLC. Canopy MLS as distributed by MLS GRID
- $330,0002 bd2 ba1.3k sqft36 Dogwood Dr, Maggie Valley, NC 28751For SaleMLS ID #4373028, Holly Aracich, Mosaic Community Lifestyle Realty. Canopy MLS as distributed by MLS GRID
