Imagine spending time on the slopes, or at a festival and coming back to your expansive cabin in Maggie Valley to relax and entertain! Riddle Cove offers exceptional versatility, privacy, and investment potential in one of Western North Carolina’s best locations. Well-suited as a full-time residence, vacation home, short-term rental, or a combination of all three, this 5-bedroom, 3.5-bath property features a flexible layout highlighted by a fully separate lower-level living area—ideal for guests, extended family, or income-producing use.
Perfectly positioned just minutes from the Maggie Valley Country Club, this home offers unbeatable convenience to both downtown Maggie Valley and downtown Waynesville, placing dining, shopping, and local events within easy reach. The location also provides quick access to regional destinations including Asheville, Cherokee, the iconic Blue Ridge Parkway, and the Great Smoky Mountains, making it an ideal base for year-round recreation and tourism appeal.
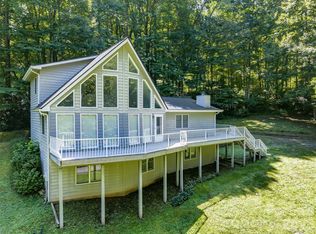
Designed with entertaining and mountain living in mind, the property features expansive outdoor living areas, including multiple decks that provide ample space for dining, relaxing, and taking in the surrounding natural setting. An in-ground fire pit creates a warm and inviting gathering space, perfect for evenings under the stars and casual entertaining.
A standout feature of the property is the dedicated, separate hot tub building—a private, fully detached structure designed specifically for relaxation and year-round enjoyment. This unique amenity elevates the property beyond the typical cabin experience, offering a true spa-like retreat just steps from the main home. The building provides a sheltered, enclosed environment where the hot tub can be enjoyed in any season, regardless of weather. Ideal for quiet evenings, social gatherings, or enhancing guest appeal for short-term rentals. Its separation from the main residence adds an extra layer of privacy and ambiance, making it a rare and highly desirable mountain-living amenity.
The lower-level separate living area further enhances the home’s flexibility, functioning as a private suite with its own distinct space. This setup is ideal for multi-generational living, guest accommodations, or maximizing rental income potential in a high-demand mountain market.
Offered in its present condition, the property presents a compelling opportunity for customization, modernization, or investment enhancement. Whether you envision upgrading finishes, refining outdoor spaces, or preserving its rustic mountain charm, this home offers a strong foundation in a premier location with outstanding long-term upside and lifestyle appeal.
Active
Price cut: $5K (8/27)
$435,000
330 Riddle Cove Rd, Maggie Valley, NC 28751
5beds
2,158sqft
Single Family Residence
Built in 1977
0.57 Acres Lot
$424,000 Zestimate®
$202/sqft
$-- HOA
What's special
Multiple decksSurrounding natural settingIn-ground fire pit
- 69 days
- 976
- 45
Zillow last checked:
Listing updated:
Listed by:
Craig Messer craig@bhgheritage.com,
Better Homes and Gardens Real Estate Heritage
Source: Canopy MLS as distributed by MLS GRID,MLS#: 4395479
Facts & features
Interior
Bedrooms & bathrooms
- Bedrooms: 5
- Bathrooms: 4
- Full bathrooms: 3
- 1/2 bathrooms: 1
- Main level bedrooms: 1
Bedroom s
- Level: Upper
Bedroom s
- Level: Upper
Bedroom s
- Level: Main
Bathroom full
- Level: Upper
Kitchen
- Level: Main
Heating
- Baseboard, Electric
Cooling
- Ceiling Fan(s), Wall Unit(s)
Appliances
- Included: Dishwasher, Disposal, Dryer, Electric Range, Electric Water Heater, Microwave, Refrigerator, Washer
- Laundry: Electric Dryer Hookup, Lower Level, Main Level
Features
- Hot Tub, Walk-In Closet(s)
- Doors: Insulated Door(s)
- Windows: Insulated Windows, Window Treatments
- Has basement: No
- Fireplace features: Bonus Room, Living Room, Wood Burning
Interior area
- Total structure area: 2,158
- Total interior livable area: 2,158 sqft
- Finished area above ground: 2,158
- Finished area below ground: 0
Property
Parking
- Parking features: Driveway, Parking Space(s)
- Has uncovered spaces: Yes
Accessibility
- Accessibility features: Two or More Access Exits
Features
- Levels: Two and a Half
- Stories: 2.5
- Patio & porch: Balcony, Deck, Porch
- Exterior features: Fire Pit, Storage
- Has spa: Yes
- Spa features: Heated, Interior Hot Tub
Lot
- Size: 0.57 Acres
- Features: Hilly, Sloped, Wooded, Views
Details
- Additional structures: Outbuilding
- Parcel number: 7697300072
- Zoning: res
- Special conditions: Standard
Construction
Type & style
- Home type: SingleFamily
- Architectural style: Cabin
- Property subtype: Single Family Residence
Materials
- Wood
- Foundation: Slab
- Roof: Metal
Condition
- New construction: No
- Year built: 1977
Utilities & green energy
- Sewer: Public Sewer
- Water: City
- Utilities for property: Cable Available
Community & HOA
Community
- Features: Golf
- Subdivision: Country Club Cove
Location
- Region: Maggie Valley
Financial & listing details
- Price per square foot: $202/sqft
- Tax assessed value: $243,600
- Annual tax amount: $1,742
- Date on market: 6/20/2026
- Cumulative days on market: 55 days
- Road surface type: Asphalt, Paved
Estimated market value
$424,000
$403,000 - $445,000
$2,836/mo
Price history
| Date | Event | Price |
|---|---|---|
| 8/27/2026 | Price change | $435,000-1.1%$202/sqft |
Source:  Canopy MLS as distributed by MLS GRID #4395479 Report a problem Canopy MLS as distributed by MLS GRID #4395479 Report a problem | ||
| 8/18/2026 | Listed for sale | $440,000$204/sqft |
Source: Canopy MLS as distributed by MLS GRID #4395479 Report a problem | ||
| 8/3/2026 | Listing removed | $440,000$204/sqft |
Source: Canopy MLS as distributed by MLS GRID #4395479 Report a problem | ||
| 6/21/2026 | Price change | $440,000+1.1%$204/sqft |
Source: Canopy MLS as distributed by MLS GRID #4395479 Report a problem | ||
| 3/27/2026 | Listed for sale | $435,000$202/sqft |
Source: Owner Report a problem | ||
| 11/27/2024 | Listing removed | $435,000$202/sqft |
Source: Canopy MLS as distributed by MLS GRID #4153195 Report a problem | ||
| 6/21/2024 | Listed for sale | $435,000-2%$202/sqft |
Source: Canopy MLS as distributed by MLS GRID #4153195 Report a problem | ||
| 3/5/2024 | Listing removed | -- |
Source: Canopy MLS as distributed by MLS GRID #4063604 Report a problem | ||
| 10/30/2023 | Price change | $444,000-0.9%$206/sqft |
Source: Canopy MLS as distributed by MLS GRID #4063604 Report a problem | ||
| 9/13/2023 | Price change | $448,000-0.2%$208/sqft |
Source: Canopy MLS as distributed by MLS GRID #4063604 Report a problem | ||
| 8/25/2023 | Listed for sale | $449,000+15.4%$208/sqft |
Source: Canopy MLS as distributed by MLS GRID #4063604 Report a problem | ||
| 8/25/2022 | Sold | $389,000-2.5%$180/sqft |
Source: Canopy MLS as distributed by MLS GRID #3878811 Report a problem | ||
| 7/3/2022 | Pending sale | $399,000$185/sqft |
Source: Beverly-Hanks & Associates, Inc. #3878811 Report a problem | ||
| 7/3/2022 | Contingent | $399,000$185/sqft |
Source: Canopy MLS as distributed by MLS GRID #3878811 Report a problem | ||
| 6/30/2022 | Listed for sale | $399,000+134.7%$185/sqft |
Source: Canopy MLS as distributed by MLS GRID #3878811 Report a problem | ||
| 6/8/2018 | Sold | $170,000-13.5%$79/sqft |
Source: Canopy MLS as distributed by MLS GRID #3359051 Report a problem | ||
| 5/15/2018 | Pending sale | $196,500$91/sqft |
Source: Better Homes and Gardens Real Estate Heritage #3359051 Report a problem | ||
| 3/20/2018 | Price change | $196,500-4.1%$91/sqft |
Source: Better Homes and Gardens Real Estate Heritage #3359051 Report a problem | ||
| 2/12/2018 | Listed for sale | $205,000+28.1%$95/sqft |
Source: Better Homes and Gardens Real Estate Heritage #3359051 Report a problem | ||
| 3/17/2014 | Sold | $160,000-13.5%$74/sqft |
Source: Canopy MLS as distributed by MLS GRID #NCM540019 Report a problem | ||
| 2/8/2014 | Listed for sale | $185,000$86/sqft |
Source: Realty World Heritage Realty #540019 Report a problem | ||
| 12/5/2013 | Listing removed | $185,000$86/sqft |
Source: Realty World Heritage Realty #540019 Report a problem | ||
| 8/13/2013 | Price change | $185,000-2.1%$86/sqft |
Source: Realty World Heritage Realty #540019 Report a problem | ||
| 5/25/2013 | Listed for sale | $189,000$88/sqft |
Source: Realty World Heritage Realty #540019 Report a problem | ||
Public tax history
| Year | Property taxes | Tax assessment |
|---|---|---|
| 2025 | $1,742 +2.9% | $243,600 |
| 2024 | $1,694 | $243,600 |
| 2023 | $1,694 +5.8% | $243,600 +0.5% |
| 2022 | $1,601 | $242,400 |
| 2021 | $1,601 +4.6% | $242,400 +28.9% |
| 2020 | $1,531 +11.2% | $188,000 |
| 2019 | $1,377 | $188,000 |
| 2018 | $1,377 | $188,000 |
| 2017 | $1,377 +4.6% | $188,000 +2.1% |
| 2016 | $1,317 | $184,100 |
| 2015 | $1,317 +9.8% | $184,100 |
| 2014 | $1,199 -21.1% | $184,100 -28.4% |
| 2010 | $1,519 +5.5% | $256,950 |
| 2008 | $1,440 | $256,950 +2.2% |
| 2007 | -- | $251,310 |
Find assessor info on the county website
Monthly payment
Est. payment
Payment breakdown
Explore the cost of this home by adjusting the details. Changes won't be saved.Climate risks
Neighborhood: 28751
Nearby schools
Schools provided by the listing agent
- Elementary: Jonathan Valley
- Middle: Waynesville
- High: Tuscola
Source: Canopy MLS as distributed by MLS GRID. This data may not be complete. We recommend contacting the local school district to confirm school assignments for this home.

Similar homes
- $418,9003 bd3 ba1.9k sqft650 Creekside Dr, Maggie Valley, NC 28751For Sale
 MLS ID #4423775, Naomi Brown-Rasmussen, Housewell.Com Realty of North Carolina LLC. Canopy MLS as distributed by MLS GRID
 - $429,0003 bd2 ba2.1k sqft20 Seminole Dr, Maggie Valley, NC 28751For Sale
 MLS ID #4413858, Bruce McGovern, McGovern Property Management, Inc.. Canopy MLS as distributed by MLS GRID
 - $439,5003 bd2 ba1.8k sqft101 Friar Tuck Ln, Maggie Valley, NC 28751For Sale
 MLS ID #4395488, Craig Messer, Better Homes and Gardens Real Estate Heritage. Canopy MLS as distributed by MLS GRID
 - $435,0003 bd2 ba1.6k sqft398 Locust Dr, Maggie Valley, NC 28751For Sale
 MLS ID #4416894, Lynda Bennett, Better Homes and Gardens Real Estate Heritage. Canopy MLS as distributed by MLS GRID
 - $455,0003 bd2 ba2.1k sqft290 Dogwood Dr, Maggie Valley, NC 28751For SaleMLS ID #4390974, Katie Hermida, Howard Hanna Beverly-Hanks Waynesville. Canopy MLS as distributed by MLS GRID
- $449,9003 bd2 ba1.5k sqft64 Turner Br, Maggie Valley, NC 28751For SaleMLS ID #4398264, Jerry Lee Hatley, Jerry Lee Mountain Realty INC. Canopy MLS as distributed by MLS GRID
- $380,0002 bd3 ba2k sqft169 Highview Dr, Maggie Valley, NC 28751For SaleMLS ID #4411083, Will Moody, Looking Glass Realty AVL LLC. Canopy MLS as distributed by MLS GRID
- $389,9992 bd3 ba2.1k sqft21 Wild Bird Ln, Maggie Valley, NC 28751For SaleMLS ID #4419423, Craig Messer, Better Homes and Gardens Real Estate Heritage. Canopy MLS as distributed by MLS GRID
- $445,0002 bd3 ba1.6k sqft30 Hillcrest Rd, Maggie Valley, NC 28751For SaleMLS ID #4411601, Matthew Wells, Keller Williams Great Smokies. Canopy MLS as distributed by MLS GRID
- $465,0002 bd2 ba1.4k sqft72 Sanctuary Rd, Maggie Valley, NC 28751For SaleMLS ID #4387632, David Rogers, RE/MAX Executive. Canopy MLS as distributed by MLS GRID
- $479,9002 bd3 ba2.5k sqft52 Treanors Pl, Maggie Valley, NC 28751For SaleMLS ID #4340093, Mike Pocisk, EXP Realty LLC. Canopy MLS as distributed by MLS GRID
- $519,9002 bd2 ba1.4k sqft30 Edgewater Ln, Maggie Valley, NC 28751For SaleMLS ID #4340785, Kim Greene, Better Homes and Gardens Real Estate Heritage. Canopy MLS as distributed by MLS GRID
- $374,9002 bd2 ba1.5k sqft224 Highlands Loop, Maggie Valley, NC 28751For SaleMLS ID #4377562, Dwayne Bolt, Better Homes and Gardens Real Estate Heritage. Canopy MLS as distributed by MLS GRID
- $575,0004 bd4 ba2.4k sqft2629 Soco Rd, Maggie Valley, NC 28751For SaleMLS ID #4374834, Amy Spivey, Ivester Jackson Blackstream. Canopy MLS as distributed by MLS GRID
- $445,5712 bd2 ba1.1k sqftSheepback Mountain, Maggie Valley, NC 28751For SaleMLS ID #4249616, Galen Walter, LPT Realty, LLC. Canopy MLS as distributed by MLS GRID
- $343,0002 bd2 ba1.3k sqft36 Dogwood Dr, Maggie Valley, NC 28751For SaleMLS ID #4373028, Holly Aracich, Mosaic Community Lifestyle Realty. Canopy MLS as distributed by MLS GRID
- $595,0002 bd2 ba2k sqft350 Quail Ridge Dr, Maggie Valley, NC 28751For SaleMLS ID #4413797, Suzy Bernardi, Keller Williams Great Smokies. Canopy MLS as distributed by MLS GRID
- $325,0002 bd2 ba1.1k sqft104 Ash Dr, Maggie Valley, NC 28751For SaleMLS ID #4402926, Haylee Woods, ERA Sunburst Realty. Canopy MLS as distributed by MLS GRID
- $349,9002 bd2 ba1.1k sqft33 Fernbrook Rd, Maggie Valley, NC 28751For SaleMLS ID #4355332, Megan Richards, Better Homes and Gardens Real Estate Heritage. Canopy MLS as distributed by MLS GRID
- $360,0002 bd2 ba1.4k sqft662 Locust Dr, Maggie Valley, NC 28751For SaleMLS ID #4366981, Jaci Reynolds, RE/MAX Executive. Canopy MLS as distributed by MLS GRID
