Experience the best of mountain living in this beautifully reimagined Maggie Valley retreat, where custom design, modern sophistication, and the peaceful beauty of flowing creek views come together. Completely remodeled and offering 2,107 square feet, this exceptional 3-bedroom, 3-bath home showcases distinctive design details, thoughtfully selected finishes, and inviting spaces that feel both refined and comfortable. The spacious interior features an open-concept living area anchored by a striking stone fireplace, creating a warm and welcoming focal point. The beautifully updated kitchen blends stylish cabinetry with custom design elements for a polished, cohesive look. Generously sized bedrooms and beautifully renovated bathrooms offer comfort and versatility, while the well-designed living spaces provide an ideal setting for relaxing or entertaining. Outside, the soothing sights and sounds of the creek create a tranquil mountain atmosphere, complemented by wooded surroundings and a covered porch perfect for unwinding and enjoying the natural beauty. Whether you envision a full-time residence, a private mountain escape, or a potential vacation rental opportunity, this move-in-ready property offers a distinctive blend of custom craftsmanship, contemporary updates, and the serene mountain lifestyle that makes Maggie Valley so desirable.
Active
$615,000
85 Susan Dr, Maggie Valley, NC 28751
3beds
2,107sqft
Single Family Residence
Built in 1986
0.65 Acres Lot
$592,400 Zestimate®
$292/sqft
$-- HOA
What's special
Beautifully renovated bathroomsStylish cabinetryBeautifully updated kitchenWooded surroundingsSpacious interiorThoughtfully selected finishesInviting spaces
- 28 days
- 612
- 51
Likely to sell faster than
Zillow last checked:
Listing updated:
Listed by:
Louis Migacz louismigacz@gmail.com,
1st Choice Realty
Source: Canopy MLS as distributed by MLS GRID,MLS#: 4433790
Facts & features
Interior
Bedrooms & bathrooms
- Bedrooms: 3
- Bathrooms: 3
- Full bathrooms: 3
- Main level bedrooms: 1
Primary bedroom
- Level: Main
- Area: 169 Square Feet
- Dimensions: 13' 0" X 13' 0"
Heating
- Ductless
Cooling
- Ductless
Appliances
- Included: Dishwasher, Electric Range, Electric Water Heater, Microwave, Washer/Dryer
- Laundry: In Bathroom, Main Level
Features
- Basement: Finished,Walk-Out Access
- Fireplace features: Living Room, Wood Burning
Interior area
- Total structure area: 1,350
- Total interior livable area: 2,107 sqft
- Finished area above ground: 1,350
- Finished area below ground: 757
Video & virtual tour
Property
Parking
- Parking features: Driveway, Parking Space(s)
- Has uncovered spaces: Yes
Features
- Levels: One and One Half
- Stories: 1.5
- Patio & porch: Covered, Rear Porch
- Has view: Yes
- View description: Water
- Has water view: Yes
- Water view: Water
- Waterfront features: None, Creek, Creek/Stream
Lot
- Size: 0.65 Acres
- Features: Cul-De-Sac, Wooded, Views
Details
- Additional parcels included: 7696-16-0574
- Parcel number: 7696160486
- Zoning: MR-2
- Special conditions: Standard
Construction
Type & style
- Home type: SingleFamily
- Architectural style: Cape Cod
- Property subtype: Single Family Residence
Materials
- Wood
- Roof: Metal
Condition
- New construction: No
- Year built: 1986
Utilities & green energy
- Sewer: Public Sewer
- Water: City
- Utilities for property: Cable Available, Electricity Connected
Community & HOA
Community
- Features: None
- Subdivision: Woodlands Village
Location
- Region: Maggie Valley
- Elevation: 2500 Feet
Financial & listing details
- Price per square foot: $292/sqft
- Tax assessed value: $181,400
- Annual tax amount: $1,338
- Date on market: 10/14/2026
- Cumulative days on market: 28 days
- Listing terms: Cash,Conventional,VA Loan
- Electric utility on property: Yes
- Road surface type: Gravel, Paved
Estimated market value
$592,400
$563,000 - $622,000
$2,943/mo
Price history
| Date | Event | Price |
|---|---|---|
| 10/14/2026 | Listed for sale | $615,000+70.8%$292/sqft |
Source:  Canopy MLS as distributed by MLS GRID #4433790 Report a problem | ||
| 5/23/2025 | Sold | $360,000-9.9%$171/sqft |
Source: Canopy MLS as distributed by MLS GRID #4182958 Report a problem | ||
| 10/30/2024 | Price change | $399,750-5.9%$190/sqft |
Source: Canopy MLS as distributed by MLS GRID #4182958 Report a problem | ||
| 9/13/2024 | Listed for sale | $425,000$202/sqft |
Source: Canopy MLS as distributed by MLS GRID #4182958 Report a problem | ||
Public tax history
| Year | Property taxes | Tax assessment |
|---|---|---|
| 2025 | $1,338 +2.8% | $181,400 |
| 2024 | $1,302 | $181,400 |
| 2023 | $1,302 +5.1% | $181,400 |
| 2022 | $1,238 | $181,400 |
| 2021 | $1,238 +22.4% | $181,400 +37.2% |
| 2020 | $1,012 -0.5% | $132,200 |
| 2019 | $1,017 | $132,200 |
| 2018 | $1,017 -8.9% | $132,200 |
| 2017 | $1,116 | $132,200 -13.1% |
| 2016 | $1,116 | $152,100 |
| 2015 | $1,116 +10.9% | $152,100 |
| 2014 | $1,007 +13.3% | $152,100 +4.8% |
| 2010 | $888 +3.5% | $145,120 |
| 2008 | $859 | $145,120 |
| 2007 | -- | $145,120 |
Find assessor info on the county website
Monthly payment
Est. payment
Payment breakdown
Explore the cost of this home by adjusting the details. Changes won't be saved.Climate risks
Neighborhood: 28751
Nearby schools
Schools provided by the listing agent
- Elementary: Jonathan Valley
- Middle: Waynesville
- High: Tuscola
Source: Canopy MLS as distributed by MLS GRID. This data may not be complete. We recommend contacting the local school district to confirm school assignments for this home.

Similar homes
- $500,0003 bd4 ba2.5k sqft115 Paso Fino Dr, Maggie Valley, NC 28751For Sale
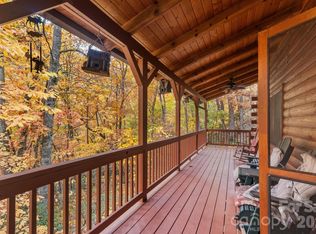
 MLS ID #4440861, Mark Strayer, Coldwell Banker Advantage. Canopy MLS as distributed by MLS GRID
- $599,0003 bd3 ba2.3k sqft39 Maplewood Dr, Maggie Valley, NC 28751For Sale
 MLS ID #4406805, Brian K. Noland, Howard Hanna Beverly-Hanks Waynesville. Canopy MLS as distributed by MLS GRID
- $547,0003 bd3 ba2k sqft36 Nicholas Ln, Maggie Valley, NC 28751For Sale
 MLS ID #4422932, Rick Herdrich, Better Homes and Gardens Real Estate Heritage. Canopy MLS as distributed by MLS GRID
- $455,0003 bd2 ba2.1k sqft290 Dogwood Dr, Maggie Valley, NC 28751For Sale
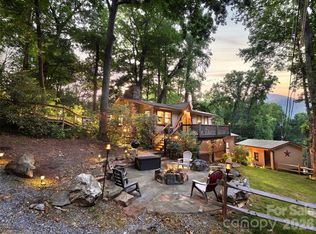 MLS ID #4390974, Katie Hermida, Howard Hanna Beverly-Hanks Waynesville. Canopy MLS as distributed by MLS GRID
- $429,0003 bd2 ba2.1k sqft20 Seminole Dr, Maggie Valley, NC 28751For SaleMLS ID #4413858, Bruce McGovern, McGovern Property Management, Inc.. Canopy MLS as distributed by MLS GRID
- $469,0002 bd2 ba1.8k sqft105 Shirley Dr, Maggie Valley, NC 28751For SaleMLS ID #4393746, Candy Wood, Keller Williams Great Smokies. Canopy MLS as distributed by MLS GRID
- $469,5002 bd3 ba2.5k sqft52 Treanors Pl, Maggie Valley, NC 28751For SaleMLS ID #4340093, Mike Pocisk, EXP Realty LLC. Canopy MLS as distributed by MLS GRID
- $565,0004 bd4 ba2.5k sqft575 Twin Brook Dr, Waynesville, NC 28785For SaleMLS ID #4440843, Pamela Williams, Keller Williams Great Smokies. Canopy MLS as distributed by MLS GRID
- $390,0003 bd3 ba1.9k sqft650 Creekside Dr, Maggie Valley, NC 28751For SaleMLS ID #4423775, Naomi Brown-Rasmussen, Housewell.Com Realty of North Carolina LLC. Canopy MLS as distributed by MLS GRID
- $474,9753 bd2 ba1.7k sqft33 Buttercup Pl, Maggie Valley, NC 28751For SaleMLS ID #4389398, Judy Meyers, RE/MAX Executive. Canopy MLS as distributed by MLS GRID
- $439,9003 bd2 ba1.5k sqft64 Turner Br, Maggie Valley, NC 28751For SaleMLS ID #4398264, Jerry Lee Hatley, Jerry Lee Mountain Realty INC. Canopy MLS as distributed by MLS GRID
- $599,0003 bd3 ba2.1k sqft100 Loafer Ln, Waynesville, NC 28785For SaleMLS ID #4423967, Michelle McElroy, Howard Hanna Beverly-Hanks Waynesville. Canopy MLS as distributed by MLS GRID
- $330,0002 bd2 ba1.3k sqft36 Dogwood Dr, Maggie Valley, NC 28751For SaleMLS ID #4373028, Holly Aracich, Mosaic Community Lifestyle Realty. Canopy MLS as distributed by MLS GRID
- $439,0003 bd2 ba1.8k sqft101 Friar Tuck Ln, Maggie Valley, NC 28751For SaleMLS ID #4395488, Craig Messer, Better Homes and Gardens Real Estate Heritage. Canopy MLS as distributed by MLS GRID
- $625,0003 bd3 ba1.9k sqft371 Falcon Ridge Dr, Waynesville, NC 28786For SaleMLS ID #4337499, Laura Thomas, Howard Hanna Beverly-Hanks Waynesville. Canopy MLS as distributed by MLS GRID
- $599,9003 bd3 ba2.3k sqft91 Tibi Ln, Waynesville, NC 28785For SaleMLS ID #4436652, Savannah Pope, Coldwell Banker Advantage. Canopy MLS as distributed by MLS GRID
- $389,9003 bd2 ba1.1k sqft144 Appalachian Trl, Maggie Valley, NC 28751For SaleMLS ID #4429734, Jordan Stepansky, Keller Williams Great Smokies. Canopy MLS as distributed by MLS GRID
- $465,0002 bd2 ba1.4k sqft72 Sanctuary Rd, Maggie Valley, NC 28751For SaleMLS ID #4387632, David Rogers, RE/MAX Executive. Canopy MLS as distributed by MLS GRID
- $649,0003 bd3 ba2.1k sqft831 Red Bank Rd, Waynesville, NC 28786For SaleMLS ID #4375458, Jaci Reynolds, RE/MAX Executive. Canopy MLS as distributed by MLS GRID
- $379,0002 bd3 ba2.1k sqft21 Wild Bird Ln, Maggie Valley, NC 28751For SaleMLS ID #4419423, Craig Messer, Better Homes and Gardens Real Estate Heritage. Canopy MLS as distributed by MLS GRID
