Exceptional mountain retreat just ½ mile from downtown Maggie Valley—perfect as a second home, vacation getaway, or income-producing short-term rental. This beautifully appointed 2-bedroom, 2.5-bath property offers a rare blend of comfort, privacy, and proven rental appeal. Currently operating as a successful short-term rental and sold fully furnished, including a new hot tub, this home is truly turnkey for immediate enjoyment or continued income.
Designed to maximize both relaxation and guest experience, the home features an expansive screened-in front porch, ideal for morning coffee or quiet evenings, a full basement game room for entertaining, and two private back decks overlooking a serene, cascading creek. The peaceful sounds of flowing water and small waterfalls create a resort-like setting that feels like a private escape.
One of the home’s most distinctive features is the picturesque creek frontage, with flat, usable land at the water’s edge—perfect for creating a firepit lounge, hammock retreat, or outdoor gathering space. While the steps leading down require minor repair, they present an excellent opportunity to further enhance this exceptional amenity.
Enjoy easy, year-round access just minutes from town, along with ample level parking for four or more vehicles. Whether you are seeking a refined second home, a personal retreat, or a turnkey investment, this property offers outstanding versatility and long-term value.
All furnishings and personal items convey except contents in locked owners closet.
Active
Price cut: $5K (6/26)
$489,900
52 Treanors Pl, Maggie Valley, NC 28751
2beds
2,540sqft
:
Get pre-qualified$2,862/mo
Single Family Residence
Built in 1985
0.4 Acres Lot
$475,900 Zestimate®
$193/sqft
$29/mo HOA
What's special
New hot tubPicturesque creek frontageExpansive screened-in front porch
- 182 days |
- 465 |
- 27 |
Zillow last checked:
Listing updated:
Listed by:
Mike Pocisk mikepocisk@gmail.com,
EXP Realty LLC
Source: Canopy MLS as distributed by MLS GRID,MLS#: 4340093
Facts & features
Interior
Bedrooms & bathrooms
- Bedrooms: 2
- Bathrooms: 3
- Full bathrooms: 2
- 1/2 bathrooms: 1
- Main level bedrooms: 1
Primary bedroom
- Level: Main
Bedroom s
- Level: Upper
Bathroom full
- Level: Upper
Bathroom full
- Level: Main
Basement
- Level: Basement
Kitchen
- Level: Main
Living room
- Level: Main
Office
- Level: Main
Heating
- Baseboard, Ductless
Cooling
- Ductless
Appliances
- Included: Dishwasher, Dryer, Electric Oven, Electric Range, Refrigerator with Ice Maker, Washer
- Laundry: In Basement
Features
- Flooring: Laminate, Tile
- Basement: Exterior Entry,Finished,Full,Interior Entry,Walk-Out Access,Walk-Up Access
- Fireplace features: Living Room, Wood Burning Stove
Interior area
- Total structure area: 1,527
- Total interior livable area: 2,540 sqft
- Finished area above ground: 1,527
- Finished area below ground: 1,013
Property
Parking
- Parking features: Driveway
- Has uncovered spaces: Yes
Features
- Levels: Two
- Stories: 2
- Patio & porch: Covered, Front Porch, Screened
- Exterior features: Fire Pit
- Has spa: Yes
- Spa features: Heated
- Has view: Yes
- View description: Mountain(s), Winter
- Waterfront features: None, Creek, Creek/Stream
Lot
- Size: 0.4 Acres
- Features: Sloped, Wooded
Details
- Parcel number: 7696140917
- Zoning: R1
- Special conditions: Standard
Construction
Type & style
- Home type: SingleFamily
- Property subtype: Single Family Residence
Materials
- Wood
- Roof: Composition
Condition
- New construction: No
- Year built: 1985
Utilities & green energy
- Sewer: Septic Installed
- Water: City
Community & HOA
Community
- Features: None
- Security: Carbon Monoxide Detector(s), Smoke Detector(s)
- Subdivision: Mountain Top Development Inc
HOA
- Has HOA: Yes
- HOA fee: $345 annually
- HOA name: The Woodlands Home and Property Owners
Location
- Region: Maggie Valley
- Elevation: 3000 Feet
Financial & listing details
- Price per square foot: $193/sqft
- Tax assessed value: $308,000
- Annual tax amount: $2,161
- Date on market: 1/23/2026
- Cumulative days on market: 182 days
- Listing terms: Cash,Conventional,FHA
- Road surface type: Gravel
Estimated market value
$475,900
$452,000 - $500,000
$2,615/mo
Price history
| Date | Event | Price |
|---|---|---|
| 6/26/2026 | Price change | $489,900-1%$193/sqft |
Source:  Canopy MLS as distributed by MLS GRID #4340093 Report a problem Canopy MLS as distributed by MLS GRID #4340093 Report a problem | ||
| 3/12/2026 | Price change | $494,900-2%$195/sqft |
Source: Canopy MLS as distributed by MLS GRID #4340093 Report a problem | ||
| 1/23/2026 | Listed for sale | $504,900+20.5%$199/sqft |
Source: Canopy MLS as distributed by MLS GRID #4340093 Report a problem | ||
| 12/6/2024 | Listing removed | $2,800$1/sqft |
Source: Zillow Rentals Report a problem | ||
| 11/15/2024 | Price change | $2,800+13.1%$1/sqft |
Source: Zillow Rentals Report a problem | ||
| 10/31/2024 | Price change | $2,475-11.6%$1/sqft |
Source: Zillow Rentals Report a problem | ||
| 10/29/2024 | Listed for rent | $2,800$1/sqft |
Source: Zillow Rentals Report a problem | ||
| 5/17/2024 | Sold | $419,000$165/sqft |
Source: Canopy MLS as distributed by MLS GRID #4130509 Report a problem | ||
| 4/25/2024 | Listed for sale | $419,000+122.3%$165/sqft |
Source: Canopy MLS as distributed by MLS GRID #4130509 Report a problem | ||
| 4/28/2017 | Sold | $188,500-5.7%$74/sqft |
Source: Canopy MLS as distributed by MLS GRID #3238210 Report a problem | ||
| 3/9/2017 | Pending sale | $199,900$79/sqft |
Source: Keller Williams - Great Smokies #3238210 Report a problem | ||
| 2/17/2017 | Price change | $199,900-2.8%$79/sqft |
Source: Keller Williams - Great Smokies #3238210 Report a problem | ||
| 1/12/2017 | Listed for sale | $205,700+78.9%$81/sqft |
Source: Keller Williams Great Smokies #3238210 Report a problem | ||
| 9/16/2016 | Sold | $115,000-11.5%$45/sqft |
Source: Canopy MLS as distributed by MLS GRID #3194928 Report a problem | ||
| 8/10/2016 | Pending sale | $130,000$51/sqft |
Source: Mountain Dreams Realty of WNC #3194928 Report a problem | ||
| 8/2/2016 | Listed for sale | $130,000$51/sqft |
Source: Mountain Dreams Realty of WNC #3194928 Report a problem | ||
Public tax history
| Year | Property taxes | Tax assessment |
|---|---|---|
| 2025 | $2,161 +37.5% | $224,300 |
| 2024 | $1,572 | $224,300 |
| 2023 | $1,572 +5.3% | $224,300 |
| 2022 | $1,494 | $224,300 |
| 2021 | $1,494 +22.4% | $224,300 +36.3% |
| 2020 | $1,221 -0.4% | $164,600 |
| 2019 | $1,226 | $164,600 |
| 2018 | $1,226 | $164,600 |
| 2017 | $1,226 -8.5% | $164,600 -12.3% |
| 2016 | $1,339 | $187,700 |
| 2015 | $1,339 +9.7% | $187,700 |
| 2014 | $1,221 +32.8% | $187,700 +24.7% |
| 2010 | $919 +3.4% | $150,560 |
| 2008 | $889 | $150,560 |
| 2007 | -- | $150,560 |
Find assessor info on the county website
Monthly payment
Est. payment
Payment breakdown
Explore the cost of this home by adjusting the details. Changes won't be saved.Climate risks
Neighborhood: 28751
Nearby schools
GreatSchools rating
- 8/10Jonathan Valley ElementaryGrades: PK-5Distance: 2.4 mi
- 4/10Waynesville MiddleGrades: 6-8Distance: 4 mi
- 7/10Tuscola HighGrades: 9-12Distance: 6.4 mi
Schools provided by the listing agent
- Elementary: Jonathan Valley
- Middle: Waynesville
- High: Tuscola
Source: Canopy MLS as distributed by MLS GRID. This data may not be complete. We recommend contacting the local school district to confirm school assignments for this home.
- $365,0003 bd2 ba1.4k sqft28 Mockingbird Ln, Maggie Valley, NC 28751Off Market
- $346,1002 bd2 ba1.4k sqft63 Oakridge Dr, Maggie Valley, NC 28751Off Market
- $351,1002 bd3 ba1.2k sqft24 Treanors Pl, Maggie Valley, NC 28751Off Market
- $330,0002 bd2 ba1.1k sqft484 Summit Dr, Maggie Valley, NC 28751Sold
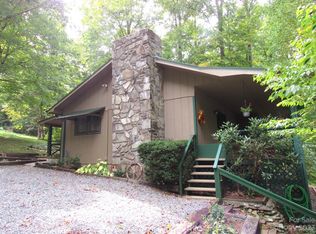
- $420,7003 bd3 ba1.6k sqft458 Summit Dr, Maggie Valley, NC 28751Off Market
- $364,6003 bd3 ba1.3k sqft36 Mockingbird Ln, Maggie Valley, NC 28751Off Market
- $59,800-- bd-- ba-- sqftOakridge Dr, Maggie Valley, NC 28751Off Market
- $385,8003 bd3 ba1.3k sqft70 Oakridge Dr, Maggie Valley, NC 28751Off Market
A local agent can set up tours, give advice and negotiate with sellers.
Similar homes
- $439,0003 bd3 ba2.1k sqft650 Creekside Dr, Maggie Valley, NC 28751For Sale

 MLS ID #4335648, Steven Reinhold, Good Hike Realty. Canopy MLS as distributed by MLS GRID
 - $525,0003 bd3 ba2.4k sqft44 Green Dr, Waynesville, NC 28785For Sale
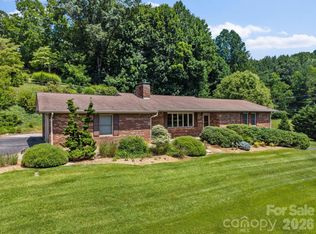 MLS ID #4401809, Cami Silver, Patton Allen Real Estate LLC. Canopy MLS as distributed by MLS GRID
 - $350,0002 bd2 ba1.9k sqft6 Gold Finch Ln, Maggie Valley, NC 28751For Sale
 MLS ID #4377636, Eddie Glance, LPT Realty, LLC. Canopy MLS as distributed by MLS GRID
 - $415,0002 bd3 ba1.3k sqft10 Bridle Dr, Maggie Valley, NC 28751For Sale
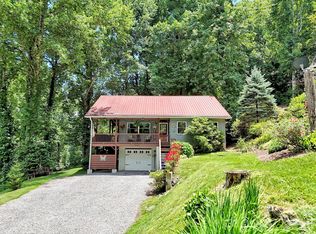 MLS ID #4395396, Bradley Pace, Keller Williams Professionals. Canopy MLS as distributed by MLS GRID
 - $390,0002 bd2 ba1.5k sqft224 Highlands Loop, Maggie Valley, NC 28751For SaleMLS ID #4377562, Dwayne Bolt, Better Homes and Gardens Real Estate Heritage. Canopy MLS as distributed by MLS GRID
- $580,0003 bd2 ba2.4k sqft632 Dogwood Trl, Waynesville, NC 28786For SaleMLS ID #4405360, Ron Breese, Keller Williams Great Smokies. Canopy MLS as distributed by MLS GRID
- $350,0002 bd2 ba1.3k sqft36 Dogwood Dr, Maggie Valley, NC 28751For SaleMLS ID #4373028, Holly Aracich, Mosaic Community Lifestyle Realty. Canopy MLS as distributed by MLS GRID
- $619,7504 bd3 ba2.1k sqft125 Timberline Dr, Maggie Valley, NC 28751For SaleMLS ID #4365307, Lynda Bennett, Better Homes and Gardens Real Estate Heritage. Canopy MLS as distributed by MLS GRID
- $599,0002 bd3 ba2.4k sqft158 Blackberry Ln, Maggie Valley, NC 28751For SaleMLS ID #4242897, Stan Holden, Keller Williams Great Smokies. Canopy MLS as distributed by MLS GRID
- $600,0004 bd4 ba3.4k sqft1075 Moody Farm Rd, Maggie Valley, NC 28751For SaleMLS ID #4400859, Sarah Corn, Keller Williams Great Smokies. Canopy MLS as distributed by MLS GRID
- $385,0002 bd2 ba1.4k sqft662 Locust Dr, Maggie Valley, NC 28751For SaleMLS ID #4366981, Jaci Reynolds, RE/MAX Executive. Canopy MLS as distributed by MLS GRID
- $319,0003 bd3 ba1.4k sqft37 George Cir, Maggie Valley, NC 28751For SaleMLS ID #4401492, Ron Breese, Keller Williams Great Smokies. Canopy MLS as distributed by MLS GRID
- $299,0002 bd3 ba1.4k sqft42 Greenview Dr, Maggie Valley, NC 28751For SaleMLS ID #4376874, Jaci Reynolds, RE/MAX Executive. Canopy MLS as distributed by MLS GRID
- $525,0003 bd3 ba1.8k sqft93 Streamside Dr, Waynesville, NC 28785For SaleMLS ID #4369004, Matthew Johnson, Keller Williams Great Smokies. Canopy MLS as distributed by MLS GRID
- $574,9003 bd3 ba1.7k sqft88 Mayflower Ct, Waynesville, NC 28785For SaleMLS ID #4400885, C.J. Short, Charles Johnathan Real Estate Group LLC. Canopy MLS as distributed by MLS GRID
- $550,0003 bd3 ba3.1k sqft57 Chateau Pl, Waynesville, NC 28785For SaleMLS ID #4398098, Thomas Mallette, Better Homes and Gardens Real Estate Heritage. Canopy MLS as distributed by MLS GRID
- $350,0002 bd3 ba1.2k sqft903 Plott Balsam Rd, Maggie Valley, NC 28751For SaleMLS ID #4396699, Jonathan Tharp, Keller Williams Great Smokies. Canopy MLS as distributed by MLS GRID
- $499,9995 bd3 ba2.6k sqft45 Forsythe Ln #54, Waynesville, NC 28785For SaleMLS ID #4386797, Laura Holland, Four Seasons Realty Group. Canopy MLS as distributed by MLS GRID
- $400,0003 bd3 ba2.1k sqft649 Acres View Dr, Waynesville, NC 28786For SaleMLS ID #4385384, Darrin Graves, Howard Hanna Beverly-Hanks Waynesville. Canopy MLS as distributed by MLS GRID
- $449,0003 bd3 ba1.8k sqft372 Shady Ridge Rd, Waynesville, NC 28785For SaleMLS ID #4393581, Judy Meyers, RE/MAX Executive. Canopy MLS as distributed by MLS GRID
