Wake up to stunning year-round mountain views at 88 Mayflower Court! Tucked on 2.25 acres, this charming 3-bedroom, 2.5-bath mountain home offers the perfect blend of comfort, space, and scenery. Inside, enjoy 1,768 square feet of inviting living space featuring a cozy gas log fireplace, dedicated dining area, and a warm, welcoming layout. Step outside onto one of two expansive decks—ideal for morning coffee, evening sunsets, or simply taking in the peaceful mountain surroundings.
The spacious unfinished basement opens the door to endless possibilities, whether you envision a workshop, game room, home gym, or additional living space. A storage outbuilding and beautiful landscaping add even more function and charm. Located just minutes from downtown Waynesville, Lake Junaluska, and Maggie Valley, this property delivers the mountain lifestyle buyers are looking for—whether as a full-time residence, second home, or peaceful getaway. Don’t miss the chance to make this mountain retreat yours!
Active
$574,900
88 Mayflower Ct, Waynesville, NC 28785
3beds
1,768sqft
:
Get pre-qualified$3,408/mo
Modular
Built in 2001
2.25 Acres Lot
$-- Zestimate®
$325/sqft
$83/mo HOA
What's special
Stunning year-round mountain viewsBeautiful landscapingPeaceful mountain surroundingsCozy gas log fireplaceTwo expansive decksStorage outbuildingWarm welcoming layout
- 24 days |
- 2,916 |
- 137 |
Likely to sell faster than
Zillow last checked:
Listing updated:
Listed by:
C.J. Short cj@charlesjohnathan.com,
Charles Johnathan Real Estate Group LLC
Source: Canopy MLS as distributed by MLS GRID,MLS#: 4400885
Facts & features
Interior
Bedrooms & bathrooms
- Bedrooms: 3
- Bathrooms: 3
- Full bathrooms: 2
- 1/2 bathrooms: 1
- Main level bedrooms: 1
Primary bedroom
- Level: Main
Bedroom s
- Level: Upper
Bedroom s
- Level: Upper
Bathroom full
- Level: Main
Bathroom full
- Level: Upper
Bathroom half
- Level: Main
Dining area
- Level: Main
Kitchen
- Level: Main
Laundry
- Level: Main
Living room
- Level: Main
Study
- Level: Main
Heating
- Heat Pump
Cooling
- Heat Pump
Appliances
- Included: Dishwasher, Disposal, Electric Range, Microwave, Refrigerator
- Laundry: Laundry Room
Features
- Flooring: Carpet, Wood
- Basement: Basement Garage Door,Exterior Entry,Interior Entry,Walk-Out Access,Walk-Up Access
- Fireplace features: Gas Log, Living Room
Interior area
- Total structure area: 1,768
- Total interior livable area: 1,768 sqft
- Finished area above ground: 1,768
- Finished area below ground: 0
Property
Parking
- Total spaces: 6
- Parking features: Driveway, Attached Garage
- Attached garage spaces: 2
- Uncovered spaces: 4
Features
- Levels: One and One Half
- Stories: 1.5
- Patio & porch: Deck, Front Porch, Rear Porch
- Has view: Yes
- View description: Long Range, Mountain(s), Year Round
Lot
- Size: 2.25 Acres
- Features: Steep Slope, Wooded, Views
Details
- Parcel number: 860703757000000
- Zoning: R-2
- Special conditions: Standard
Construction
Type & style
- Home type: SingleFamily
- Architectural style: Rustic,Traditional
- Property subtype: Modular
Materials
- Wood
- Foundation: Slab
Condition
- New construction: No
- Year built: 2001
Utilities & green energy
- Sewer: Septic Installed
- Water: City
Community & HOA
Community
- Subdivision: Campbell Mountain Estates
HOA
- Has HOA: Yes
- HOA fee: $1,000 annually
- HOA name: Campbell Mountain Homeowners Association
Location
- Region: Waynesville
Financial & listing details
- Price per square foot: $325/sqft
- Tax assessed value: $314,100
- Annual tax amount: $2,201
- Date on market: 7/6/2026
- Cumulative days on market: 24 days
- Road surface type: Asphalt, Paved
Estimated market value
Not available
Estimated sales range
Not available
Not available
Price history
| Date | Event | Price |
|---|---|---|
| 7/6/2026 | Listed for sale | $574,900+22.3%$325/sqft |
Source:  Canopy MLS as distributed by MLS GRID #4400885 Report a problem Canopy MLS as distributed by MLS GRID #4400885 Report a problem | ||
| 1/7/2026 | Listing removed | $469,900$266/sqft |
Source: Canopy MLS as distributed by MLS GRID #4228914 Report a problem | ||
| 10/29/2025 | Price change | $469,900-4.9%$266/sqft |
Source: Canopy MLS as distributed by MLS GRID #4228914 Report a problem | ||
| 7/30/2025 | Price change | $493,900-0.2%$279/sqft |
Source: Canopy MLS as distributed by MLS GRID #4228914 Report a problem | ||
| 7/2/2025 | Price change | $494,900-1%$280/sqft |
Source: Canopy MLS as distributed by MLS GRID #4228914 Report a problem | ||
| 3/4/2025 | Listed for sale | $499,900+72.1%$283/sqft |
Source: Canopy MLS as distributed by MLS GRID #4228914 Report a problem | ||
| 11/14/2024 | Sold | $290,500-21.4%$164/sqft |
Source: Public Record Report a problem | ||
| 5/24/2024 | Listing removed | $369,500 |
Source:  Triad MLS #1138112 Report a problem Triad MLS #1138112 Report a problem | ||
| 5/13/2024 | Price change | $369,500-1.5% |
Source: Triad MLS #1138112 Report a problem | ||
| 5/7/2024 | Price change | $374,995-1.3% |
Source: Triad MLS #1138112 Report a problem | ||
| 5/2/2024 | Price change | $379,995-2.1% |
Source: Triad MLS #1138112 Report a problem | ||
| 4/26/2024 | Price change | $387,995-5.3% |
Source: Triad MLS #1138112 Report a problem | ||
| 4/24/2024 | Price change | $409,500-2.5% |
Source: Triad MLS #1138112 Report a problem | ||
| 4/9/2024 | Price change | $419,995-3.4% |
Source: Triad MLS #1138112 Report a problem | ||
| 4/3/2024 | Listed for sale | $434,995 |
Source: Triad MLS #1138112 Report a problem | ||
| 4/2/2024 | Listing removed | $434,995 |
Source: Triad MLS #1135955 Report a problem | ||
| 3/26/2024 | Price change | $434,995-1.1% |
Source: Triad MLS #1135955 Report a problem | ||
| 3/13/2024 | Listed for sale | $439,995+86.4% |
Source: Triad MLS #1135955 Report a problem | ||
| 2/3/2005 | Sold | $236,000$133/sqft |
Source: Public Record Report a problem | ||
Public tax history
| Year | Property taxes | Tax assessment |
|---|---|---|
| 2025 | $2,201 +2.9% | $314,100 |
| 2024 | $2,138 | $314,100 |
| 2023 | $2,138 +5.4% | $314,100 |
| 2022 | $2,028 | $314,100 |
| 2021 | $2,028 +17.3% | $314,100 +29.1% |
| 2020 | $1,728 -0.3% | $243,300 |
| 2019 | $1,733 | $243,300 |
| 2018 | $1,733 | $243,300 |
| 2017 | $1,733 -5% | $243,300 -8.2% |
| 2016 | $1,824 | $265,100 |
| 2015 | $1,824 +8.2% | $265,100 |
| 2014 | $1,686 +15.1% | $265,100 +7.2% |
| 2010 | $1,464 +3.3% | $247,240 |
| 2008 | $1,417 | $247,240 |
| 2007 | -- | $247,240 |
Find assessor info on the county website
Monthly payment
Est. payment
Payment breakdown
Explore the cost of this home by adjusting the details. Changes won't be saved.Climate risks
Neighborhood: 28785
Nearby schools
GreatSchools rating
- 8/10Jonathan Valley ElementaryGrades: PK-5Distance: 0.2 mi
- 4/10Waynesville MiddleGrades: 6-8Distance: 3.8 mi
- 7/10Tuscola HighGrades: 9-12Distance: 4.6 mi
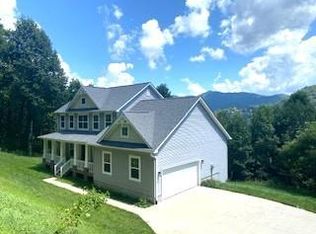
- $430,0003 bd3 ba2.2k sqft140 Mayflower Ct, Waynesville, NC 28785Sold
- $296,3003 bd3 ba1.8k sqft188 February Ln, Waynesville, NC 28785Off Market
- $293,8002 bd2 ba1.8k sqft196 February Ln, Waynesville, NC 28785Off Market
- $293,8002 bd2 ba1.8k sqft178 February Ln, Waynesville, NC 28785Off Market
- $297,9003 bd2 ba1.8k sqft204 February Ln, Waynesville, NC 28785Off Market
- $450,0003 bd2 ba1.2k sqft168 February Ln, Waynesville, NC 28785For Sale
- $243,0002 bd2 ba1.3k sqft168 February Ln, Waynesville, NC 28785Off Market
- $362,1003 bd2 ba1.3k sqft168 February Ln LOT 18A, Waynesville, NC 28785Off Market
A local agent can set up tours, give advice and negotiate with sellers.
Similar homes
- $579,0004 bd4 ba2.5k sqft575 Twin Brook Dr, Waynesville, NC 28785For Sale
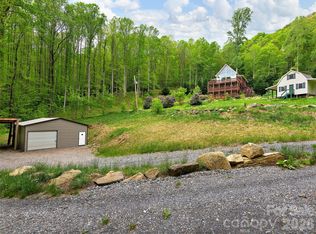
 MLS ID #4326846, Sarah Corn, Keller Williams Great Smokies. Canopy MLS as distributed by MLS GRID
 - $525,0003 bd3 ba2.4k sqft44 Green Dr, Waynesville, NC 28785For Sale
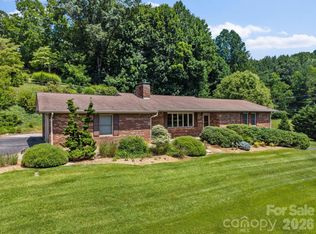 MLS ID #4401809, Cami Silver, Patton Allen Real Estate LLC. Canopy MLS as distributed by MLS GRID
 - $525,0003 bd3 ba1.8k sqft93 Streamside Dr, Waynesville, NC 28785For Sale
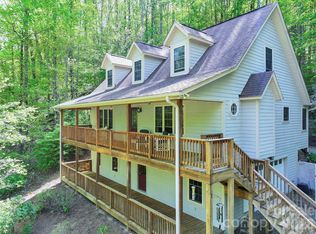 MLS ID #4369004, Matthew Johnson, Keller Williams Great Smokies. Canopy MLS as distributed by MLS GRID
 - $648,0003 bd3 ba1.6k sqft78 Spellbound Rd, Waynesville, NC 28785For Sale
 MLS ID #4378330, Jana Osada, Keller Williams Elite Realty. Canopy MLS as distributed by MLS GRID
 - $580,0003 bd2 ba2.4k sqft632 Dogwood Trl, Waynesville, NC 28786For SaleMLS ID #4405360, Ron Breese, Keller Williams Great Smokies. Canopy MLS as distributed by MLS GRID
- $675,0003 bd3 ba2.3k sqft91 Tibi Ln, Waynesville, NC 28785For SaleMLS ID #4405996, Courtney Plemmons, Keller Williams Great Smokies. Canopy MLS as distributed by MLS GRID
- $585,0003 bd2 ba1.8k sqft637 April Park, Waynesville, NC 28786For SaleMLS ID #4391687, Ron Breese, Keller Williams Great Smokies. Canopy MLS as distributed by MLS GRID
- $600,0003 bd2 ba1.9k sqft523 Brandywine Rd, Waynesville, NC 28786For SaleMLS ID #4363020, Laura Thomas, Howard Hanna Beverly-Hanks Waynesville. Canopy MLS as distributed by MLS GRID
- $555,0003 bd3 ba2.1k sqft34 Aster Ridge Dr, Waynesville, NC 28786For SaleMLS ID #4399718, Nancy Bentley, Keller Williams Professionals. Canopy MLS as distributed by MLS GRID
- $499,9995 bd3 ba2.6k sqft45 Forsythe Ln #54, Waynesville, NC 28785For SaleMLS ID #4386797, Laura Holland, Four Seasons Realty Group. Canopy MLS as distributed by MLS GRID
- $575,0004 bd3 ba2.3k sqft136 Assembly St, Waynesville, NC 28786For SaleMLS ID #4392822, Tammy Cox, Howard Hanna Beverly-Hanks Waynesville. Canopy MLS as distributed by MLS GRID
- $430,0002 bd2 ba1.6k sqft132 Fields Dr, Waynesville, NC 28785For SaleMLS ID #4353462, Laura Thomas, Howard Hanna Beverly-Hanks Waynesville. Canopy MLS as distributed by MLS GRID
- $750,0003 bd3 ba2k sqft438 Serenity Mountain Rd, Waynesville, NC 28786For SaleMLS ID #4376941, Pamela Williams, Keller Williams Great Smokies. Canopy MLS as distributed by MLS GRID
- $668,0004 bd3 ba2.1k sqft1551 Walnut Creek Rd, Waynesville, NC 28786For SaleMLS ID #4377381, Jessica Maselbas, Keller Williams Great Smokies. Canopy MLS as distributed by MLS GRID
- $667,0003 bd3 ba2.5k sqft85 Garnet Spring Ln, Waynesville, NC 28785For SaleMLS ID #4394449, Suzy Bernardi, Keller Williams Great Smokies. Canopy MLS as distributed by MLS GRID
- $599,0002 bd3 ba2.4k sqft158 Blackberry Ln, Maggie Valley, NC 28751For SaleMLS ID #4242897, Stan Holden, Keller Williams Great Smokies. Canopy MLS as distributed by MLS GRID
- $599,0004 bd4 ba2.4k sqft2629 Soco Rd, Maggie Valley, NC 28751For SaleMLS ID #4374834, Amy Spivey, Ivester Jackson Blackstream. Canopy MLS as distributed by MLS GRID
- $599,7504 bd3 ba2.1k sqft125 Timberline Dr, Maggie Valley, NC 28751For SaleMLS ID #4365307, Lynda Bennett, Better Homes and Gardens Real Estate Heritage. Canopy MLS as distributed by MLS GRID
- $445,0002 bd3 ba1.8k sqft2131 Coleman Mountain Rd, Waynesville, NC 28785For SaleMLS ID #4377918, Nicole Ferrauilo, Keller Williams Elite Realty. Canopy MLS as distributed by MLS GRID
- $599,0003 bd3 ba1.6k sqft50 Sheriff Dr, Waynesville, NC 28786For SaleMLS ID #4367838, Melissa Rogers, Keller Williams Great Smokies. Canopy MLS as distributed by MLS GRID
