Perched high on Eagles Nest Mountain above Laurel Ridge Country Club, this remarkable mountain retreat offers one of the most breathtaking panoramic vistas in Western North Carolina. From the expansive wraparound cypress decks, you'll enjoy an ever-changing landscape stretching from the rolling mountains surrounding Waynesville to iconic peaks including Mount Pisgah, Cold Mountain, Richland Balsam, Lickstone Bald and more. Whether you're watching the morning sun illuminate the Blue Ridge or taking in spectacular evening sunsets, the view is nothing short of extraordinary.
Designed with a distinctive circular floor plan, this one-of-a-kind home seamlessly blends indoor and outdoor living. Walls of windows frame the incredible scenery while filling the open living spaces with natural light. The spacious great room flows into the dining area and kitchen, creating an ideal setting for entertaining or simply relaxing above the clouds.
Since purchasing the home, the current owners have invested in meaningful improvements including updated kitchen appliances, conversion of the carport into an enclosed garage, and a newly paved driveway, making access and everyday convenience even better.
The lower level offers additional living space with guest bedrooms, a full bath, and flexible rooms ideal for a home office, media room, fitness area, or hobby space.
This home is ready for its next owner to add their own personal touches, offering exceptional value for a property with views that simply cannot be replicated. Whether you're searching for a full-time mountain residence, a second home, or an investment in one of Waynesville's most scenic locations, this is your chance to own a truly unforgettable mountain retreat just minutes from downtown Waynesville, Laurel Ridge Country Club, shopping, dining, and the Blue Ridge Parkway.
Active
$580,000
632 Dogwood Trl, Waynesville, NC 28786
3beds
2,451sqft
Single Family Residence
Built in 1971
0.61 Acres Lot
$559,100 Zestimate®
$237/sqft
$-- HOA
What's special
Newly paved drivewayBreathtaking panoramic vistasExpansive wraparound cypress decksEnclosed garageUpdated kitchen appliancesGuest bedrooms
- 35 days
- 1,667
- 166
Likely to sell faster than
Zillow last checked:
Listing updated:
Listed by:
Ron Breese ron@ronbreese.com,
Keller Williams Great Smokies,
Matthew Wells,
Keller Williams Great Smokies
Source: Canopy MLS as distributed by MLS GRID,MLS#: 4405360
Facts & features
Interior
Bedrooms & bathrooms
- Bedrooms: 3
- Bathrooms: 2
- Full bathrooms: 2
- Main level bedrooms: 1
Primary bedroom
- Level: Main
Bedroom s
- Level: Basement
Bedroom s
- Level: Basement
Bathroom full
- Level: Main
Bathroom full
- Level: Basement
Dining room
- Level: Main
Great room
- Level: Main
Kitchen
- Level: Main
Laundry
- Level: Basement
Living room
- Level: Basement
Utility room
- Level: Basement
Heating
- Heat Pump
Cooling
- Heat Pump
Appliances
- Included: Dryer, Electric Range, Electric Water Heater, Exhaust Fan, Microwave, Refrigerator, Washer/Dryer
- Laundry: In Basement
Features
- Built-in Features, Elevator, Hot Tub, Open Floorplan, Pantry
- Flooring: Carpet, Tile
- Doors: Sliding Doors
- Windows: Insulated Windows
- Basement: Exterior Entry,Finished,Full,Walk-Out Access
Interior area
- Total structure area: 1,233
- Total interior livable area: 2,451 sqft
- Finished area above ground: 1,233
- Finished area below ground: 1,218
Property
Parking
- Total spaces: 2
- Parking features: Detached Garage, Garage on Main Level
- Garage spaces: 2
Features
- Levels: One
- Stories: 1
- Patio & porch: Deck, Patio, Screened
- Exterior features: Elevator
- Has spa: Yes
- Spa features: Heated, Interior Hot Tub
- Has view: Yes
- View description: Long Range, Mountain(s), Year Round
Lot
- Size: 0.61 Acres
- Features: Views
Details
- Parcel number: 8605099063
- Zoning: Res
- Special conditions: Standard
Construction
Type & style
- Home type: SingleFamily
- Architectural style: Circular
- Property subtype: Single Family Residence
Materials
- Wood
- Foundation: Crawl Space
Condition
- New construction: No
- Year built: 1971
Utilities & green energy
- Sewer: Septic Installed
- Water: City
- Utilities for property: Cable Available, Propane, Wired Internet Available
Community & HOA
Community
- Security: Smoke Detector(s)
- Subdivision: Eagles Nest Mountain
Location
- Region: Waynesville
- Elevation: 3500 Feet
Financial & listing details
- Price per square foot: $237/sqft
- Tax assessed value: $303,200
- Annual tax amount: $1,827
- Date on market: 7/24/2026
- Listing terms: Cash,Conventional
- Road surface type: Asphalt, Paved
Estimated market value
$559,100
$531,000 - $587,000
$2,497/mo
Price history
| Date | Event | Price |
|---|---|---|
| 7/24/2026 | Listed for sale | $580,000-1.7%$237/sqft |
Source:  Canopy MLS as distributed by MLS GRID #4405360 Report a problem Canopy MLS as distributed by MLS GRID #4405360 Report a problem | ||
| 11/3/2021 | Sold | $590,000-9.2%$241/sqft |
Source: Canopy MLS as distributed by MLS GRID #3767726 Report a problem | ||
| 8/23/2021 | Pending sale | $649,500$265/sqft |
Source:  RE/MAX International #3767726 Report a problem RE/MAX International #3767726 Report a problem | ||
| 8/23/2021 | Contingent | $649,500$265/sqft |
Source: Canopy MLS as distributed by MLS GRID #3767726 Report a problem | ||
| 8/4/2021 | Listed for sale | $649,500+44.5%$265/sqft |
Source: Canopy MLS as distributed by MLS GRID #3767726 Report a problem | ||
| 12/30/2018 | Listing removed | $449,500$183/sqft |
Source: RE/MAX EXECUTIVE #3434290 Report a problem | ||
| 11/23/2018 | Price change | $449,500-4.3%$183/sqft |
Source: RE/MAX Executive #3434290 Report a problem | ||
| 9/15/2018 | Listed for sale | $469,500+27.2%$192/sqft |
Source: RE/MAX Executive #3434290 Report a problem | ||
| 8/18/2016 | Listing removed | $369,000$151/sqft |
Source: Beverly-Hanks - Waynesville #3203366 Report a problem | ||
| 8/5/2016 | Listed for sale | $369,000-7.5%$151/sqft |
Source: Beverly-Hanks - Waynesville #3203366 Report a problem | ||
| 10/27/2010 | Listing removed | $399,000$163/sqft |
Source: Ann Eavenson #471584 Report a problem | ||
| 8/11/2010 | Listed for sale | $399,000+168.7%$163/sqft |
Source: Main Street Realty #471584 Report a problem | ||
| 1/6/2006 | Sold | $148,500$61/sqft |
Source: Public Record Report a problem | ||
Public tax history
| Year | Property taxes | Tax assessment |
|---|---|---|
| 2025 | $1,827 | $303,200 |
| 2024 | $1,827 | $303,200 |
| 2023 | $1,827 +32.2% | $303,200 |
| 2022 | $1,382 | $303,200 +32.6% |
| 2021 | $1,382 +11% | $228,600 +23.1% |
| 2020 | $1,245 -0.4% | $185,700 |
| 2019 | $1,250 | $185,700 |
| 2018 | $1,250 | $185,700 |
| 2017 | $1,250 +1.8% | $185,700 -1.2% |
| 2016 | $1,228 | $188,000 |
| 2015 | $1,228 +10.7% | $188,000 |
| 2014 | $1,110 +0.5% | $188,000 -6.5% |
| 2010 | $1,104 +3.7% | $201,110 |
| 2008 | $1,065 | $201,110 |
| 2007 | -- | $201,110 |
Find assessor info on the county website
Monthly payment
Est. payment
Payment breakdown
Explore the cost of this home by adjusting the details. Changes won't be saved.Climate risks
Neighborhood: 28786
Nearby schools
Schools provided by the listing agent
- Elementary: Hazelwood
- Middle: Waynesville
- High: Tuscola
Source: Canopy MLS as distributed by MLS GRID. This data may not be complete. We recommend contacting the local school district to confirm school assignments for this home.


Similar homes
- $600,0006 bd4 ba3.4k sqft64 Big Spruce Ln, Waynesville, NC 28786For Sale

 MLS ID #4399449, Andrew Farley, NorthGroup Real Estate LLC. Canopy MLS as distributed by MLS GRID
 - $650,0003 bd3 ba1.9k sqft936 Little Mountain Rd, Waynesville, NC 28786For Sale
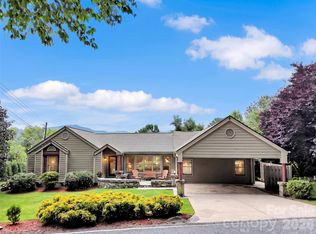 MLS ID #4411867, Laura Thomas, Howard Hanna Beverly-Hanks Waynesville. Canopy MLS as distributed by MLS GRID
 - $549,5003 bd2 ba1.8k sqft637 April Park, Waynesville, NC 28786For Sale
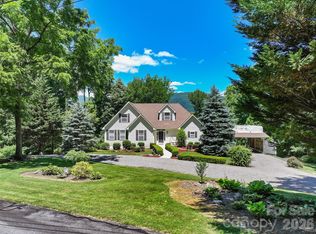 MLS ID #4391687, Ron Breese, Keller Williams Great Smokies. Canopy MLS as distributed by MLS GRID
 - $650,0003 bd3 ba2.5k sqft60 Monte Vista Dr, Waynesville, NC 28786For Sale
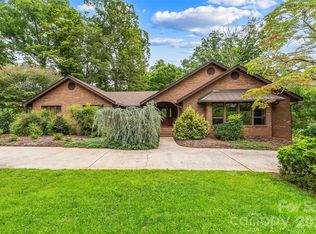 MLS ID #4411770, Matt Tavener, Keller Williams Professionals. Canopy MLS as distributed by MLS GRID
 - $625,0003 bd3 ba1.9k sqft371 Falcon Ridge Dr, Waynesville, NC 28786For SaleMLS ID #4337499, Laura Thomas, Howard Hanna Beverly-Hanks Waynesville. Canopy MLS as distributed by MLS GRID
- $595,0003 bd2 ba1.9k sqft523 Brandywine Rd, Waynesville, NC 28786For SaleMLS ID #4363020, Laura Thomas, Howard Hanna Beverly-Hanks Waynesville. Canopy MLS as distributed by MLS GRID
- $545,0003 bd2 ba1.8k sqft96 Tower Ln, Waynesville, NC 28786For SaleMLS ID #4340844, Pamela Williams, Keller Williams Great Smokies. Canopy MLS as distributed by MLS GRID
- $579,0003 bd3 ba2.7k sqft150 Sorghum Dr, Waynesville, NC 28785For SaleMLS ID #4399884, Bruce McGovern, McGovern Property Management, Inc.. Canopy MLS as distributed by MLS GRID
- $449,0003 bd2 ba1.7k sqft115 Hazelview Dr, Waynesville, NC 28786For SaleMLS ID #4415645, Benjamin Womack, RE/MAX Executive. Canopy MLS as distributed by MLS GRID
- $574,9003 bd3 ba1.8k sqft80 Strickland Dr, Waynesville, NC 28785For SaleMLS ID #4408965, Matthew Wells, Keller Williams Great Smokies. Canopy MLS as distributed by MLS GRID
- $649,0003 bd3 ba2.1k sqft831 Red Bank Rd, Waynesville, NC 28786For SaleMLS ID #4375458, Jaci Reynolds, RE/MAX Executive. Canopy MLS as distributed by MLS GRID
- $595,0003 bd2 ba2k sqft350 Quail Ridge Dr, Maggie Valley, NC 28751For SaleMLS ID #4413797, Suzy Bernardi, Keller Williams Great Smokies. Canopy MLS as distributed by MLS GRID
- $550,0003 bd3 ba3.1k sqft57 Chateau Pl, Waynesville, NC 28785For SaleMLS ID #4398098, Thomas Mallette, Better Homes and Gardens Real Estate Heritage. Canopy MLS as distributed by MLS GRID
- $549,9003 bd3 ba1.7k sqft88 Mayflower Ct, Waynesville, NC 28785For SaleMLS ID #4400885, C.J. Short, Charles Johnathan Real Estate Group LLC. Canopy MLS as distributed by MLS GRID
- $635,0003 bd3 ba2.1k sqft905 Old Fiddle Rd, Waynesville, NC 28786For SaleMLS ID #4321472, Rachel Brown, BHGRE Integrity Partners. Canopy MLS as distributed by MLS GRID
- $570,0004 bd4 ba2.5k sqft575 Twin Brook Dr, Waynesville, NC 28785For SaleMLS ID #4326846, Sarah Corn, Keller Williams Great Smokies. Canopy MLS as distributed by MLS GRID
- $599,0003 bd3 ba2.3k sqft39 Maplewood Dr, Maggie Valley, NC 28751For SaleMLS ID #4406805, Brian K. Noland, Howard Hanna Beverly-Hanks Waynesville. Canopy MLS as distributed by MLS GRID
- $590,0004 bd4 ba3.4k sqft1075 Moody Farm Rd, Maggie Valley, NC 28751For SaleMLS ID #4400859, Sarah Corn, Keller Williams Great Smokies. Canopy MLS as distributed by MLS GRID
- $475,0006 bd4 ba2.1k sqft313 Walker Rd, Waynesville, NC 28786For SaleMLS ID #4402083, Cori Blankenship, Keller Williams Great Smokies. Canopy MLS as distributed by MLS GRID
- $599,0003 bd3 ba1.6k sqft50 Sheriff Dr, Waynesville, NC 28786For SaleMLS ID #4367838, Melissa Rogers, Keller Williams Great Smokies. Canopy MLS as distributed by MLS GRID
