Stunning long-range mountain views from this A-frame cabin perched above 4,500 feet in Maggie Valley, with short-term rental potential! Searching for that cabin in the woods with a multi-layered Blue Ridge view? You have found it. Picture yourself with your favorite beverage on the deck, soaking up the Great Smoky Mountains scenery.
This cozy 2-bedroom, 2-bath with 2 BONUS rooms mountain retreat sits on 2.5 private, wooded acres in the desirable, camera-secured gated community of Laurel Heights, just above the Maggie Valley Golf Club & Resort. Short-term rentals are permitted, making this a strong vacation getaway or investment opportunity. A dramatic wall of windows floods the open living space with light and frames those signature layered views. Cozy up to the wood-burning fireplace on cool mountain evenings, while a newly added ductless mini-split system keeps every space comfortable in any season.
The main floor offers primary bedroom and additional bedroom, a full bath, and an inviting kitchen and living area built for gathering. Upstairs, the loft holds a BONUS room with its own full bath. Downstairs, the walk-out basement adds a large family room, a versatile BONUS room, laundry, and a garage, with plenty of room to spread out. Enjoy true end-of-the-road privacy, with paved road access all the way to your driveway. A roughed pad and drive above the house are in place affording additional structure potential such as a workshop, garage or guest quarters.
Membership at the Maggie Valley Club is available for golf and pool, and the Pin High Restaurant is open to the public. You are just minutes to downtown Waynesville and Maggie Valley for shopping, dining, and mountain festivals, and close to Great Smoky Mountains National Park, the Blue Ridge Parkway, and Harrah's Cherokee Casino. Asheville and the Biltmore Estate are about a 45-minute drive for expanded dining, shopping, and entertainment. Come experience mountain living at its finest!
Active
$595,000
350 Quail Ridge Dr, Maggie Valley, NC 28751
2beds
2,004sqft
Single Family Residence
Built in 1969
2.5 Acres Lot
$562,800 Zestimate®
$297/sqft
$105/mo HOA
What's special
A-frame cabinStunning long-range mountain viewsGreat smoky mountains sceneryWood-burning fireplaceTrue end-of-the-road privacyDramatic wall of windows
- 46 days
- 1,028
- 86
Zillow last checked:
Listing updated:
Listed by:
Suzy Bernardi suzybernardi@kw.com,
Keller Williams Great Smokies
Source: Canopy MLS as distributed by MLS GRID,MLS#: 4413797
Facts & features
Interior
Bedrooms & bathrooms
- Bedrooms: 2
- Bathrooms: 2
- Full bathrooms: 2
- Main level bedrooms: 2
Primary bedroom
- Level: Main
Bedroom s
- Level: Main
Bathroom full
- Level: Main
Bathroom full
- Level: Upper
Bonus room
- Level: Upper
Bonus room
- Level: Basement
Dining area
- Level: Main
Family room
- Level: Basement
Great room
- Level: Main
Kitchen
- Level: Main
Laundry
- Level: Basement
Heating
- Baseboard, Ductless, Propane, Other
Cooling
- Ceiling Fan(s), Ductless
Appliances
- Included: Electric Oven, Electric Range, Microwave, Refrigerator
- Laundry: In Basement, Laundry Room
Features
- Flooring: Tile, Vinyl, Wood
- Doors: Insulated Door(s)
- Windows: Insulated Windows
- Basement: Basement Garage Door,Exterior Entry,Partial,Partially Finished
- Fireplace features: Great Room, Wood Burning
Interior area
- Total structure area: 1,306
- Total interior livable area: 2,004 sqft
- Finished area above ground: 1,306
- Finished area below ground: 698
Property
Parking
- Total spaces: 1
- Parking features: Basement, Attached Garage
- Attached garage spaces: 1
Features
- Levels: One and One Half
- Stories: 1.5
- Patio & porch: Deck
Lot
- Size: 2.5 Acres
- Features: Rolling Slope, Steep Slope, Wooded, Views
Details
- Parcel number: 7697051277
- Zoning: residential
- Special conditions: Standard
Construction
Type & style
- Home type: SingleFamily
- Architectural style: Cabin
- Property subtype: Single Family Residence
Materials
- Wood
Condition
- New construction: No
- Year built: 1969
Utilities & green energy
- Sewer: Septic Installed
- Water: Spring, Well, Other - See Remarks
Community & HOA
Community
- Features: Gated, Picnic Area
- Subdivision: Laurel Heights
HOA
- Has HOA: Yes
- HOA fee: $1,265 annually
- HOA name: Paige McMichael
Location
- Region: Maggie Valley
- Elevation: 4500 Feet
Financial & listing details
- Price per square foot: $297/sqft
- Tax assessed value: $297,900
- Date on market: 8/12/2026
- Cumulative days on market: 47 days
- Listing terms: Cash,Conventional,FHA,USDA Loan,VA Loan
- Road surface type: Gravel, Paved
Estimated market value
$562,800
$535,000 - $591,000
$2,535/mo
Price history
| Date | Event | Price |
|---|---|---|
| 8/12/2026 | Listed for sale | $595,000$297/sqft |
Source:  Canopy MLS as distributed by MLS GRID #4413797 Report a problem Canopy MLS as distributed by MLS GRID #4413797 Report a problem | ||
Public tax history
Tax history is unavailable.
Monthly payment
Est. payment
Payment breakdown
Explore the cost of this home by adjusting the details. Changes won't be saved.Climate risks
Neighborhood: 28751
Nearby schools
Schools provided by the listing agent
- Elementary: Jonathan Valley
- Middle: Waynesville
- High: Tuscola
Source: Canopy MLS as distributed by MLS GRID. This data may not be complete. We recommend contacting the local school district to confirm school assignments for this home.
Similar homes
- $589,9002 bd2 ba2.3k sqft91 Copper Spur Rd, Maggie Valley, NC 28751For Sale
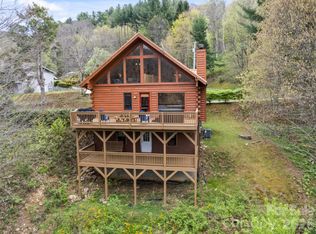
 MLS ID #4350519, Louis Migacz, 1st Choice Realty. Canopy MLS as distributed by MLS GRID
 - $579,0003 bd3 ba2k sqft36 Nicholas Ln, Maggie Valley, NC 28751For Sale
 MLS ID #4422932, Rick Herdrich, Better Homes and Gardens Real Estate Heritage. Canopy MLS as distributed by MLS GRID
 - $599,0003 bd3 ba2.3k sqft39 Maplewood Dr, Maggie Valley, NC 28751For Sale
 MLS ID #4406805, Brian K. Noland, Howard Hanna Beverly-Hanks Waynesville. Canopy MLS as distributed by MLS GRID
 - $599,0002 bd3 ba2.4k sqft158 Blackberry Ln, Maggie Valley, NC 28751For Sale
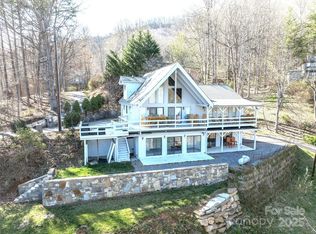 MLS ID #4242897, Stan Holden, Keller Williams Great Smokies. Canopy MLS as distributed by MLS GRID
 - $625,0002 bd3 ba1.8k sqft245 Greenview Dr, Maggie Valley, NC 28751For SaleMLS ID #4397878, Reese Morgani, Keller Williams Professionals. Canopy MLS as distributed by MLS GRID
- $650,0003 bd3 ba2k sqft477 Locust Dr, Maggie Valley, NC 28751For SaleMLS ID #4420658, Terry White, WNC Real Estate Store Inc. Canopy MLS as distributed by MLS GRID
- $695,0002 bd3 ba1.6k sqft332 Gadohi Trl, Maggie Valley, NC 28751For SaleMLS ID #4414080, Julie Lapkoff, Howard Hanna Beverly-Hanks Waynesville. Canopy MLS as distributed by MLS GRID
- $684,0004 bd5 ba2.3k sqft80 Hidden Falls Rd, Maggie Valley, NC 28751For SaleMLS ID #4358807, Steven Owens, Keller Williams Biltmore Village. Canopy MLS as distributed by MLS GRID
- $519,9002 bd2 ba1.4k sqft30 Edgewater Ln, Maggie Valley, NC 28751For SaleMLS ID #4340785, Kim Greene, Better Homes and Gardens Real Estate Heritage. Canopy MLS as distributed by MLS GRID
- $550,0004 bd3 ba2.1k sqft125 Timberline Dr, Maggie Valley, NC 28751For SaleMLS ID #4365307, Lynda Bennett, Better Homes and Gardens Real Estate Heritage. Canopy MLS as distributed by MLS GRID
- $569,0003 bd3 ba2.7k sqft150 Sorghum Dr, Waynesville, NC 28785For SaleMLS ID #4399884, Bruce McGovern, McGovern Property Management, Inc.. Canopy MLS as distributed by MLS GRID
- $725,0003 bd3 ba1.7k sqft100 Moonshine Holler Dr, Maggie Valley, NC 28751For SaleMLS ID #4412066, Jen Canino, Patton Allen Real Estate LLC. Canopy MLS as distributed by MLS GRID
- $425,0002 bd2 ba1.1k sqft294 Laurel Branch Rd, Maggie Valley, NC 28751For SaleMLS ID #4411437, Suzy Bernardi, Keller Williams Great Smokies. Canopy MLS as distributed by MLS GRID
- $749,9003 bd4 ba2.7k sqft90 Lionheart Ln, Maggie Valley, NC 28751For SaleMLS ID #4370064, Michelle McElroy, Howard Hanna Beverly-Hanks Waynesville. Canopy MLS as distributed by MLS GRID
- $389,9992 bd3 ba2.1k sqft21 Wild Bird Ln, Maggie Valley, NC 28751For SaleMLS ID #4419423, Craig Messer, Better Homes and Gardens Real Estate Heritage. Canopy MLS as distributed by MLS GRID
- $565,0004 bd4 ba2.5k sqft575 Twin Brook Dr, Waynesville, NC 28785For SaleMLS ID #4326846, Sarah Corn, Keller Williams Great Smokies. Canopy MLS as distributed by MLS GRID
- $465,0002 bd2 ba1.4k sqft72 Sanctuary Rd, Maggie Valley, NC 28751For SaleMLS ID #4387632, David Rogers, RE/MAX Executive. Canopy MLS as distributed by MLS GRID
- $429,0003 bd2 ba2.1k sqft20 Seminole Dr, Maggie Valley, NC 28751For SaleMLS ID #4413858, Bruce McGovern, McGovern Property Management, Inc.. Canopy MLS as distributed by MLS GRID
- $445,0002 bd3 ba1.6k sqft30 Hillcrest Rd, Maggie Valley, NC 28751For SaleMLS ID #4411601, Matthew Wells, Keller Williams Great Smokies. Canopy MLS as distributed by MLS GRID
- $455,0003 bd2 ba2.1k sqft290 Dogwood Dr, Maggie Valley, NC 28751For SaleMLS ID #4390974, Katie Hermida, Howard Hanna Beverly-Hanks Waynesville. Canopy MLS as distributed by MLS GRID
