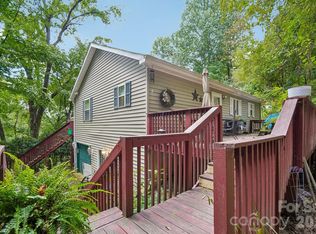
Tucked into the mountains near a beautiful Maggie Valley golf course, this unique three-level retreat offers a bedroom and full bath on each level, providing exceptional flexibility and privacy. The main level welcomes you with a dramatic cathedral ceiling, cozy fireplace, and inviting open feel, while the loft adds character and additional space. Enjoy eastern mountain views, including a spectacular full winter view, from three decks designed for relaxing, entertaining, or soaking in the scenery from different vantage points. A hot tub creates the perfect place to unwind after a day on the trails or golf course. The property also features a one-car garage, forest path, composter, and beautiful gardens that blend naturally with the surrounding mountain setting. Whether you're looking for a private mountain getaway, vacation rental opportunity, or full-time residence, this charming property offers a wonderful combination of views, outdoor living, and mountain character.
Active
$597,000
36 Nicholas Ln, Maggie Valley, NC 28751
3beds
2,069sqft
Single Family Residence
Built in 1995
0.65 Acres Lot
$574,600 Zestimate®
$289/sqft
$-- HOA
What's special
Eastern mountain viewsCozy fireplaceSpectacular full winter viewDramatic cathedral ceilingForest pathOne-car garageInviting open feel
- 5 days
- 391
- 30
Likely to sell faster than
Zillow last checked:
Listing updated:
Listed by:
Rick Herdrich Rick@bhgheritage.com,
Better Homes and Gardens Real Estate Heritage
Source: Canopy MLS as distributed by MLS GRID,MLS#: 4422932
Facts & features
Interior
Bedrooms & bathrooms
- Bedrooms: 3
- Bathrooms: 3
- Full bathrooms: 3
- Main level bedrooms: 1
Primary bedroom
- Level: Upper
Bedroom s
- Level: Main
Bathroom full
- Level: Main
Other
- Level: Basement
Great room
- Level: Main
Kitchen
- Level: Main
Laundry
- Level: Basement
Loft
- Level: Upper
Heating
- Central
Cooling
- Central Air
Appliances
- Included: Dishwasher, Oven, Refrigerator, Washer/Dryer
- Laundry: In Basement, Laundry Closet
Features
- Basement: Walk-Out Access,Walk-Up Access
Interior area
- Total structure area: 1,514
- Total interior livable area: 2,069 sqft
- Finished area above ground: 1,514
- Finished area below ground: 555
Video & virtual tour
Property
Parking
- Total spaces: 1
- Parking features: Basement, Driveway, Garage on Main Level
- Garage spaces: 1
- Has uncovered spaces: Yes
Features
- Levels: Two
- Stories: 2
Lot
- Size: 0.65 Acres
Living quarters
- Secondary features: Main Level Garage,Separate Entrance
Details
- Parcel number: 7696585938
- Zoning: MR-2
- Special conditions: Standard
Construction
Type & style
- Home type: SingleFamily
- Property subtype: Single Family Residence
Materials
- Hardboard Siding
Condition
- New construction: No
- Year built: 1995
Utilities & green energy
- Sewer: Public Sewer
- Water: City
Community & HOA
Community
- Subdivision: Club West Ridge
HOA
- Has HOA: Yes
Location
- Region: Maggie Valley
Financial & listing details
- Price per square foot: $289/sqft
- Tax assessed value: $285,500
- Annual tax amount: $2,015
- Date on market: 9/11/2026
- Cumulative days on market: 5 days
- Listing terms: Cash,Conventional,FHA,VA Loan
- Road surface type: Asphalt, Paved
Estimated market value
$574,600
$546,000 - $603,000
$2,650/mo
Price history
| Date | Event | Price |
|---|---|---|
| 9/11/2026 | Listed for sale | $597,000+54.7%$289/sqft |
Source:  Canopy MLS as distributed by MLS GRID #4422932 Report a problem Canopy MLS as distributed by MLS GRID #4422932 Report a problem | ||
| 4/28/2021 | Sold | $386,000+1.8%$187/sqft |
Source: Canopy MLS as distributed by MLS GRID #3718056 Report a problem | ||
| 4/28/2021 | Pending sale | $379,000+8.6%$183/sqft |
Source:  RE/MAX International #3718056 Report a problem RE/MAX International #3718056 Report a problem | ||
| 3/16/2021 | Contingent | $349,000$169/sqft |
Source: Carolina Smokies MLS #26018836 Report a problem | ||
| 3/13/2021 | Listed for sale | $349,000+20.8%$169/sqft |
Source: Canopy MLS as distributed by MLS GRID #3718056 Report a problem | ||
| 3/1/2017 | Listing removed | $289,000$140/sqft |
Source: Realty World - Heritage Realty #3214376 Report a problem | ||
| 10/29/2016 | Price change | $289,000-3.7%$140/sqft |
Source: Realty World - Heritage Realty #3214376 Report a problem | ||
| 9/11/2016 | Listed for sale | $300,000+0%$145/sqft |
Source: Realty World-Heritage Realty #3214376 Report a problem | ||
| 9/19/2009 | Listing removed | $299,900$145/sqft |
Source: Prudential 1st Choice, Realtors #447854 Report a problem | ||
| 8/20/2009 | Listed for sale | $299,900$145/sqft |
Source: Prudential 1st Choice, Realtors #447854 Report a problem | ||
Public tax history
| Year | Property taxes | Tax assessment |
|---|---|---|
| 2025 | $2,015 +2.9% | $285,500 |
| 2024 | $1,958 | $285,500 |
| 2023 | $1,958 +6.2% | $285,500 |
| 2022 | $1,843 | $285,500 +0.8% |
| 2021 | $1,843 +22.4% | $283,100 +35.5% |
| 2020 | $1,506 -0.3% | $208,900 |
| 2019 | $1,511 | $208,900 |
| 2018 | $1,511 | $208,900 |
| 2017 | $1,511 +6.1% | $208,900 +3.7% |
| 2016 | $1,425 | $201,400 |
| 2015 | $1,425 +9.4% | $201,400 |
| 2014 | $1,303 +12.9% | $201,400 -21.1% |
| 2010 | $1,154 +0.9% | $255,400 +29.6% |
| 2008 | $1,143 | $197,130 |
| 2007 | -- | $197,130 |
Find assessor info on the county website
Monthly payment
Est. payment
Payment breakdown
Explore the cost of this home by adjusting the details. Changes won't be saved.Climate risks
Neighborhood: 28751
Nearby schools
Schools provided by the listing agent
- Elementary: Jonathan Valley
- Middle: Waynesville
- High: Tuscola
Source: Canopy MLS as distributed by MLS GRID. This data may not be complete. We recommend contacting the local school district to confirm school assignments for this home.

Similar homes
- $599,0003 bd3 ba2.3k sqft39 Maplewood Dr, Maggie Valley, NC 28751For Sale

 MLS ID #4406805, Brian K. Noland, Howard Hanna Beverly-Hanks Waynesville. Canopy MLS as distributed by MLS GRID
 - $409,0003 bd3 ba1.9k sqft650 Creekside Dr, Maggie Valley, NC 28751For Sale
 MLS ID #4423775, Naomi Brown-Rasmussen, Housewell.Com Realty of North Carolina LLC. Canopy MLS as distributed by MLS GRID
 - $625,0002 bd3 ba1.8k sqft245 Greenview Dr, Maggie Valley, NC 28751For Sale
 MLS ID #4397878, Reese Morgani, Keller Williams Professionals. Canopy MLS as distributed by MLS GRID
 - $595,0002 bd2 ba2k sqft350 Quail Ridge Dr, Maggie Valley, NC 28751For Sale
 MLS ID #4413797, Suzy Bernardi, Keller Williams Great Smokies. Canopy MLS as distributed by MLS GRID
 - $590,0003 bd4 ba2.3k sqft95 Holly Ridge Rd, Waynesville, NC 28786For SaleMLS ID #4423119, Andrea Blalock, Keller Williams Great Smokies. Canopy MLS as distributed by MLS GRID
- $474,9753 bd2 ba1.7k sqft33 Buttercup Pl, Maggie Valley, NC 28751For SaleMLS ID #4389398, Judy Meyers, RE/MAX Executive. Canopy MLS as distributed by MLS GRID
- $449,9003 bd2 ba1.5k sqft64 Turner Br, Maggie Valley, NC 28751For SaleMLS ID #4398264, Jerry Lee Hatley, Jerry Lee Mountain Realty INC. Canopy MLS as distributed by MLS GRID
- $519,9002 bd2 ba1.4k sqft30 Edgewater Ln, Maggie Valley, NC 28751For SaleMLS ID #4340785, Kim Greene, Better Homes and Gardens Real Estate Heritage. Canopy MLS as distributed by MLS GRID
- $465,0002 bd2 ba1.4k sqft72 Sanctuary Rd, Maggie Valley, NC 28751For SaleMLS ID #4387632, David Rogers, RE/MAX Executive. Canopy MLS as distributed by MLS GRID
- $429,0003 bd2 ba2.1k sqft20 Seminole Dr, Maggie Valley, NC 28751For SaleMLS ID #4413858, Bruce McGovern, McGovern Property Management, Inc.. Canopy MLS as distributed by MLS GRID
- $499,9993 bd2 ba1.3k sqft12 Indian Trace Rd, Maggie Valley, NC 28751For SaleMLS ID #4375267, David Miller, Better Homes and Gardens Real Estate Heritage. Canopy MLS as distributed by MLS GRID
- $389,9992 bd3 ba2.1k sqft21 Wild Bird Ln, Maggie Valley, NC 28751For SaleMLS ID #4419423, Craig Messer, Better Homes and Gardens Real Estate Heritage. Canopy MLS as distributed by MLS GRID
- $425,0002 bd2 ba1.1k sqft294 Laurel Branch Rd, Maggie Valley, NC 28751For SaleMLS ID #4411437, Suzy Bernardi, Keller Williams Great Smokies. Canopy MLS as distributed by MLS GRID
- $455,0003 bd2 ba2.1k sqft290 Dogwood Dr, Maggie Valley, NC 28751For SaleMLS ID #4390974, Katie Hermida, Howard Hanna Beverly-Hanks Waynesville. Canopy MLS as distributed by MLS GRID
- $574,9003 bd3 ba1.8k sqft80 Strickland Dr, Waynesville, NC 28785For SaleMLS ID #4408965, Matthew Wells, Keller Williams Great Smokies. Canopy MLS as distributed by MLS GRID
- $725,0003 bd3 ba1.7k sqft100 Moonshine Holler Dr, Maggie Valley, NC 28751For SaleMLS ID #4412066, Jen Canino, Patton Allen Real Estate LLC. Canopy MLS as distributed by MLS GRID
- $524,9003 bd3 ba1.7k sqft88 Mayflower Ct, Waynesville, NC 28785For SaleMLS ID #4400885, C.J. Short, Charles Johnathan Real Estate Group LLC. Canopy MLS as distributed by MLS GRID
- $650,0003 bd3 ba1.9k sqft936 Little Mountain Rd, Waynesville, NC 28786For SaleMLS ID #4411867, Laura Thomas, Howard Hanna Beverly-Hanks Waynesville. Canopy MLS as distributed by MLS GRID
- $450,0003 bd2 ba1.4k sqft65 Airish Ln, Waynesville, NC 28785For SaleMLS ID #4422647, Sarah Corn, Keller Williams Great Smokies. Canopy MLS as distributed by MLS GRID
- $625,0003 bd3 ba1.9k sqft371 Falcon Ridge Dr, Waynesville, NC 28786For SaleMLS ID #4337499, Laura Thomas, Howard Hanna Beverly-Hanks Waynesville. Canopy MLS as distributed by MLS GRID
