Back on the market and ready for a new owner!
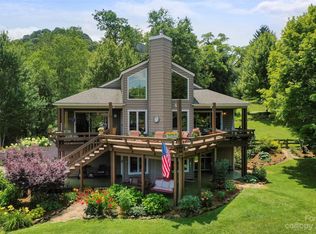
Mountain elegance at 4,000 feet elevation meets turnkey convenience in the desirable Utah Mountain Estates. Situated on approximately 0.85 beautifully landscaped acres, this architecturally distinctive home offers breathtaking long-range 180+ degrees mountain views, timeless design, and is being offered fully furnished, making it the perfect move-in-ready mountain retreat, primary residence, or second home.
Step inside to discover a dramatic great room with soaring tongue-and-groove vaulted ceilings, a stunning floor-to-ceiling stone fireplace, and expansive windows that fill the home with natural light while showcasing the surrounding mountain scenery. The open-concept floor plan seamlessly connects the living room, dining area, and spacious kitchen, creating an inviting space for entertaining or relaxing after a day in the mountains.
The main-level primary suite provides comfort and privacy, while two additional bedrooms offer plenty of room for family, guests, or a home office. Extensive recent improvements add tremendous value and peace of mind, including a new roof (2023), new garage door (2024), chimney professionally serviced with a new firebox and cap (2025), mini-split heating and cooling systems installed in the lower-level bedrooms, a new well pressure tank and pump, an electrical panel upgraded with a generator connection option, and new blinds in the downstairs bedrooms.
Outdoor living is every bit as impressive, with expansive decks, beautifully landscaped grounds, and peaceful mountain surroundings that invite you to unwind while taking in the fresh mountain air and scenic views.
Located just minutes from downtown Waynesville, access to i-40, the Great Smoky Mountains National Park, shopping, dining, and outdoor recreation, this exceptional property offers the perfect combination of privacy and convenience. Offered fully furnished and truly turnkey, all you need to bring is your suitcase to begin enjoying the mountain lifestyle from day one. Homes offering this combination of architectural character, thoughtful updates, spectacular views, and move-in-ready convenience are a rare find.
Active
$574,900
80 Strickland Dr, Waynesville, NC 28785
3beds
1,884sqft
Single Family Residence
Built in 1987
0.85 Acres Lot
$558,600 Zestimate®
$305/sqft
$83/mo HOA
What's special
Peaceful mountain surroundingsBreathtaking long-range mountain viewsBeautifully landscaped groundsFully furnishedExpansive decksSoaring tongue-and-groove vaulted ceilingsExpansive windows
- 30 days
- 1,154
- 96
Likely to sell faster than
Zillow last checked:
Listing updated:
Listed by:
Matthew Wells matthewwells@kw.com,
Keller Williams Great Smokies,
Ron Breese,
Keller Williams Great Smokies
Source: Canopy MLS as distributed by MLS GRID,MLS#: 4408965
Facts & features
Interior
Bedrooms & bathrooms
- Bedrooms: 3
- Bathrooms: 3
- Full bathrooms: 3
- Main level bedrooms: 2
Primary bedroom
- Level: Main
Bedroom s
- Level: Main
Bedroom s
- Level: Upper
Bathroom full
- Level: Main
Bathroom full
- Level: Main
Bathroom full
- Level: Main
Dining area
- Level: Main
Flex space
- Level: Upper
Great room
- Level: Main
Kitchen
- Level: Main
Living room
- Level: Main
Heating
- Baseboard, Ductless
Cooling
- Ductless
Appliances
- Included: Convection Oven, Dishwasher, Filtration System, Induction Cooktop, Microwave, Refrigerator, Wall Oven, Washer/Dryer
- Laundry: In Hall, Main Level
Features
- Breakfast Bar, Kitchen Island, Open Floorplan, Walk-In Closet(s)
- Flooring: Wood
- Doors: French Doors, Insulated Door(s), Screen Door(s)
- Windows: Insulated Windows, Window Treatments
- Has basement: No
- Fireplace features: Great Room, Wood Burning, Other - See Remarks
Interior area
- Total structure area: 1,884
- Total interior livable area: 1,884 sqft
- Finished area above ground: 1,884
- Finished area below ground: 0
Video & virtual tour
Property
Parking
- Total spaces: 1
- Parking features: Driveway, Attached Garage, Garage on Main Level
- Attached garage spaces: 1
- Has uncovered spaces: Yes
Features
- Levels: One and One Half
- Stories: 1.5
- Patio & porch: Covered, Deck, Front Porch, Patio, Wrap Around
- Fencing: Back Yard,Partial
- Has view: Yes
- View description: Long Range, Mountain(s), Winter
Lot
- Size: 0.85 Acres
- Features: Private, Wooded, Views
Details
- Parcel number: 8618216697
- Zoning: RES
- Special conditions: Standard
- Other equipment: Generator Hookup
Construction
Type & style
- Home type: SingleFamily
- Property subtype: Single Family Residence
Materials
- Cedar Shake, Wood
- Foundation: Crawl Space
Condition
- New construction: No
- Year built: 1987
Utilities & green energy
- Sewer: Septic Installed
- Water: Shared Well
- Utilities for property: Cable Available, Electricity Connected
Community & HOA
Community
- Security: Smoke Detector(s)
- Subdivision: Utah Mountain Estates
HOA
- Has HOA: Yes
- HOA fee: $600 annually
- HOA name: Utah Mtn Estates HOA
- Second HOA fee: $400 annually
- Second HOA name: Shared Well (7 homes)
- Second HOA phone: 828-734-7569
Location
- Region: Waynesville
- Elevation: 3500 Feet
Financial & listing details
- Price per square foot: $305/sqft
- Tax assessed value: $306,600
- Annual tax amount: $2,103
- Date on market: 7/30/2026
- Cumulative days on market: 10 days
- Listing terms: Cash,Conventional
- Electric utility on property: Yes
- Road surface type: Concrete, Paved
Estimated market value
$558,600
$531,000 - $587,000
$2,645/mo
Price history
| Date | Event | Price |
|---|---|---|
| 8/20/2026 | Listed for sale | $574,900$305/sqft |
Source:  Canopy MLS as distributed by MLS GRID #4408965 Report a problem Canopy MLS as distributed by MLS GRID #4408965 Report a problem | ||
| 8/1/2026 | Pending sale | $574,900$305/sqft |
Source: Canopy MLS as distributed by MLS GRID #4408965 Report a problem | ||
| 7/30/2026 | Listed for sale | $574,900+27.8%$305/sqft |
Source: Canopy MLS as distributed by MLS GRID #4408965 Report a problem | ||
| 11/8/2023 | Sold | $450,000-9.8%$239/sqft |
Source: Canopy MLS as distributed by MLS GRID #4068558 Report a problem | ||
| 10/9/2023 | Pending sale | $499,000$265/sqft |
Source: Canopy MLS as distributed by MLS GRID #4068558 Report a problem | ||
| 9/12/2023 | Listed for sale | $499,000$265/sqft |
Source: Canopy MLS as distributed by MLS GRID #4068558 Report a problem | ||
| 6/26/2023 | Listing removed | -- |
Source: Zillow Rentals Report a problem | ||
| 6/11/2023 | Listed for rent | $4,800$3/sqft |
Source: Zillow Rentals Report a problem | ||
Public tax history
| Year | Property taxes | Tax assessment |
|---|---|---|
| 2025 | $2,103 +3.2% | $303,000 |
| 2024 | $2,038 +0.2% | $303,000 +0.2% |
| 2023 | $2,035 +2.3% | $302,500 |
| 2022 | $1,989 | $302,500 |
| 2021 | $1,989 +12.4% | $302,500 +23% |
| 2020 | $1,770 -0.3% | $245,900 |
| 2019 | $1,775 | $245,900 |
| 2018 | $1,775 -13% | $245,900 |
| 2017 | $2,041 | $245,900 -16.6% |
| 2016 | $2,041 | $295,000 |
| 2015 | $2,041 +7.7% | $295,000 |
| 2014 | $1,895 -1.3% | $295,000 -6.9% |
| 2010 | $1,921 +3.2% | $316,990 |
| 2008 | $1,862 | $316,990 |
| 2007 | -- | $316,990 |
Find assessor info on the county website
Monthly payment
Est. payment
Payment breakdown
Explore the cost of this home by adjusting the details. Changes won't be saved.Climate risks
Neighborhood: 28785
Nearby schools
Schools provided by the listing agent
- Elementary: Jonathan Valley
- Middle: Waynesville
- High: Tuscola
Source: Canopy MLS as distributed by MLS GRID. This data may not be complete. We recommend contacting the local school district to confirm school assignments for this home.
Similar homes
- $579,0003 bd3 ba2.7k sqft150 Sorghum Dr, Waynesville, NC 28785For Sale

 MLS ID #4399884, Bruce McGovern, McGovern Property Management, Inc.. Canopy MLS as distributed by MLS GRID
 - $549,9003 bd3 ba1.7k sqft88 Mayflower Ct, Waynesville, NC 28785For Sale
 MLS ID #4400885, C.J. Short, Charles Johnathan Real Estate Group LLC. Canopy MLS as distributed by MLS GRID
 - $639,0003 bd2 ba1.8k sqft2906 Jonathan Creek Rd, Waynesville, NC 28785For Sale
 MLS ID #4411855, Tohi Coti Lucas, RE/MAX Executive. Canopy MLS as distributed by MLS GRID
 - $675,0003 bd3 ba2.3k sqft91 Tibi Ln, Waynesville, NC 28785For Sale
 MLS ID #4405996, Courtney Plemmons, Keller Williams Great Smokies. Canopy MLS as distributed by MLS GRID
 - $570,0004 bd4 ba2.5k sqft575 Twin Brook Dr, Waynesville, NC 28785For SaleMLS ID #4326846, Sarah Corn, Keller Williams Great Smokies. Canopy MLS as distributed by MLS GRID
- $495,0003 bd3 ba2k sqft215 Hall Top Rd, Waynesville, NC 28786For SaleMLS ID #4411511, Tammy Cox, Howard Hanna Beverly-Hanks Waynesville. Canopy MLS as distributed by MLS GRID
- $648,0003 bd3 ba1.6k sqft78 Spellbound Rd, Waynesville, NC 28785For SaleMLS ID #4378330, Jana Osada, Keller Williams Elite Realty. Canopy MLS as distributed by MLS GRID
- $580,0003 bd2 ba2.4k sqft632 Dogwood Trl, Waynesville, NC 28786For SaleMLS ID #4405360, Ron Breese, Keller Williams Great Smokies. Canopy MLS as distributed by MLS GRID
- $650,0003 bd3 ba2.5k sqft60 Monte Vista Dr, Waynesville, NC 28786For SaleMLS ID #4411770, Matt Tavener, Keller Williams Professionals. Canopy MLS as distributed by MLS GRID
- $615,0002 bd3 ba1.7k sqft50 Epsom St, Waynesville, NC 28786For SaleMLS ID #4417401, Brianna Harriman, Carolina Mountain Sales. Canopy MLS as distributed by MLS GRID
- $599,0002 bd3 ba1.7k sqft394 Hickory Dr, Waynesville, NC 28786For SaleMLS ID #4405975, Mary Foster, Coldwell Banker Boyd & Hassell. Canopy MLS as distributed by MLS GRID
- $650,0003 bd3 ba1.9k sqft936 Little Mountain Rd, Waynesville, NC 28786For SaleMLS ID #4411867, Laura Thomas, Howard Hanna Beverly-Hanks Waynesville. Canopy MLS as distributed by MLS GRID
- $595,0003 bd2 ba2k sqft350 Quail Ridge Dr, Maggie Valley, NC 28751For SaleMLS ID #4413797, Suzy Bernardi, Keller Williams Great Smokies. Canopy MLS as distributed by MLS GRID
- $595,0003 bd2 ba1.9k sqft523 Brandywine Rd, Waynesville, NC 28786For SaleMLS ID #4363020, Laura Thomas, Howard Hanna Beverly-Hanks Waynesville. Canopy MLS as distributed by MLS GRID
- $550,0003 bd3 ba2.1k sqft34 Aster Ridge Dr, Waynesville, NC 28786For SaleMLS ID #4399718, Nancy Bentley, Keller Williams Professionals. Canopy MLS as distributed by MLS GRID
- $549,5003 bd2 ba1.8k sqft637 April Park, Waynesville, NC 28786For SaleMLS ID #4391687, Ron Breese, Keller Williams Great Smokies. Canopy MLS as distributed by MLS GRID
- $599,0003 bd3 ba2.2k sqft279 Longview Dr, Waynesville, NC 28786For SaleMLS ID #4409921, Krista Valentine, Howard Hanna Beverly-Hanks Waynesville. Canopy MLS as distributed by MLS GRID
- $445,0003 bd3 ba2.7k sqft212 Torda Trce, Waynesville, NC 28786For SaleMLS ID #4409422, Tammy Cox, Howard Hanna Beverly-Hanks Waynesville. Canopy MLS as distributed by MLS GRID
- $584,0002 bd3 ba2.3k sqft300 Kelly Springs Rd, Waynesville, NC 28786For SaleMLS ID #4379385, Julie Lapkoff, Howard Hanna Beverly-Hanks Waynesville. Canopy MLS as distributed by MLS GRID
- $449,0003 bd2 ba1.7k sqft115 Hazelview Dr, Waynesville, NC 28786For SaleMLS ID #4415645, Benjamin Womack, RE/MAX Executive. Canopy MLS as distributed by MLS GRID
