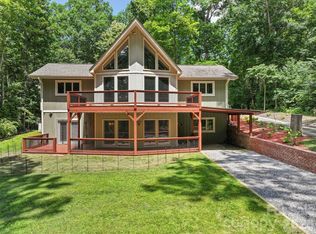
Stunning brick home offering 3 bedrooms, 2.5 baths, and an impressive amount of space inside and out. Situated on a level .86-acre lot, the beautifully landscaped grounds create a park-like setting with a private backyard that feels like your own retreat.
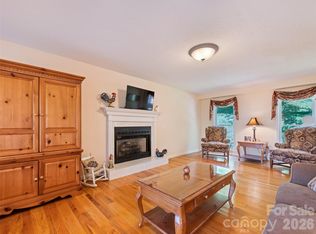
Inside, the vaulted great room makes an immediate impression with soaring ceilings, oversized windows, and abundant natural light. Just beyond, the spacious kitchen offers extensive countertop space, walk-in pantry, abundant cabinetry, and a generous breakfast bar that opens to a cozy living area with a wood-burning fireplace. The main-level floor plan offers comfortable one-level living, while the large unfinished basement provides excellent storage, utility space, and plenty of potential for future finished living area.
The spacious primary suite features private access to the rear patio, a large walk-in closet, and an en suite bath with dual vanities, a jetted tub, and walk-in shower. Two additional bedrooms are generously sized, including one with its own walk-in closet.
Additional highlights include a new roof in 2025, a circular driveway, extra parking area, an attached two-car main-level garage, a welcoming covered front porch, and a rear patio with built-in seating. Located just outside the town limits, this home enjoys the convenience of city water and sewer without the added expense of city taxes. You'll also appreciate the easy access to the hospital, Lake Junaluska, and everyday amenities.
Conveniently located near the interstate, shopping, dining, and everyday amenities while still enjoying a peaceful, tucked-away setting. This is a special property with space, privacy, and room to make it your own.
Active
$650,000
60 Monte Vista Dr, Waynesville, NC 28786
3beds
2,593sqft
Single Family Residence
Built in 1988
0.86 Acres Lot
$623,600 Zestimate®
$251/sqft
$-- HOA
What's special
Wood-burning fireplaceSoaring ceilingsBeautifully landscaped groundsAbundant natural lightWelcoming covered front porchStunning brick homeWalk-in shower
- 20 days |
- 1,983 |
- 95 |
Likely to sell faster than
Zillow last checked:
Listing updated:
Listed by:
Matt Tavener listings@TheMattAndMollyTeam.com,
Keller Williams Professionals
Source: Canopy MLS as distributed by MLS GRID,MLS#: 4411770
Facts & features
Interior
Bedrooms & bathrooms
- Bedrooms: 3
- Bathrooms: 3
- Full bathrooms: 2
- 1/2 bathrooms: 1
- Main level bedrooms: 3
Primary bedroom
- Level: Main
Bedroom s
- Level: Main
Bedroom s
- Level: Main
Bathroom full
- Level: Main
Bathroom full
- Level: Main
Bathroom half
- Level: Main
Basement
- Level: Basement
Dining area
- Level: Main
Great room
- Level: Main
Kitchen
- Level: Main
Laundry
- Level: Main
Living room
- Level: Main
Heating
- ENERGY STAR Qualified Equipment, Heat Pump
Cooling
- Ceiling Fan(s), Heat Pump
Appliances
- Included: Dishwasher, Disposal, Electric Oven, Electric Range, Gas Water Heater, Microwave, Refrigerator
- Laundry: Laundry Room, Main Level, Sink
Features
- Breakfast Bar, Built-in Features, Storage, Walk-In Closet(s), Walk-In Pantry, Whirlpool
- Flooring: Carpet, Tile, Wood
- Basement: Interior Entry,Storage Space,Unfinished,Walk-Out Access,Walk-Up Access
- Fireplace features: Wood Burning
Interior area
- Total structure area: 2,506
- Total interior livable area: 2,593 sqft
- Finished area above ground: 2,506
- Finished area below ground: 87
Video & virtual tour
Property
Parking
- Total spaces: 2
- Parking features: Circular Driveway, Driveway, Attached Garage, Garage Faces Side, Garage on Main Level
- Attached garage spaces: 2
- Has uncovered spaces: Yes
- Details: Abundant parking space with circular driveway, separate driveway space, and attached 2-car garage
Features
- Levels: One
- Stories: 1
- Patio & porch: Covered, Front Porch, Patio, Rear Porch
- Has view: Yes
- View description: Mountain(s)
Lot
- Size: 0.86 Acres
- Features: Green Area, Level, Sloped, Wooded
Details
- Parcel number: 8616937308
- Zoning: RC-ND
- Special conditions: Standard
Construction
Type & style
- Home type: SingleFamily
- Property subtype: Single Family Residence
Materials
- Brick Full
Condition
- New construction: No
- Year built: 1988
Utilities & green energy
- Sewer: Public Sewer
- Water: City
- Utilities for property: Electricity Connected, Propane
Community & HOA
Community
- Security: Radon Mitigation System
- Subdivision: None
Location
- Region: Waynesville
Financial & listing details
- Price per square foot: $251/sqft
- Tax assessed value: $389,500
- Annual tax amount: $2,691
- Date on market: 8/7/2026
- Cumulative days on market: 19 days
- Listing terms: Cash,Conventional
- Electric utility on property: Yes
- Road surface type: Concrete, Paved
Estimated market value
$623,600
$592,000 - $655,000
$2,971/mo
Price history
| Date | Event | Price |
|---|---|---|
| 8/7/2026 | Listed for sale | $650,000+334.8%$251/sqft |
Source:  Canopy MLS as distributed by MLS GRID #4411770 Report a problem Canopy MLS as distributed by MLS GRID #4411770 Report a problem | ||
| 3/24/2021 | Listing removed | -- |
Source: Owner Report a problem | ||
| 11/8/2011 | Listing removed | $149,500$58/sqft |
Source: Owner #487176 Report a problem | ||
| 8/4/2011 | Listed for sale | $149,500-34.7%$58/sqft |
Source: Owner #487176 Report a problem | ||
| 5/25/2011 | Sold | $229,000+53.2%$88/sqft |
Source: Public Record Report a problem | ||
| 5/14/2011 | Listed for sale | $149,500$58/sqft |
Source: Clickit Realty #487176 Report a problem | ||
Public tax history
| Year | Property taxes | Tax assessment |
|---|---|---|
| 2025 | $2,691 | $389,500 |
| 2024 | $2,691 | $389,500 |
| 2023 | $2,691 +6.1% | $389,500 |
| 2022 | $2,535 | $389,500 |
| 2021 | $2,535 +14.9% | $389,500 +25.6% |
| 2020 | $2,206 -0.2% | $310,200 |
| 2019 | $2,211 | $310,200 |
| 2018 | $2,211 | $310,200 |
| 2017 | $2,211 +3.9% | $310,200 +1.3% |
| 2016 | $2,128 | $306,300 |
| 2015 | $2,128 +8.3% | $306,300 |
| 2014 | $1,964 +6.8% | $306,300 +1.1% |
| 2010 | $1,839 +3.2% | $302,840 |
| 2008 | $1,782 | $302,840 |
| 2007 | -- | $302,840 |
Find assessor info on the county website
Monthly payment
Est. payment
Payment breakdown
Explore the cost of this home by adjusting the details. Changes won't be saved.Climate risks
Neighborhood: 28786
Nearby schools
GreatSchools rating
- 8/10Junaluska ElementaryGrades: K-5Distance: 0.2 mi
- 4/10Waynesville MiddleGrades: 6-8Distance: 2.3 mi
- 7/10Tuscola HighGrades: 9-12Distance: 1.4 mi
Schools provided by the listing agent
- Elementary: Junaluska
- Middle: Waynesville
- High: Tuscola
Source: Canopy MLS as distributed by MLS GRID. This data may not be complete. We recommend contacting the local school district to confirm school assignments for this home.
- $402,6003 bd2 ba2.4k sqft22 Monte Vista Dr, Waynesville, NC 28786Off Market
- $408,1003 bd2 ba1.6k sqft84 Monte Vista Dr, Waynesville, NC 28786Off Market
- $410,3004 bd2 ba2.2k sqft47 Welch Farm Rd, Waynesville, NC 28786Off Market
- $549,7004 bd3 ba2.5k sqft93 Monte Vista Dr, Waynesville, NC 28786Off Market
- $1,700-- bd-- ba-- sqft22 Monte Vista Dr, Waynesville, NC 28786Off Market
- $60,300-- bd-- ba-- sqftAsheville Rd, Waynesville, NC 28786Off Market
- $15,200-- bd-- ba-- sqftAsheville Rd, Waynesville, NC 28786Off Market
- $2,200-- bd-- ba-- sqftAsheville Rd, Waynesville, NC 28786Off Market
A local agent can set up tours, give advice and negotiate with sellers.
A local lender can help you make sure your offer is ready when you are.
Similar homes
- $600,0006 bd4 ba3.4k sqft64 Big Spruce Ln, Waynesville, NC 28786For Sale

 MLS ID #4399449, Andrew Farley, NorthGroup Real Estate LLC. Canopy MLS as distributed by MLS GRID
 - $550,0003 bd4 ba2.4k sqft154 Presidential Dr, Waynesville, NC 28786For Sale
 MLS ID #4415483, Mark Zaffrann, Howard Hanna Beverly-Hanks Waynesville. Canopy MLS as distributed by MLS GRID
 - $594,0003 bd4 ba2.6k sqft82 Sunburst Dr, Waynesville, NC 28786For Sale
 MLS ID #4401494, Ron Breese, Keller Williams Great Smokies. Canopy MLS as distributed by MLS GRID
 - $649,0003 bd3 ba2.1k sqft831 Red Bank Rd, Waynesville, NC 28786For Sale
 MLS ID #4375458, Jaci Reynolds, RE/MAX Executive. Canopy MLS as distributed by MLS GRID
 - $580,0003 bd2 ba2.4k sqft632 Dogwood Trl, Waynesville, NC 28786For SaleMLS ID #4405360, Ron Breese, Keller Williams Great Smokies. Canopy MLS as distributed by MLS GRID
- $539,0003 bd2 ba1.7k sqft102 Azalea Dr, Waynesville, NC 28786For SaleMLS ID #4416680, Molly Messer Schick, RE/MAX Executive. Canopy MLS as distributed by MLS GRID
- $449,0003 bd2 ba1.7k sqft115 Hazelview Dr, Waynesville, NC 28786For SaleMLS ID #4415645, Benjamin Womack, RE/MAX Executive. Canopy MLS as distributed by MLS GRID
- $435,0002 bd3 ba1.5k sqft218 Junaluska Oaks Dr, Waynesville, NC 28786For SaleMLS ID #4409822, Travis Alley, CENTURY 21 Mountain Lifestyles. Canopy MLS as distributed by MLS GRID
- $635,0003 bd3 ba2.1k sqft905 Old Fiddle Rd, Waynesville, NC 28786For SaleMLS ID #4321472, Rachel Brown, BHGRE Integrity Partners. Canopy MLS as distributed by MLS GRID
- $545,0003 bd2 ba1.8k sqft96 Tower Ln, Waynesville, NC 28786For SaleMLS ID #4340844, Pamela Williams, Keller Williams Great Smokies. Canopy MLS as distributed by MLS GRID
- $395,0003 bd2 ba1.3k sqft339 Indian Hills Loop, Waynesville, NC 28786For SaleMLS ID #4417472, Jennifer Spillane, Coldwell Banker Advantage. Canopy MLS as distributed by MLS GRID
- $515,0003 bd3 ba2.4k sqft44 Green Dr, Waynesville, NC 28785For SaleMLS ID #4401809, Cami Silver, Patton Allen Real Estate LLC. Canopy MLS as distributed by MLS GRID
- $599,0003 bd3 ba1.6k sqft50 Sheriff Dr, Waynesville, NC 28786For SaleMLS ID #4367838, Melissa Rogers, Keller Williams Great Smokies. Canopy MLS as distributed by MLS GRID
- $550,0003 bd3 ba3.1k sqft57 Chateau Pl, Waynesville, NC 28785For SaleMLS ID #4398098, Thomas Mallette, Better Homes and Gardens Real Estate Heritage. Canopy MLS as distributed by MLS GRID
- $549,5003 bd2 ba1.8k sqft637 April Park, Waynesville, NC 28786For SaleMLS ID #4391687, Ron Breese, Keller Williams Great Smokies. Canopy MLS as distributed by MLS GRID
- $648,0003 bd3 ba1.6k sqft78 Spellbound Rd, Waynesville, NC 28785For SaleMLS ID #4378330, Jana Osada, Keller Williams Elite Realty. Canopy MLS as distributed by MLS GRID
- $549,9003 bd3 ba1.7k sqft88 Mayflower Ct, Waynesville, NC 28785For SaleMLS ID #4400885, C.J. Short, Charles Johnathan Real Estate Group LLC. Canopy MLS as distributed by MLS GRID
- $574,9004 bd4 ba3.6k sqft409 Tall Timbers Ln, Waynesville, NC 28785For SaleMLS ID #4388661, Naomi Brown-Rasmussen, Housewell.Com Realty of North Carolina LLC. Canopy MLS as distributed by MLS GRID
- $840,0005 bd4 ba3.6k sqft28 Wake St, Waynesville, NC 28786For SaleMLS ID #4402099, Genevieve Welch Bagley, Keller Williams Great Smokies. Canopy MLS as distributed by MLS GRID
- $729,0003 bd3 ba2.3k sqft94 Oakcrest Ln, Waynesville, NC 28786For SaleMLS ID #4396856, Benjamin Womack, RE/MAX Executive. Canopy MLS as distributed by MLS GRID
