Experience the perfect blend of peaceful country living and modern comfort, just minutes from vibrant Main Street Waynesville. Immaculately maintained and beautifully updated, this exceptional three-bedroom, three-full-bath home offers a private, park-like setting on a quiet lot. The large backyard provides plenty of room for gardening, pets to enjoy and family recreation. Timeless board-and-batten siding, inviting front and rear decks, and a spacious lower-level patio create wonderful spaces for outdoor entertaining and relaxation.
Step inside to a freshly painted, light-filled interior with an open-concept floor plan. The vaulted great room is the heart of the home, highlighted by exposed beams, a dramatic wall of windows and a stunning floor-to-ceiling stone fireplace. The well-appointed eat-in kitchen offers granite countertops, stainless steel appliances, abundant cabinetry and generous workspace for everyday living and entertaining.
The main level includes a comfortable guest bedroom and full bath, along with a private primary suite featuring a beautifully tiled bathroom. A loft overlooking the great room provides an ideal space for a home office, reading nook or creative retreat.
The thoughtfully designed lower level functions as a full apartment, making it an excellent option for an investor, private guest quarters or multigenerational living. The home could also work well as a two-family-style residence, with the upper and lower levels conveniently connected by staircase and convenient chair lift. This separate living area includes a spacious family room with a second fireplace, an impressive full kitchen, a large bedroom, an updated full bath, a versatile bonus room, a laundry room, a powder room and direct access to the covered patio and attached carport.
Offering a wonderful balance of rustic mountain character and modern convenience, this move-in-ready home provides flexible living options, peaceful outdoor space and a rare opportunity to enjoy country living while remaining close to shopping, dining and everything downtown Waynesville has to offer.
Active
$594,000
82 Sunburst Dr, Waynesville, NC 28786
3beds
2,681sqft
:
Get pre-qualified$3,576/mo
Single Family Residence
Built in 1978
1.01 Acres Lot
$566,900 Zestimate®
$222/sqft
$-- HOA
What's special
Freshly painted light-filled interiorVersatile bonus roomImpressive full kitchenTimeless board-and-batten sidingLarge bedroomGranite countertopsLaundry room
- 24 days |
- 1,816 |
- 158 |
Likely to sell faster than
Zillow last checked:
Listing updated:
Listed by:
Ron Breese ron@ronbreese.com,
Keller Williams Great Smokies,
Landen Stevenson,
Keller Williams Great Smokies
Source: Canopy MLS as distributed by MLS GRID,MLS#: 4401494
Facts & features
Interior
Bedrooms & bathrooms
- Bedrooms: 3
- Bathrooms: 4
- Full bathrooms: 3
- 1/2 bathrooms: 1
- Main level bedrooms: 2
Primary bedroom
- Level: Main
Bedroom s
- Level: Main
Bedroom s
- Level: Basement
Bathroom full
- Level: Main
Bathroom full
- Level: Main
Bathroom full
- Level: Basement
Bathroom half
- Level: Basement
Other
- Level: Basement
Other
- Level: Basement
Dining area
- Level: Main
Family room
- Level: Basement
Kitchen
- Level: Main
Laundry
- Level: Basement
Living room
- Level: Main
Loft
- Level: Upper
Heating
- Ductless, Heat Pump
Cooling
- Ductless, Heat Pump
Appliances
- Included: Dishwasher, Electric Oven, Electric Range, Electric Water Heater, Refrigerator, Washer/Dryer
- Laundry: In Basement, Laundry Room
Features
- Walk-In Closet(s)
- Flooring: Tile, Vinyl, Wood
- Basement: Exterior Entry,Finished,Full,Interior Entry,Walk-Up Access
- Fireplace features: Family Room, Gas Log, Living Room
Interior area
- Total structure area: 1,495
- Total interior livable area: 2,681 sqft
- Finished area above ground: 1,495
- Finished area below ground: 1,186
Property
Parking
- Total spaces: 1
- Parking features: Attached Carport, Driveway
- Carport spaces: 1
- Has uncovered spaces: Yes
Features
- Levels: One and One Half
- Stories: 1.5
- Patio & porch: Front Porch, Rear Porch
Lot
- Size: 1.01 Acres
- Features: Level, Wooded
Details
- Parcel number: 8634594082
- Zoning: RES
- Special conditions: Standard
Construction
Type & style
- Home type: SingleFamily
- Property subtype: Single Family Residence
Materials
- Wood
Condition
- New construction: No
- Year built: 1978
Utilities & green energy
- Sewer: Septic Installed
- Water: Well
Community & HOA
Community
- Subdivision: None
Location
- Region: Waynesville
- Elevation: 2500 Feet
Financial & listing details
- Price per square foot: $222/sqft
- Tax assessed value: $253,000
- Annual tax amount: $1,963
- Date on market: 7/17/2026
- Cumulative days on market: 25 days
- Listing terms: Cash,Conventional
- Road surface type: Concrete, Gravel, Paved
Estimated market value
$566,900
$539,000 - $595,000
$3,067/mo
Price history
| Date | Event | Price |
|---|---|---|
| 7/17/2026 | Listed for sale | $594,000+12.1%$222/sqft |
Source:  Canopy MLS as distributed by MLS GRID #4401494 Report a problem Canopy MLS as distributed by MLS GRID #4401494 Report a problem | ||
| 7/30/2025 | Sold | $530,000-8.5%$198/sqft |
Source: Canopy MLS as distributed by MLS GRID #4260464 Report a problem | ||
| 5/21/2025 | Listed for sale | $579,500+10.4%$216/sqft |
Source: Canopy MLS as distributed by MLS GRID #4260464 Report a problem | ||
| 12/22/2017 | Sold | $525,000+165.8%$196/sqft |
Source: Public Record Report a problem | ||
| 10/16/2015 | Sold | $197,500-16%$74/sqft |
Source: Canopy MLS as distributed by MLS GRID #NCM589455 Report a problem | ||
| 9/22/2015 | Pending sale | $235,000$88/sqft |
Source: RE/MAX Mountain Realty - Main St. Office #NCM589455 Report a problem | ||
| 7/8/2015 | Listed for sale | $235,000$88/sqft |
Source: RE/MAX Mountain Realty Report a problem | ||
Public tax history
| Year | Property taxes | Tax assessment |
|---|---|---|
| 2025 | $1,963 | $253,000 |
| 2024 | $1,963 | $253,000 |
| 2023 | $1,963 +2% | $253,000 |
| 2022 | $1,925 | $253,000 |
| 2021 | $1,925 +15.1% | $253,000 +28% |
| 2020 | $1,672 -0.6% | $197,700 |
| 2019 | $1,682 | $197,700 |
| 2018 | $1,682 | $197,700 |
| 2017 | $1,682 +8% | $197,700 +7.2% |
| 2016 | $1,557 | $184,500 |
| 2015 | $1,557 +13.9% | $184,500 |
| 2014 | $1,367 +28% | $184,500 +22.1% |
| 2010 | $1,068 +3.5% | $151,100 |
| 2008 | $1,032 | $151,100 |
| 2007 | -- | $151,100 |
Find assessor info on the county website
Monthly payment
Est. payment
Payment breakdown
Explore the cost of this home by adjusting the details. Changes won't be saved.Climate risks
Neighborhood: 28786
Getting around
1 / 100
Car-DependentNearby schools
GreatSchools rating
- 5/10Bethel ElementaryGrades: K-5Distance: 1.7 mi
- 6/10Bethel MiddleGrades: 6-8Distance: 0.9 mi
- 7/10Pisgah HighGrades: 9-12Distance: 5.4 mi
Schools provided by the listing agent
- Elementary: Bethel
- Middle: Bethel
- High: Pisgah
Source: Canopy MLS as distributed by MLS GRID. This data may not be complete. We recommend contacting the local school district to confirm school assignments for this home.
- $444,4003 bd2 ba1.5k sqft116 Sunburst Dr, Waynesville, NC 28786Off Market
- $489,9004 bd2 ba1.9k sqft36 Cattle Dr, Waynesville, NC 28786Off Market
- $302,0003 bd2 ba1.4k sqft4 Lily Ln, Waynesville, NC 28786Off Market
- $440,9003 bd2 ba1.8k sqft4792 Pigeon Rd., Waynesville, NC 28786Off Market
- $499,9003 bd2 ba2k sqft180 Sunburst Dr, Waynesville, NC 28786Off Market
- $317,7002 bd1 ba1.5k sqft14 Lily Ln, Waynesville, NC 28786Off Market
- $42,200-- bd-- ba-- sqft77 Lily Ln, Waynesville, NC 28786Off Market
- $384,3003 bd2 ba-- sqft30 Lily Ln, Waynesville, NC 28786Off Market
A local agent can set up tours, give advice and negotiate with sellers.
A local lender can help you make sure your offer is ready when you are.
Similar homes
- $650,0003 bd3 ba2.5k sqft60 Monte Vista Dr, Waynesville, NC 28786For Sale
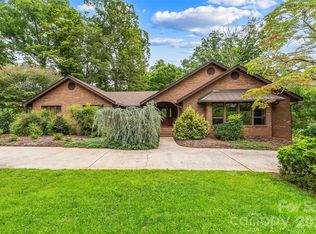
 MLS ID #4411770, Matt Tavener, Keller Williams Professionals. Canopy MLS as distributed by MLS GRID
 - $580,0003 bd2 ba2.4k sqft632 Dogwood Trl, Waynesville, NC 28786For Sale
 MLS ID #4405360, Ron Breese, Keller Williams Great Smokies. Canopy MLS as distributed by MLS GRID
 - $575,0004 bd3 ba2.3k sqft136 Assembly St, Waynesville, NC 28786For Sale
 MLS ID #4392822, Tammy Cox, Howard Hanna Beverly-Hanks Waynesville. Canopy MLS as distributed by MLS GRID
 - $600,0002 bd2 ba2.3k sqft47 Buchanan Ln, Canton, NC 28716For Sale
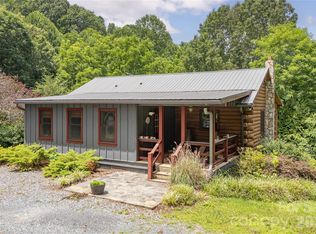 MLS ID #4392413, Phil Ferguson, The Sellers Agency. Canopy MLS as distributed by MLS GRID
 - $555,0003 bd3 ba2.1k sqft34 Aster Ridge Dr, Waynesville, NC 28786For SaleMLS ID #4399718, Nancy Bentley, Keller Williams Professionals. Canopy MLS as distributed by MLS GRID
- $599,0003 bd3 ba1.6k sqft50 Sheriff Dr, Waynesville, NC 28786For SaleMLS ID #4367838, Melissa Rogers, Keller Williams Great Smokies. Canopy MLS as distributed by MLS GRID
- $635,0003 bd3 ba2.1k sqft905 Old Fiddle Rd, Waynesville, NC 28786For SaleMLS ID #4321472, Rachel Brown, BHGRE Integrity Partners. Canopy MLS as distributed by MLS GRID
- $550,0003 bd3 ba2.2k sqft519 Nellie John Dr, Clyde, NC 28721For SaleMLS ID #4395916, Mary Kay Eddleman, RE/MAX Executive. Canopy MLS as distributed by MLS GRID
- $525,0003 bd3 ba2.4k sqft44 Green Dr, Waynesville, NC 28785For SaleMLS ID #4401809, Cami Silver, Patton Allen Real Estate LLC. Canopy MLS as distributed by MLS GRID
- $574,9003 bd3 ba1.7k sqft88 Mayflower Ct, Waynesville, NC 28785For SaleMLS ID #4400885, C.J. Short, Charles Johnathan Real Estate Group LLC. Canopy MLS as distributed by MLS GRID
- $599,0003 bd3 ba2.9k sqft112 Hy Vu Dr, Canton, NC 28716For SaleMLS ID #4324518, Tom Crook, Asheville Realty Group. Canopy MLS as distributed by MLS GRID
- $525,0004 bd3 ba2.5k sqft139 Kammerer Dr, Waynesville, NC 28785For SaleMLS ID #4377937, Mitch Miller, Premier Sotheby’s International Realty. Canopy MLS as distributed by MLS GRID
- $875,0003 bd4 ba2.3k sqft453 Friendly Acres Dr, Waynesville, NC 28786For SaleMLS ID #4351574, Tracy Dowling, Homecoin.com. Canopy MLS as distributed by MLS GRID
- $509,0003 bd3 ba1.9k sqft133 Shadow Oak Ln, Clyde, NC 28721For SaleMLS ID #4408116, Brian K. Noland, Howard Hanna Beverly-Hanks Waynesville. Canopy MLS as distributed by MLS GRID
- $505,0003 bd2 ba1.9k sqft47 Winghaven Hts, Waynesville, NC 28786For SaleMLS ID #4398121, Chris Fundanish, Howard Hanna Beverly-Hanks Asheville-North. Canopy MLS as distributed by MLS GRID
- $545,0003 bd3 ba2k sqft297 Triple Creek Dr, Clyde, NC 28721For SaleMLS ID #4409138, Ron Breese, Keller Williams Great Smokies. Canopy MLS as distributed by MLS GRID
- $625,0003 bd4 ba2.8k sqft20 Good Day Ct, Candler, NC 28715For SaleMLS ID #4406249, Alexander Cobb, Nexus Realty LLC. Canopy MLS as distributed by MLS GRID
- $625,0003 bd3 ba2.1k sqft93 Big Sky Dr, Leicester, NC 28748For SaleMLS ID #4403278, Chris Findley, Mosaic Community Lifestyle Realty. Canopy MLS as distributed by MLS GRID
- $570,0003 bd3 ba2.3k sqft35 Byrd Rd, Candler, NC 28715For SaleMLS ID #4379213, Tonya Gudger, Patton Allen Real Estate LLC. Canopy MLS as distributed by MLS GRID
- $599,0002 bd3 ba2.4k sqft158 Blackberry Ln, Maggie Valley, NC 28751For SaleMLS ID #4242897, Stan Holden, Keller Williams Great Smokies. Canopy MLS as distributed by MLS GRID
