Completely renovated and move-in ready, this exceptional Friendly Acres home offers refined mountain living with high-end upgrades throughout. Designed for both comfort and style, the open floor plan is highlighted by wood-beamed ceilings and a striking new gas fireplace that anchors the main living space. The fully reimagined kitchen features custom cabinetry, updated lighting, and all-new appliances, while beautifully renovated bathrooms—including a primary suite with heated floors—provide a spa-like retreat. Fresh interior and exterior paint, new flooring, new windows, new PEX plumbing, updated recessed lighting and fixtures, and new ceiling fans reflect the quality and care poured into every detail.
This one-level home with a full basement offers flexibility and space, along with the rare convenience of two laundry rooms—one on the main level and one in the basement—with washers and dryers included. A two-car garage provides ample storage, and outdoor living is just as impressive with a covered deck, covered patio, and new deck ceiling—perfect for enjoying the peaceful mountain setting year-round.
Located just minutes from downtown Waynesville, Friendly Acres offers the ideal blend of privacy and accessibility. Enjoy easy access to local dining, shopping, and year-round events, along with nearby hiking trails, the Blue Ridge Parkway, and Lake Junaluska. This is mountain living at its finest—thoughtfully updated, beautifully finished, and ready to enjoy.
Active
$875,000
453 Friendly Acres Dr, Waynesville, NC 28786
3beds
2,316sqft
Single Family Residence
Built in 1980
1.63 Acres Lot
$829,900 Zestimate®
$378/sqft
$21/mo HOA
What's special
- 176 days |
- 186 |
- 8 |
Zillow last checked:
Listing updated:
Listed by:
Tracy Dowling info+nc@homecoin.com,
Homecoin.com
Source: Canopy MLS as distributed by MLS GRID,MLS#: 4351574
Facts & features
Interior
Bedrooms & bathrooms
- Bedrooms: 3
- Bathrooms: 4
- Full bathrooms: 3
- 1/2 bathrooms: 1
- Main level bedrooms: 1
Primary bedroom
- Features: Ceiling Fan(s), En Suite Bathroom, Walk-In Closet(s)
- Level: Main
Bedroom s
- Level: Basement
Bedroom s
- Level: Basement
Bathroom full
- Level: Main
Bathroom half
- Level: Main
Bathroom full
- Level: Basement
Bathroom full
- Level: Basement
Dining room
- Features: Built-in Features, Cathedral Ceiling(s), Open Floorplan
- Level: Main
Family room
- Features: Cathedral Ceiling(s), Open Floorplan, See Remarks
- Level: Main
Kitchen
- Features: Breakfast Bar, Built-in Features, Cathedral Ceiling(s), Open Floorplan, See Remarks
- Level: Main
Laundry
- Level: Main
Laundry
- Level: Basement
Heating
- Ductless, Electric, Heat Pump, Radiant Floor
Cooling
- Ceiling Fan(s), Central Air, Ductless, Heat Pump
Appliances
- Included: Dishwasher, Dryer, Exhaust Fan, Exhaust Hood, Gas Oven, Gas Range, Refrigerator with Ice Maker, Washer, Washer/Dryer
- Laundry: In Basement, Inside, Laundry Room, Main Level, Multiple Locations
Features
- Breakfast Bar, Built-in Features, Open Floorplan, Walk-In Closet(s)
- Flooring: Laminate, Tile
- Doors: Sliding Doors, Storm Door(s)
- Windows: Skylight(s)
- Basement: Basement Garage Door,Daylight,Exterior Entry,Finished,Full,Interior Entry,Walk-Out Access,Walk-Up Access
- Attic: Pull Down Stairs
- Fireplace features: Family Room, Gas
Interior area
- Total structure area: 1,440
- Total interior livable area: 2,316 sqft
- Finished area above ground: 1,440
- Finished area below ground: 876
Property
Parking
- Total spaces: 6
- Parking features: Basement, Driveway, Attached Garage, Garage Faces Side, Garage on Main Level
- Attached garage spaces: 2
- Uncovered spaces: 4
Features
- Levels: One
- Stories: 1
- Patio & porch: Covered, Deck, Patio, Porch
- Has view: Yes
- View description: Long Range, Mountain(s)
- Waterfront features: None
Lot
- Size: 1.63 Acres
- Features: Cleared, Open Lot, Private, Wooded, Views
Details
- Additional structures: Outbuilding
- Parcel number: 7695776481
- Zoning: No Zoning
- Special conditions: Standard
Construction
Type & style
- Home type: SingleFamily
- Architectural style: Ranch
- Property subtype: Single Family Residence
Materials
- Hardboard Siding, Stone, Wood
Condition
- New construction: No
- Year built: 1980
Utilities & green energy
- Sewer: Septic Installed
- Water: Well
- Utilities for property: Electricity Connected, Propane
Community & HOA
Community
- Security: Smoke Detector(s)
- Subdivision: Friendly Acres
HOA
- Has HOA: Yes
- HOA fee: $21 monthly
- HOA name: Friendly Acres
Location
- Region: Waynesville
Financial & listing details
- Price per square foot: $378/sqft
- Tax assessed value: $206,200
- Annual tax amount: $1,396
- Date on market: 3/2/2026
- Cumulative days on market: 117 days
- Listing terms: Cash,Conventional,VA Loan
- Electric utility on property: Yes
- Road surface type: Concrete, Paved
Estimated market value
$829,900
$788,000 - $871,000
$3,019/mo
Price history
| Date | Event | Price |
|---|---|---|
| 3/3/2026 | Listed for sale | $875,000$378/sqft |
Source:  Canopy MLS as distributed by MLS GRID #4351574 Report a problem Canopy MLS as distributed by MLS GRID #4351574 Report a problem | ||
| 3/1/2026 | Listing removed | -- |
Source: Owner Report a problem | ||
| 2/23/2026 | Price change | $875,000+2.9%$378/sqft |
Source: Owner Report a problem | ||
| 2/20/2026 | Listed for sale | $850,000$367/sqft |
Source: Owner Report a problem | ||
Public tax history
| Year | Property taxes | Tax assessment |
|---|---|---|
| 2025 | $1,396 -6.6% | $222,700 |
| 2024 | $1,495 | $222,700 |
| 2023 | $1,495 +2.3% | $222,700 |
| 2022 | $1,462 | $222,700 |
| 2021 | $1,462 +13.9% | $222,700 +25.7% |
| 2020 | $1,284 -0.4% | $177,100 |
| 2019 | $1,289 | $177,100 |
| 2018 | $1,289 | $177,100 |
| 2017 | $1,289 +0% | $177,100 -3% |
| 2016 | $1,288 | $182,500 |
| 2015 | $1,288 +11.8% | $182,500 |
| 2014 | $1,153 -5.5% | $182,500 -12.1% |
| 2010 | $1,220 +3.4% | $207,640 |
| 2008 | $1,180 | $207,640 |
| 2007 | -- | $207,640 |
Find assessor info on the county website
Monthly payment
Est. payment
Payment breakdown
Explore the cost of this home by adjusting the details. Changes won't be saved.Climate risks
Neighborhood: 28786
Getting around
0 / 100
Car-DependentNearby schools
GreatSchools rating
- 8/10Hazelwood ElementaryGrades: PK-5Distance: 1.6 mi
- 4/10Waynesville MiddleGrades: 6-8Distance: 2.4 mi
- 7/10Tuscola HighGrades: 9-12Distance: 5.5 mi
- $30,600-- bd-- ba-- sqft7 Greenwood Ln, Waynesville, NC 28786Off Market
- $34,0000.49 acres0 Friendly Acres Dr, Waynesville, NC 28786Lot/Land
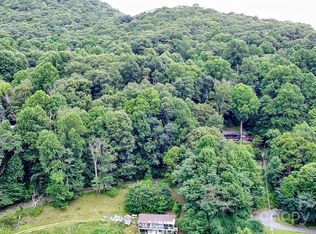
- $36,700-- bd-- ba-- sqft9 Greenwood Ln, Waynesville, NC 28786Off Market
- $37,700-- bd-- ba-- sqft8 Greenwood Ln, Waynesville, NC 28786Off Market
- $55,0001.67 acresFriendly Acres Dr, Waynesville, NC 28786Lot/Land
- $612,5004 bd3 ba1.7k sqft29 Cherrywood Ln, Waynesville, NC 28786Off Market
- $491,6004 bd2 ba2.8k sqft44 Greenwood Ln, Waynesville, NC 28786Off Market
- $333,8002 bd2 ba1k sqft98 Applewood Ln, Waynesville, NC 28786Off Market
A local agent can set up tours, give advice and negotiate with sellers.
A local lender can help you make sure your offer is ready when you are.
Similar homes
- $695,0003 bd3 ba2k sqft438 Serenity Mountain Rd, Waynesville, NC 28786For Sale

 MLS ID #4376941, Pamela Williams, Keller Williams Great Smokies. Canopy MLS as distributed by MLS GRID
 - $895,0003 bd4 ba3k sqft33 Freedom Dr, Waynesville, NC 28786For Sale
 MLS ID #4359013, Brian K. Noland, Howard Hanna Beverly-Hanks Waynesville. Canopy MLS as distributed by MLS GRID
 - $750,0003 bd3 ba2.4k sqft1760 Winding Creek Dr, Waynesville, NC 28786For Sale
 MLS ID #4361530, Aubrey Brendle, Keller Williams Great Smokies. Canopy MLS as distributed by MLS GRID
 - $580,0003 bd2 ba2.4k sqft632 Dogwood Trl, Waynesville, NC 28786For Sale
 MLS ID #4405360, Ron Breese, Keller Williams Great Smokies. Canopy MLS as distributed by MLS GRID
 - $1,090,0004 bd5 ba3.2k sqft560 Winchester Creek Rd, Waynesville, NC 28786For Sale By Owner
- $650,0003 bd3 ba2.5k sqft60 Monte Vista Dr, Waynesville, NC 28786For SaleMLS ID #4411770, Matt Tavener, Keller Williams Professionals. Canopy MLS as distributed by MLS GRID
- $600,0006 bd4 ba3.4k sqft64 Big Spruce Ln, Waynesville, NC 28786For SaleMLS ID #4399449, Andrew Farley, NorthGroup Real Estate LLC. Canopy MLS as distributed by MLS GRID
- $449,0003 bd2 ba1.7k sqft115 Hazelview Dr, Waynesville, NC 28786For SaleMLS ID #4415645, Benjamin Womack, RE/MAX Executive. Canopy MLS as distributed by MLS GRID
- $795,0003 bd4 ba2.5k sqft821 Summit Dr, Maggie Valley, NC 28751For SaleMLS ID #4371108, Xavier Gordon, Keller Williams Professionals. Canopy MLS as distributed by MLS GRID
- $539,0003 bd2 ba1.7k sqft102 Azalea Dr, Waynesville, NC 28786For SaleMLS ID #4416680, Molly Messer Schick, RE/MAX Executive. Canopy MLS as distributed by MLS GRID
- $750,0003 bd3 ba2.8k sqft43 Red Oak Dr, Maggie Valley, NC 28751For SaleMLS ID #4413068, Amy Valliere, Howard Hanna Beverly-Hanks Waynesville. Canopy MLS as distributed by MLS GRID
- $700,0002 bd2 ba1.7k sqft153 Windaleir Ln, Waynesville, NC 28786For SaleMLS ID #4398606, Kristin Duncan, NorthGroup Real Estate LLC. Canopy MLS as distributed by MLS GRID
- $825,0003 bd3 ba3.1k sqft140 Debbie Loop Ln, Waynesville, NC 28786For SaleMLS ID #4298832, Debbie Green, Keller Williams Great Smokies. Canopy MLS as distributed by MLS GRID
- $859,0004 bd3 ba3.3k sqft7 Higel Ln, Maggie Valley, NC 28751For SaleMLS ID #4400794, Sam Hopkins, Keller Williams Great Smokies. Canopy MLS as distributed by MLS GRID
- $594,0003 bd4 ba2.6k sqft82 Sunburst Dr, Waynesville, NC 28786For SaleMLS ID #4401494, Ron Breese, Keller Williams Great Smokies. Canopy MLS as distributed by MLS GRID
- $635,0003 bd3 ba2.1k sqft905 Old Fiddle Rd, Waynesville, NC 28786For SaleMLS ID #4321472, Rachel Brown, BHGRE Integrity Partners. Canopy MLS as distributed by MLS GRID
- $849,0003 bd4 ba3.4k sqft114 Nesting Rdg, Waynesville, NC 28785For SaleMLS ID #4380539, Ron Breese, Keller Williams Great Smokies. Canopy MLS as distributed by MLS GRID
- $599,0003 bd3 ba2.2k sqft279 Longview Dr, Waynesville, NC 28786For SaleMLS ID #4409921, Krista Valentine, Howard Hanna Beverly-Hanks Waynesville. Canopy MLS as distributed by MLS GRID
- $595,0003 bd2 ba1.9k sqft523 Brandywine Rd, Waynesville, NC 28786For SaleMLS ID #4363020, Laura Thomas, Howard Hanna Beverly-Hanks Waynesville. Canopy MLS as distributed by MLS GRID
- $549,9003 bd3 ba1.7k sqft88 Mayflower Ct, Waynesville, NC 28785For SaleMLS ID #4400885, C.J. Short, Charles Johnathan Real Estate Group LLC. Canopy MLS as distributed by MLS GRID
