Some homes keep you connected to everything. This one gives you permission to disappear.
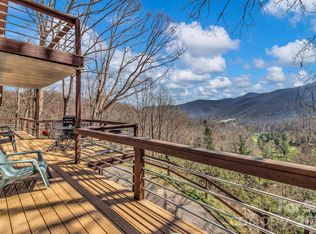
Set high above Maggie Valley on 3.3 private acres, this mountaintop retreat feels tucked away in its own corner of the Blue Ridge Mountains. Mornings begin with mist moving through the Appalachians. Evenings unfold across two private balconies as the mountains change color with the setting sun. Up here, the outside world feels wonderfully far away.
Inside, every space feels intentional. The home was thoughtfully designed to create balance, warmth and an easy functional flow across three spacious levels. Two striking stone fireplaces anchor the gathering spaces, while hand applied limewashed walls bring natural texture and character throughout the home. The updated kitchen pairs beauty with function, offering modern appliances and an inviting place to cook, gather and reconnect.
With three bedrooms and three and a half bathrooms, the home offers plenty of room to welcome family and friends while still preserving a sense of privacy. When you are not here enjoying it yourself, the property offers another possibility. It is currently operating as a short term rental, giving its next owner the opportunity to share the mountain experience with guests and create income while away. The home may also be purchased fully furnished for a truly turnkey transition.
Located near the Blue Ridge Parkway and Lake Junaluska, with Asheville approximately 40 minutes away, this is more than a mountain home. It is a private place to retreat, restore and create lasting memories, with the flexibility to let the property work for you when you are not there.
Active
Price cut: $40K (8/28)
$755,000
821 Summit Dr, Maggie Valley, NC 28751
3beds
2,541sqft
Single Family Residence
Built in 1988
3.33 Acres Lot
$713,300 Zestimate®
$297/sqft
$29/mo HOA
What's special
Striking stone fireplacesMountaintop retreatModern appliancesHand applied limewashed wallsTwo private balconiesThree bedroomsUpdated kitchen
- 177 days
- 553
- 37
Zillow last checked:
Listing updated:
Listed by:
Xavier Gordon XavierGordon@kw.com,
Keller Williams Professionals
Source: Canopy MLS as distributed by MLS GRID,MLS#: 4371108
Facts & features
Interior
Bedrooms & bathrooms
- Bedrooms: 3
- Bathrooms: 4
- Full bathrooms: 3
- 1/2 bathrooms: 1
Primary bedroom
- Level: Upper
- Area: 276.56 Square Feet
- Dimensions: 14' 9" X 18' 9"
Bedroom s
- Level: Upper
- Area: 157.13 Square Feet
- Dimensions: 15' 4" X 10' 3"
Bedroom s
- Level: Upper
- Area: 154.99 Square Feet
- Dimensions: 12' 1" X 12' 10"
Bathroom full
- Level: Upper
- Area: 92.64 Square Feet
- Dimensions: 9' 7" X 9' 8"
Bathroom full
- Level: Upper
- Dimensions: 0' 0" X 0' 0"
Bathroom full
- Level: Main
Bathroom half
- Level: Basement
Den
- Level: Main
Dining room
- Level: Main
Kitchen
- Level: Main
Laundry
- Level: Main
Living room
- Level: Main
Loft
- Level: Upper
Other
- Level: Basement
Recreation room
- Level: Basement
Heating
- Baseboard
Cooling
- Central Air
Appliances
- Included: Dishwasher, Dryer, Electric Cooktop, Electric Oven, ENERGY STAR Qualified Freezer, ENERGY STAR Qualified Refrigerator, Washer
- Laundry: Electric Dryer Hookup, Laundry Room, Main Level
Features
- Basement: Finished
- Fireplace features: Family Room, Fire Pit, Recreation Room
Interior area
- Total structure area: 2,030
- Total interior livable area: 2,541 sqft
- Finished area above ground: 2,030
- Finished area below ground: 511
Video & virtual tour
Property
Parking
- Total spaces: 4
- Parking features: Attached Carport
- Garage spaces: 2
- Carport spaces: 2
- Covered spaces: 4
- Details: COVERED CAR PORT UNDER THE HOUSE AT BASEMENT LEVEL.
Features
- Levels: Three Or More
- Stories: 3
- Patio & porch: Balcony, Deck
- Exterior features: Fire Pit
- Fencing: Stone
- Has view: Yes
- View description: Mountain(s)
Lot
- Size: 3.33 Acres
- Features: Private, Views
Details
- Parcel number: 7696146271
- Zoning: RES
- Special conditions: Standard
- Horse amenities: None
Construction
Type & style
- Home type: SingleFamily
- Property subtype: Single Family Residence
Materials
- Hardboard Siding, Stone, Wood
- Roof: Metal
Condition
- New construction: No
- Year built: 1988
Utilities & green energy
- Sewer: Septic Installed
- Water: City
Community & HOA
Community
- Security: Radon Mitigation System
- Subdivision: Mountain Top Development Inc
HOA
- Has HOA: Yes
- HOA fee: $345 annually
- HOA name: Woodlands HOA of Maggie Valley
- HOA phone: 954-296-9878
Location
- Region: Maggie Valley
- Elevation: 3000 Feet
Financial & listing details
- Price per square foot: $297/sqft
- Tax assessed value: $451,300
- Annual tax amount: $3,092
- Date on market: 4/28/2026
- Cumulative days on market: 177 days
- Listing terms: Cash,Conventional
- Road surface type: Asphalt, Paved
Estimated market value
$713,300
$678,000 - $749,000
$3,323/mo
Price history
| Date | Event | Price |
|---|---|---|
| 8/28/2026 | Price change | $755,000-5%$297/sqft |
Source:  Canopy MLS as distributed by MLS GRID #4371108 Report a problem Canopy MLS as distributed by MLS GRID #4371108 Report a problem | ||
| 5/15/2026 | Price change | $795,000-5.4%$313/sqft |
Source: Canopy MLS as distributed by MLS GRID #4371108 Report a problem | ||
| 4/28/2026 | Listed for sale | $840,000-1.6%$331/sqft |
Source: Canopy MLS as distributed by MLS GRID #4371108 Report a problem | ||
| 1/1/2026 | Listing removed | $854,000$336/sqft |
Source: Canopy MLS as distributed by MLS GRID #4225220 Report a problem | ||
| 9/15/2025 | Listed for sale | $854,000+0.5%$336/sqft |
Source: Canopy MLS as distributed by MLS GRID #4225220 Report a problem | ||
| 3/7/2025 | Listed for sale | $850,000+102.4%$335/sqft |
Source: Canopy MLS as distributed by MLS GRID #4225220 Report a problem | ||
| 11/6/2023 | Sold | $420,000-5.6%$165/sqft |
Source: Canopy MLS as distributed by MLS GRID #4063667 Report a problem | ||
| 9/12/2023 | Price change | $445,000-6.3%$175/sqft |
Source: Canopy MLS as distributed by MLS GRID #4063667 Report a problem | ||
| 8/28/2023 | Listed for sale | $475,000+43.9%$187/sqft |
Source: Canopy MLS as distributed by MLS GRID #4063667 Report a problem | ||
| 1/11/2020 | Listing removed | $330,000$130/sqft |
Source: Beverly-Hanks Waynesville #3529478 Report a problem | ||
| 7/16/2019 | Listed for sale | $330,000-5.7%$130/sqft |
Source: Beverly-Hanks Waynesville #3529478 Report a problem | ||
| 12/15/2017 | Listing removed | $349,900$138/sqft |
Source: Beverly-Hanks Waynesville #3295204 Report a problem | ||
| 6/27/2017 | Listed for sale | $349,900-10.3%$138/sqft |
Source: Beverly-Hanks Waynesville #3295204 Report a problem | ||
| 5/26/2017 | Listing removed | $389,900$153/sqft |
Source: Great Smokies #3182001 Report a problem | ||
| 9/12/2016 | Price change | $389,900+4%$153/sqft |
Source: Keller Williams - Great Smokies #3182001 Report a problem | ||
| 7/5/2016 | Price change | $375,000+2.7%$148/sqft |
Source: Keller Williams - Great Smokies #3182001 Report a problem | ||
| 6/7/2016 | Price change | $365,000-6.4%$144/sqft |
Source: Keller Williams - Great Smokies #3182001 Report a problem | ||
| 6/1/2016 | Listed for sale | $389,900-6%$153/sqft |
Source: Keller Williams Great Smokies #3182001 Report a problem | ||
| 12/13/2015 | Listing removed | $415,000$163/sqft |
Source: RE/MAX MOUNTAIN REALTY #581257 Report a problem | ||
| 7/25/2015 | Price change | $415,000+5.1%$163/sqft |
Source: RE/MAX MOUNTAIN REALTY #NCM581257 Report a problem | ||
| 5/2/2015 | Price change | $395,000-4.8%$155/sqft |
Source: RE/MAX MOUNTAIN REALTY #NCM581257 Report a problem | ||
| 4/10/2015 | Listed for sale | $415,000$163/sqft |
Source: RE/MAX Mountain Realty #581257 Report a problem | ||
Public tax history
| Year | Property taxes | Tax assessment |
|---|---|---|
| 2025 | $3,092 +3% | $451,300 |
| 2024 | $3,002 0% | $451,300 0% |
| 2023 | $3,003 +5.6% | $451,400 |
| 2022 | $2,845 | $451,400 |
| 2021 | $2,845 +22.9% | $451,400 +35.1% |
| 2020 | $2,314 -0.2% | $334,100 |
| 2019 | $2,319 | $334,100 |
| 2018 | $2,319 | $334,100 |
| 2017 | $2,319 -3.6% | $334,100 -8.9% |
| 2016 | $2,405 | $366,600 +2.4% |
| 2015 | $2,405 +7.2% | $358,000 |
| 2014 | $2,245 | $358,000 |
Find assessor info on the county website
Monthly payment
Est. payment
Payment breakdown
Explore the cost of this home by adjusting the details. Changes won't be saved.Climate risks
Neighborhood: 28751
Nearby schools
Schools provided by the listing agent
- Elementary: Jonathan Valley
- Middle: Waynesville
- High: Tuscola
Source: Canopy MLS as distributed by MLS GRID. This data may not be complete. We recommend contacting the local school district to confirm school assignments for this home.
- $355,5003 bd2 ba1k sqft24 Twin Peaks Dr, Maggie Valley, NC 28751Off Market
- $420,0003 bd2 ba1.6k sqft46 Hummingbird Dr, Maggie Valley, NC 28751Sold
- $299,1002 bd1 ba1.1k sqft784 Summit Dr, Maggie Valley, NC 28751Off Market
- $370,0003 bd2 ba1.6k sqft46 Hummingbird Dr #206-207-208, Maggie Valley, NC 28751Off Market
Similar homes
- $575,0004 bd4 ba2.4k sqft2629 Soco Rd, Maggie Valley, NC 28751For Sale
 MLS ID #4374834, Amy Spivey, Ivester Jackson Blackstream. Canopy MLS as distributed by MLS GRID
 - $600,0004 bd3 ba2.3k sqft352 Lewis Ln, Maggie Valley, NC 28751For Sale
 MLS ID #4428354, Louis Migacz, 1st Choice Realty. Canopy MLS as distributed by MLS GRID
 - $550,0004 bd3 ba2.2k sqft125 Timberline Dr, Maggie Valley, NC 28751For Sale
 MLS ID #4430020, Tyler Reeves, Keller Williams Great Smokies. Canopy MLS as distributed by MLS GRID
 - $665,0004 bd5 ba2.3k sqft80 Hidden Falls Rd, Maggie Valley, NC 28751For Sale
 MLS ID #4358807, Steven Owens, Keller Williams Biltmore Village. Canopy MLS as distributed by MLS GRID
 - $695,0003 bd3 ba2k sqft438 Serenity Mountain Rd, Waynesville, NC 28786For SaleMLS ID #4376941, Pamela Williams, Keller Williams Great Smokies. Canopy MLS as distributed by MLS GRID
- $763,0003 bd4 ba2.5k sqft43 Eagle Rdg, Clyde, NC 28721For SaleMLS ID #4435159, Ellen Sither, Howard Hanna Beverly-Hanks Waynesville. Canopy MLS as distributed by MLS GRID
- $775,0003 bd4 ba2.3k sqft453 Friendly Acres Dr, Waynesville, NC 28786For SaleMLS ID #4351574, Tracy Dowling, Homecoin.com. Canopy MLS as distributed by MLS GRID
- $625,0002 bd3 ba1.8k sqft245 Greenview Dr, Maggie Valley, NC 28751For SaleMLS ID #4397878, Reese Morgani, Keller Williams Professionals. Canopy MLS as distributed by MLS GRID
- $599,9994 bd4 ba3.6k sqft182 Allison Dr, Maggie Valley, NC 28751For SaleMLS ID #4418843, Eve Barrett, Kelly Right Real Estate of NC. Canopy MLS as distributed by MLS GRID
- $469,5002 bd3 ba2.5k sqft52 Treanors Pl, Maggie Valley, NC 28751For SaleMLS ID #4340093, Mike Pocisk, EXP Realty LLC. Canopy MLS as distributed by MLS GRID
- $515,0002 bd3 ba1.4k sqft643 Timberline Dr, Maggie Valley, NC 28751For SaleMLS ID #4428278, Matt Stone, Stone Realty Group. Canopy MLS as distributed by MLS GRID
- $699,0004 bd4 ba3.6k sqft60 Rolling Ln, Maggie Valley, NC 28751For SaleMLS ID #4360328, Eve Barrett, Kelly Right Real Estate of NC. Canopy MLS as distributed by MLS GRID
- $385,0002 bd3 ba2.1k sqft21 Wild Bird Ln, Maggie Valley, NC 28751For SaleMLS ID #4419423, Craig Messer, Better Homes and Gardens Real Estate Heritage. Canopy MLS as distributed by MLS GRID
- $380,0002 bd3 ba2k sqft169 Highview Dr, Maggie Valley, NC 28751For SaleMLS ID #4411083, Will Moody, Looking Glass Realty AVL LLC. Canopy MLS as distributed by MLS GRID
- $1,099,0003 bd4 ba2.5k sqft102 Iga Trl, Maggie Valley, NC 28751New ConstructionMLS ID #4331982, Jason Revelia, Better Homes and Gardens Real Estate Heritage. Canopy MLS as distributed by MLS GRID
- $619,5004 bd3 ba3k sqft371 Ned Cove Rd, Waynesville, NC 28785For SaleMLS ID #4356117, Ron Breese, Keller Williams Great Smokies. Canopy MLS as distributed by MLS GRID
- $825,0003 bd2 ba2.6k sqft214 Chin Tree Rd, Sylva, NC 28779For SaleMLS ID #4384417, Cory Coleman, Keller Williams Great Smokies. Canopy MLS as distributed by MLS GRID
- $635,0003 bd3 ba2.1k sqft905 Old Fiddle Rd, Waynesville, NC 28786For SaleMLS ID #4321472, Rachel Brown, BHGRE Integrity Partners. Canopy MLS as distributed by MLS GRID
- $569,0003 bd3 ba2.3k sqft317 Balsam Dr, Waynesville, NC 28786For SaleMLS ID #4405537, Rick Border, ERA Sunburst Realty. Canopy MLS as distributed by MLS GRID
- $445,0002 bd3 ba1.6k sqft30 Hillcrest Rd, Maggie Valley, NC 28751For SaleMLS ID #4411601, Matthew Wells, Keller Williams Great Smokies. Canopy MLS as distributed by MLS GRID
