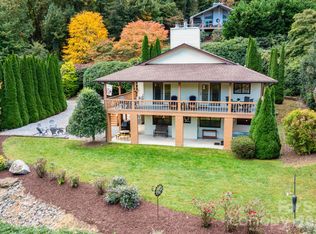
INCREDIBLE VIEWS + PROVEN INVESTMENT PROPERTY! Perched at approximately 3,200 feet just above the Maggie Valley Country Club, this spacious mountain home has been successfully utilized as both a short-term and long-term rental, offering a rare combination of investment potential, accessibility, space, and unforgettable views. With approximately 3,600 square feet, the home features oversized primary bedrooms on both the upper and lower levels, each positioned to capture the mountain views and offering sliding-door access to the expansive outdoor decks. Two additional generously sized lower-level bedrooms provide plenty of room for guests, family, or flexible living arrangements.
The massive living and dining area showcases extensive mountain views and creates an impressive gathering space, while a spacious game room and grand office provide even more versatility. Outside, two large wraparound decks take full advantage of the scenery and southerly exposure. A covered carport offers flat parking for three vehicles - an exceptional find in the mountains - and additional space beneath the home provides an ideal area for a workshop or storage.
Located minutes from the heart of Maggie Valley with paved, maintained roads providing convenient year-round access, this property delivers the mountain setting buyers want without sacrificing accessibility. Whether you're searching for a full-time residence, mountain getaway, or an established investment property with a proven rental history, 182 Allison Drive offers the space, views, location, and versatility to make it truly stand out.
Active
$599,999
182 Allison Dr, Maggie Valley, NC 28751
4beds
3,600sqft
Single Family Residence
Built in 1982
0.61 Acres Lot
$572,600 Zestimate®
$167/sqft
$8/mo HOA
What's special
- 56 days
- 818
- 73
Zillow last checked:
Listing updated:
Listed by:
Eve Barrett eve@thecabinfairy.com,
Kelly Right Real Estate of NC
Source: Canopy MLS as distributed by MLS GRID,MLS#: 4418843
Facts & features
Interior
Bedrooms & bathrooms
- Bedrooms: 4
- Bathrooms: 4
- Full bathrooms: 3
- 1/2 bathrooms: 1
- Main level bedrooms: 1
Primary bedroom
- Features: Ceiling Fan(s), Vaulted Ceiling(s), Walk-In Closet(s)
- Level: Main
Bedroom s
- Level: Lower
Bedroom s
- Level: Lower
Bedroom s
- Level: Lower
Bathroom full
- Level: Main
Bathroom half
- Level: Main
Bathroom full
- Level: Lower
Bathroom full
- Level: Lower
Other
- Level: Lower
Dining area
- Level: Main
Kitchen
- Level: Main
Living room
- Level: Main
Office
- Level: Main
Heating
- Electric, Heat Pump
Cooling
- Attic Fan, Heat Pump
Appliances
- Included: Dishwasher, Dryer, Gas Range, Microwave, Refrigerator, Washer, Washer/Dryer
- Laundry: Laundry Room
Features
- Walk-In Closet(s), Walk-In Pantry
- Flooring: Carpet, Vinyl, Wood
- Doors: Sliding Doors
- Windows: Window Treatments
- Basement: Basement Shop,Exterior Entry
- Fireplace features: Living Room, Primary Bedroom, Wood Burning
Interior area
- Total structure area: 3,600
- Total interior livable area: 3,600 sqft
- Finished area above ground: 3,600
- Finished area below ground: 0
Property
Parking
- Total spaces: 3
- Parking features: Attached Carport
- Carport spaces: 2
- Uncovered spaces: 1
Features
- Levels: Two
- Stories: 2
- Patio & porch: Deck, Side Porch, Wrap Around
- Has spa: Yes
- Spa features: Heated
- Fencing: Wood
- Has view: Yes
- View description: Golf Course, Long Range, Mountain(s), Water, Year Round
- Has water view: Yes
- Water view: Water
Lot
- Size: 0.61 Acres
- Features: Sloped, Views
Details
- Additional structures: None
- Parcel number: 7696894686
- Zoning: R1
- Special conditions: Standard
Construction
Type & style
- Home type: SingleFamily
- Architectural style: Contemporary
- Property subtype: Single Family Residence
Materials
- Wood
- Foundation: Crawl Space
Condition
- New construction: No
- Year built: 1982
Utilities & green energy
- Sewer: Septic Installed
- Water: City
- Utilities for property: Cable Connected, Electricity Connected, Propane
Community & HOA
Community
- Features: Golf
- Security: Carbon Monoxide Detector(s), Smoke Detector(s)
- Subdivision: Maggie Valley Country Club Est
HOA
- Has HOA: Yes
- HOA fee: $100 annually
Location
- Region: Maggie Valley
- Elevation: 3000 Feet
Financial & listing details
- Price per square foot: $167/sqft
- Tax assessed value: $384,500
- Annual tax amount: $3,389
- Date on market: 8/27/2026
- Cumulative days on market: 56 days
- Listing terms: Cash,Conventional,FHA,VA Loan
- Electric utility on property: Yes
- Road surface type: Other, Paved
Estimated market value
$572,600
$544,000 - $601,000
$4,219/mo
Price history
| Date | Event | Price |
|---|---|---|
| 8/27/2026 | Listed for sale | $599,999+60%$167/sqft |
Source:  Canopy MLS as distributed by MLS GRID #4418843 Report a problem Canopy MLS as distributed by MLS GRID #4418843 Report a problem | ||
| 6/27/2026 | Listed for rent | $4,000$1/sqft |
Source: Zillow Rentals Report a problem | ||
| 6/25/2025 | Listing removed | $4,000$1/sqft |
Source: Zillow Rentals Report a problem | ||
| 6/17/2025 | Listed for rent | $4,000$1/sqft |
Source: Zillow Rentals Report a problem | ||
| 4/12/2019 | Listing removed | $375,000$104/sqft |
Source: Better Homes and Gardens Real Estate Heritage #3487910 Report a problem | ||
| 3/28/2019 | Listed for sale | $375,000+47.1%$104/sqft |
Source: Better Homes and Gardens Real Estate Heritage #3487910 Report a problem | ||
| 8/31/2016 | Sold | $255,000-8.1%$71/sqft |
Source: Canopy MLS as distributed by MLS GRID #3175843 Report a problem | ||
| 7/20/2016 | Pending sale | $277,500$77/sqft |
Source: Keller Williams - Great Smokies #3175843 Report a problem | ||
| 5/13/2016 | Listed for sale | $277,500-0.5%$77/sqft |
Source: Keller Williams Great Smokies #3175843 Report a problem | ||
| 12/13/2015 | Listing removed | $279,000$78/sqft |
Source: RE/MAX MOUNTAIN REALTY #561095 Report a problem | ||
| 9/5/2015 | Price change | $279,000-5.4%$78/sqft |
Source: RE/MAX MOUNTAIN REALTY #NCM561095 Report a problem | ||
| 3/19/2015 | Listed for sale | $295,000-6.3%$82/sqft |
Source: RE/MAX MOUNTAIN REALTY #NCM561095 Report a problem | ||
| 7/8/2014 | Price change | $315,000-4.5%$88/sqft |
Source: RE/MAX MOUNTAIN REALTY #NCM561095 Report a problem | ||
| 5/5/2014 | Listed for sale | $330,000-22.4%$92/sqft |
Source: REMAX Mountain Realty #561095 Report a problem | ||
| 7/3/2010 | Listing removed | $425,000$118/sqft |
Source: WynnDcorp. #442841 Report a problem | ||
| 4/9/2010 | Listed for sale | $425,000-4.5%$118/sqft |
Source: WynnDcorp. #442841 Report a problem | ||
| 9/26/2009 | Listed for sale | $445,000$124/sqft |
Source: WynnDcorp. #442841 Report a problem | ||
| 7/12/2009 | Listing removed | $445,000$124/sqft |
Source: WynnDcorp. #442841 Report a problem | ||
| 6/13/2009 | Listed for sale | $445,000-3.2%$124/sqft |
Source: WynnDcorp. #442841 Report a problem | ||
| 11/30/2008 | Listing removed | $459,900$128/sqft |
Source: Listhub #422642 Report a problem | ||
| 8/30/2008 | Listed for sale | $459,900$128/sqft |
Source: Listhub #422642 Report a problem | ||
Public tax history
| Year | Property taxes | Tax assessment |
|---|---|---|
| 2025 | $3,389 +2.3% | $384,500 |
| 2024 | $3,312 | $384,500 |
| 2023 | $3,312 +9.5% | $384,500 |
| 2022 | $3,024 | $384,500 |
| 2021 | $3,024 +14.7% | $384,500 +31.2% |
| 2020 | $2,636 -0.2% | $293,100 |
| 2019 | $2,641 | $293,100 |
| 2018 | $2,641 | $293,100 |
| 2017 | $2,641 -10% | $293,100 -12.6% |
| 2016 | $2,935 | $335,400 |
| 2015 | $2,935 +13.8% | $335,400 |
| 2014 | $2,578 +1.7% | $335,400 -4.3% |
| 2010 | $2,536 +2.6% | $350,340 |
| 2008 | $2,472 | $350,340 |
| 2007 | -- | $350,340 |
Find assessor info on the county website
Monthly payment
Est. payment
Payment breakdown
Explore the cost of this home by adjusting the details. Changes won't be saved.Climate risks
Neighborhood: 28751
Nearby schools
Schools provided by the listing agent
- Elementary: Jonathan Valley
- Middle: Waynesville
- High: Tuscola
Source: Canopy MLS as distributed by MLS GRID. This data may not be complete. We recommend contacting the local school district to confirm school assignments for this home.
Similar homes
- $600,0004 bd3 ba2.3k sqft352 Lewis Ln, Maggie Valley, NC 28751For Sale
 MLS ID #4428354, Louis Migacz, 1st Choice Realty. Canopy MLS as distributed by MLS GRID
 - $615,0003 bd3 ba2.1k sqft85 Susan Dr, Maggie Valley, NC 28751For Sale
 MLS ID #4433790, Louis Migacz, 1st Choice Realty. Canopy MLS as distributed by MLS GRID
 - $565,0004 bd4 ba3.4k sqft1075 Moody Farm Rd, Maggie Valley, NC 28751For Sale
 MLS ID #4400859, Sarah Corn, Keller Williams Great Smokies. Canopy MLS as distributed by MLS GRID
 - $579,0003 bd3 ba2k sqft36 Nicholas Ln, Maggie Valley, NC 28751For Sale
 MLS ID #4422932, Rick Herdrich, Better Homes and Gardens Real Estate Heritage. Canopy MLS as distributed by MLS GRID
 - $599,0003 bd3 ba2.3k sqft39 Maplewood Dr, Maggie Valley, NC 28751For SaleMLS ID #4406805, Brian K. Noland, Howard Hanna Beverly-Hanks Waynesville. Canopy MLS as distributed by MLS GRID
- $625,0002 bd3 ba1.8k sqft245 Greenview Dr, Maggie Valley, NC 28751For SaleMLS ID #4397878, Reese Morgani, Keller Williams Professionals. Canopy MLS as distributed by MLS GRID
- $559,0004 bd3 ba2.5k sqft12 Belisle Ln, Maggie Valley, NC 28751For SaleMLS ID #4202717, George Boghossian, Coldwell Banker Advantage. Canopy MLS as distributed by MLS GRID
- $699,5004 bd4 ba4k sqft129 Valley Creek Dr, Maggie Valley, NC 28751For SaleMLS ID #4363296, Pamela Williams, Keller Williams Great Smokies. Canopy MLS as distributed by MLS GRID
- $619,5004 bd3 ba3k sqft371 Ned Cove Rd, Waynesville, NC 28785For SaleMLS ID #4356117, Ron Breese, Keller Williams Great Smokies. Canopy MLS as distributed by MLS GRID
- $399,0003 bd3 ba1.9k sqft650 Creekside Dr, Maggie Valley, NC 28751For SaleMLS ID #4423775, Naomi Brown-Rasmussen, Housewell.Com Realty of North Carolina LLC. Canopy MLS as distributed by MLS GRID
- $565,0004 bd4 ba2.5k sqft575 Twin Brook Dr, Waynesville, NC 28785For SaleMLS ID #4326846, Sarah Corn, Keller Williams Great Smokies. Canopy MLS as distributed by MLS GRID
- $699,0004 bd4 ba3.6k sqft60 Rolling Ln, Maggie Valley, NC 28751For SaleMLS ID #4360328, Eve Barrett, Kelly Right Real Estate of NC. Canopy MLS as distributed by MLS GRID
- $429,0003 bd2 ba2.1k sqft20 Seminole Dr, Maggie Valley, NC 28751For SaleMLS ID #4413858, Bruce McGovern, McGovern Property Management, Inc.. Canopy MLS as distributed by MLS GRID
- $595,0003 bd2 ba1.8k sqft2906 Jonathan Creek Rd, Waynesville, NC 28785For SaleMLS ID #4411855, Tohi Coti Lucas, RE/MAX Executive. Canopy MLS as distributed by MLS GRID
- $749,9003 bd4 ba2.7k sqft90 Lionheart Ln, Maggie Valley, NC 28751For SaleMLS ID #4370064, Michelle McElroy, Howard Hanna Beverly-Hanks Waynesville. Canopy MLS as distributed by MLS GRID
- $629,5003 bd3 ba3k sqft1090 Maple Springs Dr, Waynesville, NC 28785For SaleMLS ID #4431482, Joka Daly, Howard Hanna Beverly-Hanks Waynesville. Canopy MLS as distributed by MLS GRID
- $455,0003 bd2 ba2.1k sqft290 Dogwood Dr, Maggie Valley, NC 28751For SaleMLS ID #4390974, Katie Hermida, Howard Hanna Beverly-Hanks Waynesville. Canopy MLS as distributed by MLS GRID
- $559,0003 bd3 ba2.7k sqft150 Sorghum Dr, Waynesville, NC 28785For SaleMLS ID #4399884, Bruce McGovern, McGovern Property Management, Inc.. Canopy MLS as distributed by MLS GRID
- $650,0003 bd3 ba2.1k sqft100 Loafer Ln, Waynesville, NC 28785For SaleMLS ID #4423967, Michelle McElroy, Howard Hanna Beverly-Hanks Waynesville. Canopy MLS as distributed by MLS GRID
- $599,0002 bd3 ba2.4k sqft228 White Oak Rd, Waynesville, NC 28785For SaleMLS ID #4412866, Meg Nichols, Coldwell Banker Advantage. Canopy MLS as distributed by MLS GRID
