Discover the ultimate in mountain versatility and multi-generational living with this exceptionally well-maintained Maggie Valley home! Perfectly designed as two complete homes in one, this rare property features an interior-connected layout with separate entrances, making it ideal for extended families, a private guest retreat, or short-term rental opportunities. The sprawling 3,493-square-foot floor plan is thoughtfully divided to maximize privacy, boasting 2 fully equipped kitchens, 2 spacious living rooms, 4 generous bedrooms, and 3.5 bathrooms. Every detail of this contemporary site-built home has been carefully considered for comfort and convenience, from the spacious main-level living areas to the abundance of natural light. The outdoor features are just as impressive as the interior. Situated on a level 0.33-acre lot with beautiful Great Smoky Mountain views, the property offers expansive front-yard garden spaces perfect for cultivation, relaxation, or creating your own private mountain oasis. Location is everything—you are just a quick golf cart ride away from the prestigious Maggie Valley Club & Resort, and only minutes from downtown Maggie Valley’s vibrant restaurants, shops, festivals, hiking, skiing, and year-round outdoor recreation. With city water, city sewer, a 3-car attached garage, and no HOA fees, this Western North Carolina mountain home offers the perfect blend of space, charm, and exceptional lifestyle flexibility.
Active
Price cut: $15K (9/2)
$575,000
1075 Moody Farm Rd, Maggie Valley, NC 28751
4beds
3,493sqft
Single Family Residence
Built in 1965
0.33 Acres Lot
$-- Zestimate®
$165/sqft
$-- HOA
What's special
Expansive front-yard garden spacesAbundance of natural light
- 81 days
- 472
- 29
Zillow last checked:
Listing updated:
Listed by:
Sarah Corn sarah@grgnc.com,
Keller Williams Great Smokies
Source: Canopy MLS as distributed by MLS GRID,MLS#: 4400859
Facts & features
Interior
Bedrooms & bathrooms
- Bedrooms: 4
- Bathrooms: 4
- Full bathrooms: 3
- 1/2 bathrooms: 1
- Main level bedrooms: 1
Primary bedroom
- Level: Main
Primary bedroom
- Level: Main
Bedroom s
- Level: Main
Bedroom s
- Level: 2nd Living Quarters
Bedroom s
- Level: 2nd Living Quarters
Bathroom full
- Level: Main
Bathroom full
- Level: Main
Bathroom full
- Level: 2nd Living Quarters
Bathroom half
- Level: 2nd Living Quarters
Bathroom full
- Level: Main
Bathroom full
- Level: Main
Other
- Level: Main
Dining room
- Level: Main
Dining room
- Level: Main
Family room
- Level: Main
Kitchen
- Level: Main
Kitchen
- Level: Main
Laundry
- Level: Main
Living room
- Level: Main
Office
- Level: Main
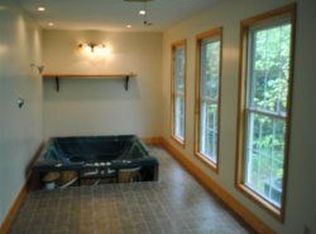
Sunroom
- Level: Main
Heating
- Baseboard, Heat Pump, Propane
Cooling
- Ceiling Fan(s), Central Air, Electric
Appliances
- Included: Dishwasher, Microwave, Oven, Refrigerator, Washer/Dryer
- Laundry: Laundry Room, Main Level
Features
- Attic Other, Built-in Features, Pantry, Walk-In Closet(s), Walk-In Pantry
- Flooring: Carpet, Tile, Wood
- Doors: French Doors, Pocket Doors, Screen Door(s)
- Windows: Insulated Windows
- Has basement: No
- Attic: Other
- Fireplace features: Gas, Living Room
Interior area
- Total structure area: 3,493
- Total interior livable area: 3,493 sqft
- Finished area above ground: 3,493
- Finished area below ground: 0
Video & virtual tour
Property
Parking
- Total spaces: 5
- Parking features: Driveway, Attached Garage, Garage Door Opener, Garage Faces Front, Garage on Main Level
- Attached garage spaces: 3
- Uncovered spaces: 2
Accessibility
- Accessibility features: Two or More Access Exits
Features
- Levels: Two
- Stories: 2
- Patio & porch: Covered, Front Porch, Rear Porch, Screened
- Fencing: Partial,Privacy,Wood
- Has view: Yes
- View description: Mountain(s)
Lot
- Size: 0.33 Acres
- Features: Cleared, Level, Paved, Views
Living quarters
- Secondary features: Interior Connected,Main Level,Separate Entrance,Separate Kitchen Facilities,Separate Living Quarters
Details
- Parcel number: 7696381473
- Zoning: MC-2
- Special conditions: Standard
- Horse amenities: None
Construction
Type & style
- Home type: SingleFamily
- Architectural style: Contemporary
- Property subtype: Single Family Residence
Materials
- Vinyl
- Foundation: Crawl Space
- Roof: Composition
Condition
- New construction: No
- Year built: 1965
Utilities & green energy
- Sewer: Public Sewer
- Water: City
- Utilities for property: Propane
Community & HOA
Community
- Subdivision: None
Location
- Region: Maggie Valley
- Elevation: 2500 Feet
Financial & listing details
- Price per square foot: $165/sqft
- Tax assessed value: $274,700
- Annual tax amount: $1,945
- Date on market: 7/7/2026
- Cumulative days on market: 81 days
- Listing terms: Cash,Conventional,FHA,VA Loan
- Road surface type: Gravel, Paved
Estimated market value
Not available
Estimated sales range
Not available
$3,600/mo
Price history
| Date | Event | Price |
|---|---|---|
| 9/2/2026 | Price change | $575,000-2.5%$165/sqft |
Source:  Canopy MLS as distributed by MLS GRID #4410022 Report a problem Canopy MLS as distributed by MLS GRID #4410022 Report a problem | ||
| 7/31/2026 | Price change | $590,000-1.7%$169/sqft |
Source: Canopy MLS as distributed by MLS GRID #4410022 Report a problem | ||
| 7/7/2026 | Listed for sale | $600,000+17.6%$172/sqft |
Source: Canopy MLS as distributed by MLS GRID #4400859 Report a problem | ||
| 10/20/2023 | Sold | $510,000-7.3%$146/sqft |
Source: Canopy MLS as distributed by MLS GRID #4053334 Report a problem | ||
| 8/2/2023 | Listed for sale | $550,000+150.1%$157/sqft |
Source: Canopy MLS as distributed by MLS GRID #CAR4053334 Report a problem | ||
| 2/28/2019 | Sold | $219,900-2.3%$63/sqft |
Source: Canopy MLS as distributed by MLS GRID #3458009 Report a problem | ||
| 2/6/2019 | Pending sale | $225,000$64/sqft |
Source: Coldwell Banker King #3458009 Report a problem | ||
| 1/19/2019 | Price change | $225,000-6.1%$64/sqft |
Source: Coldwell Banker King #3458009 Report a problem | ||
| 12/10/2018 | Listed for sale | $239,500-1.7%$69/sqft |
Source: Coldwell Banker King-Hendersonville #3458009 Report a problem | ||
| 10/19/2018 | Sold | $243,745-20.1%$70/sqft |
Source: Public Record Report a problem | ||
| 7/13/2018 | Price change | $304,900-0.2%$87/sqft |
Source: RE/MAX Executive #3343068 Report a problem | ||
| 1/24/2018 | Price change | $305,500-3%$87/sqft |
Source: RE/MAX Executive #3343068 Report a problem | ||
| 12/7/2017 | Listed for sale | $315,000+14.5%$90/sqft |
Source: RE/MAX Executive #3343068 Report a problem | ||
| 1/5/2017 | Sold | $275,000-1.8%$79/sqft |
Source: Canopy MLS as distributed by MLS GRID #3196356 Report a problem | ||
| 11/10/2016 | Pending sale | $280,000$80/sqft |
Source: RE/MAX Mountain Realty #3196356 Report a problem | ||
| 7/15/2016 | Listed for sale | $280,000-0.8%$80/sqft |
Source: RE/MAX MOUNTAIN REALTY #3196356 Report a problem | ||
| 1/15/2016 | Listing removed | $282,400$81/sqft |
Source: Mountain Dreams Realty of WNC #585797 Report a problem | ||
| 1/1/2016 | Listed for sale | $282,400-0.4%$81/sqft |
Source: Mountain Dreams Realty of WNC #585797 Report a problem | ||
| 10/15/2015 | Listing removed | $283,400$81/sqft |
Source: Mountain Dreams Realty of WNC #585797 Report a problem | ||
| 5/31/2015 | Listed for sale | $283,400$81/sqft |
Source: Mountain Dreams Realty of WNC #585608 Report a problem | ||
Public tax history
| Year | Property taxes | Tax assessment |
|---|---|---|
| 2025 | $1,945 -16% | $342,000 |
| 2024 | $2,314 +1.1% | $342,000 +1.2% |
| 2023 | $2,288 +5.5% | $338,000 |
| 2022 | $2,170 | $338,000 |
| 2021 | $2,170 +13.8% | $338,000 +24.8% |
| 2020 | $1,906 -0.3% | $270,900 |
| 2019 | $1,911 | $270,900 |
| 2018 | $1,911 | $270,900 |
| 2017 | $1,911 +5.3% | $270,900 +2.7% |
| 2016 | $1,816 | $263,800 |
| 2015 | $1,816 +8.2% | $263,800 |
| 2014 | $1,678 -6% | $263,800 -13.3% |
| 2010 | $1,785 +3.3% | $304,120 |
| 2008 | $1,729 | $304,120 -22.7% |
| 2007 | -- | $393,250 |
Find assessor info on the county website
Monthly payment
Est. payment
Payment breakdown
Explore the cost of this home by adjusting the details. Changes won't be saved.Climate risks
Neighborhood: 28751
Nearby schools
Schools provided by the listing agent
- Elementary: Jonathan Valley
- Middle: Waynesville
- High: Tuscola
Source: Canopy MLS as distributed by MLS GRID. This data may not be complete. We recommend contacting the local school district to confirm school assignments for this home.
- $521,6003 bd2 ba2.8k sqft1061 Moody Farm Rd, Maggie Valley, NC 28751Off Market
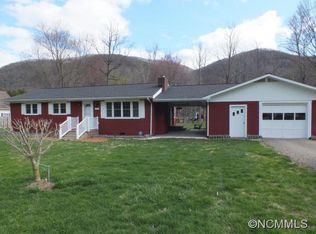
- $365,2003 bd2 ba1.3k sqft1105 Moody Farm Rd, Maggie Valley, NC 28751Off Market
- $305,4002 bd1 ba384 sqft1033 Moody Farm Rd, Maggie Valley, NC 28751Off Market
- $168,5002 bd2 ba1.1k sqft1113 Moody Farm Rd, Maggie Valley, NC 28751Off Market

Similar homes
- $599,9994 bd4 ba3.6k sqft182 Allison Dr, Maggie Valley, NC 28751For Sale

 MLS ID #4418843, Eve Barrett, Kelly Right Real Estate of NC. Canopy MLS as distributed by MLS GRID
 - $599,0003 bd3 ba2.3k sqft39 Maplewood Dr, Maggie Valley, NC 28751For Sale
 MLS ID #4406805, Brian K. Noland, Howard Hanna Beverly-Hanks Waynesville. Canopy MLS as distributed by MLS GRID
 - $597,0003 bd3 ba2k sqft36 Nicholas Ln, Maggie Valley, NC 28751For Sale
 MLS ID #4422932, Rick Herdrich, Better Homes and Gardens Real Estate Heritage. Canopy MLS as distributed by MLS GRID
 - $559,0004 bd3 ba2.5k sqft12 Belisle Ln, Maggie Valley, NC 28751For Sale
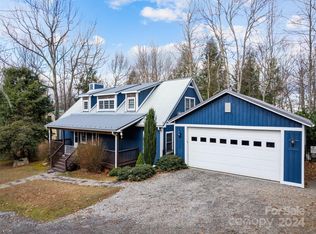 MLS ID #4202717, George Boghossian, Coldwell Banker Advantage. Canopy MLS as distributed by MLS GRID
 - $550,0004 bd3 ba2.1k sqft125 Timberline Dr, Maggie Valley, NC 28751For SaleMLS ID #4365307, Lynda Bennett, Better Homes and Gardens Real Estate Heritage. Canopy MLS as distributed by MLS GRID
- $599,0002 bd3 ba2.4k sqft158 Blackberry Ln, Maggie Valley, NC 28751For SaleMLS ID #4242897, Stan Holden, Keller Williams Great Smokies. Canopy MLS as distributed by MLS GRID
- $455,0003 bd2 ba2.1k sqft290 Dogwood Dr, Maggie Valley, NC 28751For SaleMLS ID #4390974, Katie Hermida, Howard Hanna Beverly-Hanks Waynesville. Canopy MLS as distributed by MLS GRID
- $409,0003 bd3 ba1.9k sqft650 Creekside Dr, Maggie Valley, NC 28751For SaleMLS ID #4423775, Naomi Brown-Rasmussen, Housewell.Com Realty of North Carolina LLC. Canopy MLS as distributed by MLS GRID
- $699,5004 bd4 ba4k sqft129 Valley Creek Dr, Maggie Valley, NC 28751For SaleMLS ID #4363296, Pamela Williams, Keller Williams Great Smokies. Canopy MLS as distributed by MLS GRID
- $569,0003 bd3 ba2.7k sqft150 Sorghum Dr, Waynesville, NC 28785For SaleMLS ID #4399884, Bruce McGovern, McGovern Property Management, Inc.. Canopy MLS as distributed by MLS GRID
- $469,5002 bd3 ba2.5k sqft52 Treanors Pl, Maggie Valley, NC 28751For SaleMLS ID #4340093, Mike Pocisk, EXP Realty LLC. Canopy MLS as distributed by MLS GRID
- $474,9753 bd2 ba1.7k sqft33 Buttercup Pl, Maggie Valley, NC 28751For SaleMLS ID #4389398, Judy Meyers, RE/MAX Executive. Canopy MLS as distributed by MLS GRID
- $699,0004 bd4 ba3.6k sqft60 Rolling Ln, Maggie Valley, NC 28751For SaleMLS ID #4360328, Eve Barrett, Kelly Right Real Estate of NC. Canopy MLS as distributed by MLS GRID
- $540,0003 bd2 ba2.4k sqft632 Dogwood Trl, Waynesville, NC 28786For SaleMLS ID #4405360, Ron Breese, Keller Williams Great Smokies. Canopy MLS as distributed by MLS GRID
- $619,5004 bd3 ba3k sqft371 Ned Cove Rd, Waynesville, NC 28785For SaleMLS ID #4356117, Ron Breese, Keller Williams Great Smokies. Canopy MLS as distributed by MLS GRID
- $580,0003 bd3 ba2.3k sqft317 Balsam Dr, Waynesville, NC 28786For SaleMLS ID #4405537, Rick Border, ERA Sunburst Realty. Canopy MLS as distributed by MLS GRID
- $595,0003 bd2 ba1.8k sqft2906 Jonathan Creek Rd, Waynesville, NC 28785For SaleMLS ID #4411855, Tohi Coti Lucas, RE/MAX Executive. Canopy MLS as distributed by MLS GRID
- $439,5003 bd2 ba1.8k sqft101 Friar Tuck Ln, Maggie Valley, NC 28751For SaleMLS ID #4395488, Craig Messer, Better Homes and Gardens Real Estate Heritage. Canopy MLS as distributed by MLS GRID
- $529,9003 bd3 ba3.1k sqft57 Chateau Pl, Waynesville, NC 28785For SaleMLS ID #4398098, Thomas Mallette, Better Homes and Gardens Real Estate Heritage. Canopy MLS as distributed by MLS GRID
- $524,9003 bd3 ba1.7k sqft88 Mayflower Ct, Waynesville, NC 28785For SaleMLS ID #4400885, C.J. Short, Charles Johnathan Real Estate Group LLC. Canopy MLS as distributed by MLS GRID
