Mountain getaway? More like your new reality. This charming 4BR/2.5BA ranch-style home in Haywood County is your official excuse to finally slow down—mostly because tailgating doesn't exist on winding mountain roads. With four bedrooms, you have plenty of room to entertain guests, or just enough space to hide from them when "quality time" has run its course. The open-concept great room features beautiful hardwood floors and a spacious kitchen with a breakfast bar, making it perfect for hosting lively dinner parties or just pacing around while waiting for your coffee to brew. When you want to cozy up, you can settle in by the stone, gas-burning fireplace, which offers all of the mountain aesthetic with absolutely none of the “why won't this damp log catch fire” frustration. Outside, the detached two-car garage is excellent for housing cars or hoarding outdoor gear you swear you'll use eventually, while the front covered porch is the ultimate spot for sipping morning coffee and peacefully judging the driving habits of the occasional passing neighbor. But let’s talk about true, practical peace of mind: this place comes with a BRAND NEW HEAT PUMP, AIR HANDLER, AND FURNACE. Translation? You will not be stranded in the wilderness freezing your boots off while begging a repairman to come out on a Sunday. It works, it’s new, and this serene haven is an absolute MUST SEE—so come claim your rocking chair spot before someone does.
Active
Price cut: $10K (5/31)
$569,000
12 Belisle Ln, Maggie Valley, NC 28751
4beds
2,574sqft
:
Get pre-qualified$3,358/mo
Single Family Residence
Built in 2006
0.55 Acres Lot
$-- Zestimate®
$221/sqft
$67/mo HOA
What's special
Stone gas-burning fireplaceFront covered porchBeautiful hardwood floorsInviting atmosphereOpen floor-plan great room
- 610 days |
- 248 |
- 11 |
Zillow last checked:
Listing updated:
Listed by:
George Boghossian georgeb@cbawest.com,
Coldwell Banker Advantage
Source: Canopy MLS as distributed by MLS GRID,MLS#: 4202717
Facts & features
Interior
Bedrooms & bathrooms
- Bedrooms: 4
- Bathrooms: 3
- Full bathrooms: 2
- 1/2 bathrooms: 1
- Main level bedrooms: 3
Primary bedroom
- Level: Main
Bedroom s
- Level: Main
Bedroom s
- Level: Main
Bedroom s
- Level: Upper
Bathroom full
- Level: Main
Bathroom half
- Level: Main
Bathroom full
- Level: Upper
Heating
- Heat Pump
Cooling
- Ceiling Fan(s), Central Air
Appliances
- Included: Dishwasher, Electric Oven, Electric Range, Microwave, Propane Water Heater
- Laundry: Main Level
Features
- Flooring: Wood
- Has basement: No
- Fireplace features: Gas Log, Great Room
Interior area
- Total structure area: 2,574
- Total interior livable area: 2,574 sqft
- Finished area above ground: 2,574
- Finished area below ground: 0
Property
Parking
- Total spaces: 2
- Parking features: Detached Garage, Garage on Main Level
- Garage spaces: 2
Features
- Levels: One and One Half
- Stories: 1.5
- Has view: Yes
- View description: Mountain(s)
Lot
- Size: 0.55 Acres
- Features: Cleared, Level
Details
- Parcel number: 7686914263
- Zoning: RES
- Special conditions: Standard
Construction
Type & style
- Home type: SingleFamily
- Architectural style: A-Frame
- Property subtype: Single Family Residence
Materials
- Hardboard Siding
- Foundation: Crawl Space
- Roof: Metal
Condition
- New construction: No
- Year built: 2006
Utilities & green energy
- Sewer: Septic Installed
- Water: City
Community & HOA
Community
- Subdivision: Laurel Patch
HOA
- Has HOA: Yes
- HOA fee: $800 annually
- HOA name: Upper Woodland
Location
- Region: Maggie Valley
- Elevation: 4000 Feet
Financial & listing details
- Price per square foot: $221/sqft
- Tax assessed value: $287,200
- Annual tax amount: $2,026
- Date on market: 11/22/2024
- Cumulative days on market: 697 days
- Listing terms: Cash,Conventional,FHA,USDA Loan,VA Loan
- Road surface type: Gravel
Estimated market value
Not available
Estimated sales range
Not available
$3,033/mo
Price history
| Date | Event | Price |
|---|---|---|
| 5/31/2026 | Price change | $569,000-1.7%$221/sqft |
Source:  Canopy MLS as distributed by MLS GRID #4202717 Report a problem Canopy MLS as distributed by MLS GRID #4202717 Report a problem | ||
| 12/2/2024 | Price change | $579,000-3.3%$225/sqft |
Source: Canopy MLS as distributed by MLS GRID #4202717 Report a problem | ||
| 11/23/2024 | Listed for sale | $599,000-0.2%$233/sqft |
Source: Canopy MLS as distributed by MLS GRID #4202717 Report a problem | ||
| 11/11/2024 | Listing removed | $599,999-2.4%$233/sqft |
Source: Canopy MLS as distributed by MLS GRID #4176990 Report a problem | ||
| 9/11/2024 | Price change | $615,000-5.4%$239/sqft |
Source: Canopy MLS as distributed by MLS GRID #4176990 Report a problem | ||
| 8/27/2024 | Listed for sale | $650,000+126.1%$253/sqft |
Source: Canopy MLS as distributed by MLS GRID #4176990 Report a problem | ||
| 6/26/2019 | Sold | $287,500-2.9%$112/sqft |
Source: Canopy MLS as distributed by MLS GRID #3504505 Report a problem | ||
| 5/23/2019 | Pending sale | $296,000$115/sqft |
Source: Better Homes and Gardens Real Estate Heritage #3504505 Report a problem | ||
| 5/18/2019 | Listed for sale | $296,000+2.1%$115/sqft |
Source: Better Homes and Gardens Real Estate Heritage #3504505 Report a problem | ||
| 9/30/2014 | Listing removed | $290,000$113/sqft |
Source: Keller Williams Waynesville #559691 Report a problem | ||
| 7/9/2014 | Price change | $290,000-3.3%$113/sqft |
Source: Keller Williams Waynesville #559691 Report a problem | ||
| 4/16/2014 | Listed for sale | $300,000+39.5%$117/sqft |
Source: Keller Williams Waynesville #559691 Report a problem | ||
| 8/31/2009 | Sold | $215,000+383.1%$84/sqft |
Source: Public Record Report a problem | ||
| 3/24/2006 | Sold | $44,500$17/sqft |
Source: Public Record Report a problem | ||
Public tax history
| Year | Property taxes | Tax assessment |
|---|---|---|
| 2025 | $2,026 +2.9% | $287,200 |
| 2024 | $1,968 | $287,200 |
| 2023 | $1,968 +5.4% | $287,200 |
| 2022 | $1,868 | $287,200 |
| 2021 | $1,868 +22.2% | $287,200 +35.3% |
| 2020 | $1,528 -0.3% | $212,300 |
| 2019 | $1,533 | $212,300 |
| 2018 | $1,533 -3.3% | $212,300 |
| 2017 | $1,585 | $212,300 -6.5% |
| 2016 | $1,585 | $227,000 |
| 2015 | $1,585 +8.8% | $227,000 |
| 2014 | $1,457 -8.8% | $227,000 -21.2% |
| 2010 | $1,598 +3.3% | $287,890 +6.3% |
| 2008 | $1,547 | $270,860 +38.5% |
| 2007 | -- | $195,570 |
Find assessor info on the county website
Monthly payment
Est. payment
Payment breakdown
Explore the cost of this home by adjusting the details. Changes won't be saved.Climate risks
Neighborhood: 28751
Nearby schools
GreatSchools rating
- 8/10Jonathan Valley ElementaryGrades: PK-5Distance: 3.1 mi
- 4/10Waynesville MiddleGrades: 6-8Distance: 4 mi
- 7/10Tuscola HighGrades: 9-12Distance: 6.8 mi
Schools provided by the listing agent
- Elementary: Jonathan Valley
- Middle: Waynesville
- High: Tuscola
Source: Canopy MLS as distributed by MLS GRID. This data may not be complete. We recommend contacting the local school district to confirm school assignments for this home.
- $20,000-- bd-- ba-- sqftChickadee Ln, Maggie Valley, NC 28751Off Market
- $3,300-- bd-- ba-- sqftChickadee Ln, Maggie Valley, NC 28751Off Market
- $481,2003 bd3 ba2.1k sqft93 Chickadee Ln, Maggie Valley, NC 28751Off Market
- $733,5003 bd4 ba2.6k sqft37 Chickadee Ln, Maggie Valley, NC 28751Off Market
- $--1.69 Acres00 Chickadee Ln, Maggie Valley, NC 28751Off Market
- $417,7502 bd2 ba1.6k sqft123 Chickadee Ln, Maggie Valley, NC 28751Sold
- $604,7003 bd4 ba2.5k sqft61 Belisle Ln, Maggie Valley, NC 28751Off Market
- $27,500-- bd-- ba-- sqft61 Belisle Ln, Maggie Valley, NC 28751Off Market
A local agent can set up tours, give advice and negotiate with sellers.
Similar homes
- $639,0003 bd3 ba2.3k sqft39 Maplewood Dr, Maggie Valley, NC 28751For Sale

 MLS ID #4406805, Brian K. Noland, Howard Hanna Beverly-Hanks Waynesville. Canopy MLS as distributed by MLS GRID
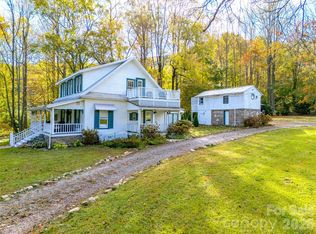
 - $619,7504 bd3 ba2.1k sqft125 Timberline Dr, Maggie Valley, NC 28751For Sale
 MLS ID #4365307, Lynda Bennett, Better Homes and Gardens Real Estate Heritage. Canopy MLS as distributed by MLS GRID
 - $600,0004 bd4 ba3.4k sqft1075 Moody Farm Rd, Maggie Valley, NC 28751For Sale
 MLS ID #4400859, Sarah Corn, Keller Williams Great Smokies. Canopy MLS as distributed by MLS GRID
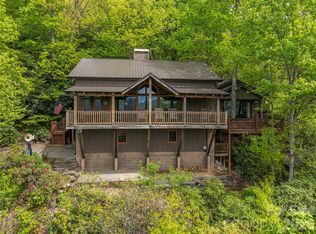
 - $600,0002 bd4 ba2.3k sqft236 Dove Dr, Maggie Valley, NC 28751For Sale
 MLS ID #4343977, Sarah Corn, Keller Williams Great Smokies. Canopy MLS as distributed by MLS GRID
 - $649,9004 bd3 ba2.5k sqft148 Campbell Creek Rd, Maggie Valley, NC 28751For SaleMLS ID #4393673, Jordan White, Howard Hanna Beverly-Hanks Waynesville. Canopy MLS as distributed by MLS GRID
- $580,0003 bd2 ba2.4k sqft632 Dogwood Trl, Waynesville, NC 28786For SaleMLS ID #4405360, Ron Breese, Keller Williams Great Smokies. Canopy MLS as distributed by MLS GRID
- $625,0002 bd3 ba1.8k sqft245 Greenview Dr, Maggie Valley, NC 28751For SaleMLS ID #4397878, Reese Morgani, Keller Williams Professionals. Canopy MLS as distributed by MLS GRID
- $599,0002 bd3 ba2.4k sqft158 Blackberry Ln, Maggie Valley, NC 28751For SaleMLS ID #4242897, Stan Holden, Keller Williams Great Smokies. Canopy MLS as distributed by MLS GRID
- $489,9002 bd3 ba2.5k sqft52 Treanors Pl, Maggie Valley, NC 28751For SaleMLS ID #4340093, Mike Pocisk, EXP Realty LLC. Canopy MLS as distributed by MLS GRID
- $499,9003 bd2 ba1.7k sqft33 Buttercup Pl, Maggie Valley, NC 28751For SaleMLS ID #4389398, Judy Meyers, RE/MAX Executive. Canopy MLS as distributed by MLS GRID
- $519,9002 bd2 ba1.4k sqft30 Edgewater Ln, Maggie Valley, NC 28751For SaleMLS ID #4340785, Kim Greene, Better Homes and Gardens Real Estate Heritage. Canopy MLS as distributed by MLS GRID
- $469,0003 bd2 ba1.5k sqft64 Turner Br, Maggie Valley, NC 28751For SaleMLS ID #4398264, Jerry Lee Hatley, Jerry Lee Mountain Realty INC. Canopy MLS as distributed by MLS GRID
- $439,0003 bd3 ba2.1k sqft650 Creekside Dr, Maggie Valley, NC 28751For SaleMLS ID #4335648, Steven Reinhold, Good Hike Realty. Canopy MLS as distributed by MLS GRID
- $455,0003 bd2 ba2.1k sqft290 Dogwood Dr, Maggie Valley, NC 28751For SaleMLS ID #4390974, Katie Hermida, Howard Hanna Beverly-Hanks Waynesville. Canopy MLS as distributed by MLS GRID
- $579,0004 bd4 ba2.5k sqft575 Twin Brook Dr, Waynesville, NC 28785For SaleMLS ID #4326846, Sarah Corn, Keller Williams Great Smokies. Canopy MLS as distributed by MLS GRID
- $749,9003 bd4 ba2.7k sqft90 Lionheart Ln, Maggie Valley, NC 28751For SaleMLS ID #4370064, Michelle McElroy, Howard Hanna Beverly-Hanks Waynesville. Canopy MLS as distributed by MLS GRID
- $395,0002 bd3 ba1.6k sqft1672 Summit Dr, Maggie Valley, NC 28751For SaleMLS ID #4356667, Jerry Lee Hatley, Jerry Lee Mountain Realty INC. Canopy MLS as distributed by MLS GRID
- $650,0004 bd4 ba2.9k sqft248 Brannon Forest Dr, Waynesville, NC 28785For SaleMLS ID #4389917, Sarah Corn, Keller Williams Great Smokies. Canopy MLS as distributed by MLS GRID
- $579,0003 bd3 ba2.7k sqft150 Sorghum Dr, Waynesville, NC 28785For SaleMLS ID #4399884, Bruce McGovern, McGovern Property Management, Inc.. Canopy MLS as distributed by MLS GRID
- $465,0002 bd2 ba1.4k sqft72 Sanctuary Rd, Maggie Valley, NC 28751For SaleMLS ID #4387632, David Rogers, RE/MAX Executive. Canopy MLS as distributed by MLS GRID
