THE HOMESTEAD | HISTORIC MAGGIE VALLEY HOME + DETACHED GUEST COTTAGE | SELLER FINANCING AVAILABLE.
Set along a mountain creek just minutes from the heart of Maggie Valley, this distinctive 1912 homestead offers something increasingly difficult to find: historic character, usable outdoor space, a separate guest cottage and the flexibility to serve as a primary residence, mountain getaway or income-producing property. The renovated main home retains the warmth and craftsmanship that give an older mountain home its personality, including original hardwood floors, shiplap details, rough-cut cedar, stained-glass accents and historic stonework. The kitchen blends that character with modern function, featuring a six-burner gas range, stainless appliances and generous work space, while updated baths include tiled walk-in showers and a classic clawfoot tub.
The main level offers welcoming living and dining spaces, a sunroom, primary bedroom and bath, while two additional bedrooms are located upstairs. Multiple porches, decks and outdoor living areas create places to enjoy the surrounding mountains and the sound of the creek.
A major feature of the property is the detached guest cottage, offering its own living area, kitchen, bath and sleeping accommodations with separate access. Use it for visiting family and friends, extended stays, a private work space, or as part of the property’s investment potential. The property has an established vacation-rental history and offers flexibility for buyers seeking a short-term rental, second home or long-term investment. Buyer to verify intended rental use and applicable regulations.
Outside, the property feels like a true Western North Carolina homestead, with a creekside setting, fire-pit area, garden space, mature trees and room to simply enjoy the property rather than just the house. Mountain views, multiple outdoor gathering spaces and the creek create a setting equally suited to full-time living or a memorable mountain retreat.
Additional advantages include city water and sewer, Spectrum high-speed internet availability, paved year-round access, state-maintained road access and no HOA. Located convenient to Maggie Valley restaurants, shops, outdoor recreation and the greenway while still offering the character and setting buyers come to the mountains to find.
Whether the goal is to put down roots in Maggie Valley, create a multi-generational mountain homestead, own a second home with guest accommodations, or continue utilizing the property’s rental potential, The Homestead offers a combination of history, versatility and location that is difficult to duplicate. Seller financing available; terms subject to negotiation and seller approval.
Lifestyle video: https://listings.lighthousevisuals.com/videos/01a1164c-364f-7300-953e-5bb62f048363
Full property website: https://listings.lighthousevisuals.com/sites/eaoakokz/unbranded
Active
$550,000
125 Timberline Dr, Maggie Valley, NC 28751
4beds
2,293sqft
Single Family Residence
Built in 1912
0.53 Acres Lot
$527,900 Zestimate®
$240/sqft
$-- HOA
What's special
Mountain viewsHistoric stoneworkGarden spaceShiplap detailsHistoric characterOriginal hardwood floorsClassic clawfoot tub
- 12 days
- 1,928
- 171
Likely to sell faster than
Zillow last checked:
Listing updated:
Listed by:
Tyler Reeves TylerReevesWNC@kw.com,
Keller Williams Great Smokies,
Tyler Reeves,
Keller Williams Great Smokies
Source: Canopy MLS as distributed by MLS GRID,MLS#: 4430020
Facts & features
Interior
Bedrooms & bathrooms
- Bedrooms: 4
- Bathrooms: 3
- Full bathrooms: 3
- Main level bedrooms: 1
Primary bedroom
- Level: Main
Bedroom s
- Level: Upper
Bedroom s
- Level: Upper
Bedroom s
- Level: 2nd Living Quarters
Bathroom full
- Level: Main
Bathroom full
- Level: Upper
Bathroom full
- Level: 2nd Living Quarters
Other
- Level: 2nd Living Quarters
Bar entertainment
- Level: Main
Breakfast
- Level: Main
Dining area
- Level: Main
Kitchen
- Level: Main
Laundry
- Level: Main
Living room
- Level: Main
Loft
- Level: Upper
Other
- Level: Main
Heating
- Ductless
Cooling
- Ductless
Appliances
- Included: Dishwasher, Gas Range, Refrigerator, Washer/Dryer
- Laundry: Laundry Room, Main Level
Features
- Breakfast Bar, Storage, Total Primary Heated Living Area: 1989
- Flooring: Tile, Wood
- Has basement: No
- Attic: Pull Down Stairs
- Fireplace features: Living Room
Interior area
- Total structure area: 1,989
- Total interior livable area: 2,293 sqft
- Finished area above ground: 1,989
- Finished area below ground: 0
Video & virtual tour
Property
Parking
- Parking features: Circular Driveway, Driveway
- Has uncovered spaces: Yes
Features
- Levels: One and One Half
- Stories: 1.5
- Entry location: Main
- Patio & porch: Balcony, Covered, Deck, Front Porch, Side Porch
- Exterior features: Fire Pit, Storage
- Has view: Yes
- View description: Long Range, Mountain(s), Year Round
- Waterfront features: None, Creek, Creek/Stream
Lot
- Size: 0.53 Acres
- Features: Wooded, Views
Living quarters
- Secondary living space: 304 sqft
Details
- Additional structures: Outbuilding, Workshop, Other
- Parcel number: 7686754450
- Zoning: R-2
- Special conditions: Standard
Construction
Type & style
- Home type: SingleFamily
- Architectural style: Arts and Crafts,Farmhouse,Traditional
- Property subtype: Single Family Residence
Materials
- Wood
- Foundation: Crawl Space
- Roof: Aluminum,Metal
Condition
- New construction: No
- Year built: 1912
Utilities & green energy
- Sewer: Public Sewer
- Water: City
- Utilities for property: Cable Available, Propane
Community & HOA
Community
- Subdivision: None
Location
- Region: Maggie Valley
- Elevation: 2500 Feet
Financial & listing details
- Price per square foot: $240/sqft
- Tax assessed value: $189,100
- Annual tax amount: $1,388
- Date on market: 10/6/2026
- Cumulative days on market: 192 days
- Listing terms: Cash,Conventional,Owner Financing
- Road surface type: Gravel, Paved
Estimated market value
$527,900
$502,000 - $554,000
$2,555/mo
Price history
| Date | Event | Price |
|---|---|---|
| 10/6/2026 | Listed for sale | $550,000$240/sqft |
Source:  Canopy MLS as distributed by MLS GRID #4430020 Report a problem Canopy MLS as distributed by MLS GRID #4430020 Report a problem | ||
| 10/1/2026 | Listing removed | $550,000$240/sqft |
Source: Canopy MLS as distributed by MLS GRID #4365307 Report a problem | ||
| 9/1/2026 | Price change | $550,000-8.3%$240/sqft |
Source: Canopy MLS as distributed by MLS GRID #4365307 Report a problem | ||
| 7/26/2026 | Price change | $599,750-3.2%$262/sqft |
Source: Canopy MLS as distributed by MLS GRID #4365307 Report a problem | ||
| 5/20/2026 | Price change | $619,750-1.6%$270/sqft |
Source: Canopy MLS as distributed by MLS GRID #4365307 Report a problem | ||
| 4/4/2026 | Listed for sale | $629,900$275/sqft |
Source: Canopy MLS as distributed by MLS GRID #4365307 Report a problem | ||
| 12/7/2025 | Listing removed | $629,900$275/sqft |
Source: Canopy MLS as distributed by MLS GRID #4312728 Report a problem | ||
| 10/16/2025 | Listed for sale | $629,900+246.1%$275/sqft |
Source: Canopy MLS as distributed by MLS GRID #4312728 Report a problem | ||
| 4/1/2020 | Sold | $182,000-15.3%$79/sqft |
Source: Canopy MLS as distributed by MLS GRID #3597260 Report a problem | ||
| 3/6/2020 | Pending sale | $215,000$94/sqft |
Source: Beverly-Hanks Waynesville #3597260 Report a problem | ||
| 2/28/2020 | Listed for sale | $215,000$94/sqft |
Source: Beverly Hanks & Associates #26014998 Report a problem | ||
Public tax history
| Year | Property taxes | Tax assessment |
|---|---|---|
| 2025 | $1,388 +2.8% | $189,100 |
| 2024 | $1,350 | $189,100 |
| 2023 | $1,350 +5.2% | $189,100 |
| 2022 | $1,284 | $189,100 |
| 2021 | $1,284 | $189,100 |
| 2020 | -- | -- |
| 2019 | -- | $203,700 |
| 2018 | $1,068 | $203,700 |
| 2017 | $1,068 +14% | $203,700 +14.2% |
| 2016 | $937 | $178,300 |
| 2015 | $937 +12.3% | $178,300 |
| 2014 | $835 -28.3% | $178,300 -1.7% |
| 2010 | $1,163 +3.6% | $181,430 |
| 2008 | $1,122 | $181,430 |
| 2007 | -- | $181,430 |
Find assessor info on the county website
Monthly payment
Est. payment
Payment breakdown
Explore the cost of this home by adjusting the details. Changes won't be saved.Climate risks
Neighborhood: 28751
Nearby schools
Schools provided by the listing agent
- Elementary: Jonathan Valley
- Middle: Waynesville
- High: Tuscola
Source: Canopy MLS as distributed by MLS GRID. This data may not be complete. We recommend contacting the local school district to confirm school assignments for this home.
Similar homes
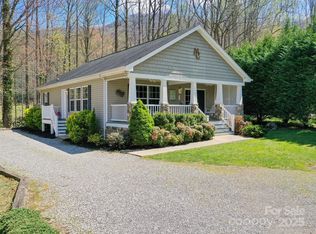
- $429,0003 bd2 ba2.1k sqft20 Seminole Dr, Maggie Valley, NC 28751For Sale
 MLS ID #4413858, Bruce McGovern, McGovern Property Management, Inc.. Canopy MLS as distributed by MLS GRID
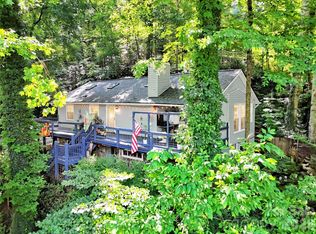
 - $469,5002 bd3 ba2.5k sqft52 Treanors Pl, Maggie Valley, NC 28751For Sale
 MLS ID #4340093, Mike Pocisk, EXP Realty LLC. Canopy MLS as distributed by MLS GRID
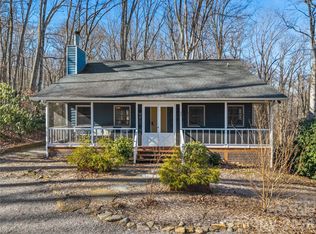
 - $665,0004 bd5 ba2.3k sqft80 Hidden Falls Rd, Maggie Valley, NC 28751For Sale
 MLS ID #4358807, Steven Owens, Keller Williams Biltmore Village. Canopy MLS as distributed by MLS GRID
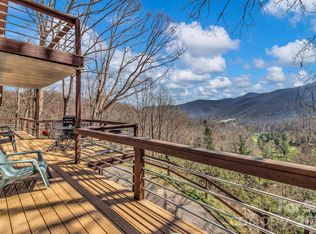
 - $755,0003 bd4 ba2.5k sqft821 Summit Dr, Maggie Valley, NC 28751For Sale
 MLS ID #4371108, Xavier Gordon, Keller Williams Professionals. Canopy MLS as distributed by MLS GRID
 - $380,0002 bd3 ba2k sqft169 Highview Dr, Maggie Valley, NC 28751For SaleMLS ID #4411083, Will Moody, Looking Glass Realty AVL LLC. Canopy MLS as distributed by MLS GRID
- $565,0004 bd4 ba2.5k sqft575 Twin Brook Dr, Waynesville, NC 28785For SaleMLS ID #4326846, Sarah Corn, Keller Williams Great Smokies. Canopy MLS as distributed by MLS GRID
- $385,0002 bd3 ba2.1k sqft21 Wild Bird Ln, Maggie Valley, NC 28751For SaleMLS ID #4419423, Craig Messer, Better Homes and Gardens Real Estate Heritage. Canopy MLS as distributed by MLS GRID
- $374,9002 bd2 ba1.5k sqft224 Highlands Loop, Maggie Valley, NC 28751For SaleMLS ID #4377562, Dwayne Bolt, Better Homes and Gardens Real Estate Heritage. Canopy MLS as distributed by MLS GRID
- $465,0002 bd2 ba1.4k sqft72 Sanctuary Rd, Maggie Valley, NC 28751For SaleMLS ID #4387632, David Rogers, RE/MAX Executive. Canopy MLS as distributed by MLS GRID
- $524,9004 bd3 ba2.2k sqft275 Knob Hill Estates Rd, Sylva, NC 28779For SaleMLS ID #4406505, Savannah Pope, Coldwell Banker Advantage. Canopy MLS as distributed by MLS GRID
- $725,0003 bd3 ba1.7k sqft100 Moonshine Holler Dr, Maggie Valley, NC 28751For SaleMLS ID #4412066, Jen Canino, Patton Allen Real Estate LLC. Canopy MLS as distributed by MLS GRID
- $580,0003 bd3 ba2.3k sqft317 Balsam Dr, Waynesville, NC 28786For SaleMLS ID #4405537, Rick Border, ERA Sunburst Realty. Canopy MLS as distributed by MLS GRID
- $445,0002 bd3 ba1.6k sqft30 Hillcrest Rd, Maggie Valley, NC 28751For SaleMLS ID #4411601, Matthew Wells, Keller Williams Great Smokies. Canopy MLS as distributed by MLS GRID
- $515,0003 bd3 ba2.4k sqft44 Green Dr, Waynesville, NC 28785For SaleMLS ID #4401809, Cami Silver, Patton Allen Real Estate LLC. Canopy MLS as distributed by MLS GRID
- $350,0002 bd2 ba1.4k sqft662 Locust Dr, Maggie Valley, NC 28751For SaleMLS ID #4366981, Jaci Reynolds, RE/MAX Executive. Canopy MLS as distributed by MLS GRID
- $559,0003 bd3 ba2.7k sqft150 Sorghum Dr, Waynesville, NC 28785For SaleMLS ID #4399884, Bruce McGovern, McGovern Property Management, Inc.. Canopy MLS as distributed by MLS GRID
- $349,9002 bd2 ba1.1k sqft33 Fernbrook Rd, Maggie Valley, NC 28751For SaleMLS ID #4355332, Megan Richards, Better Homes and Gardens Real Estate Heritage. Canopy MLS as distributed by MLS GRID
- $330,0002 bd2 ba1.3k sqft36 Dogwood Dr, Maggie Valley, NC 28751For SaleMLS ID #4373028, Holly Aracich, Mosaic Community Lifestyle Realty. Canopy MLS as distributed by MLS GRID
- $440,0004 bd4 ba2.5k sqft21 Eden Ln, Waynesville, NC 28785For SaleMLS ID #4431720, Catherine Proben, Howard Hanna Beverly-Hanks Waynesville. Canopy MLS as distributed by MLS GRID
- $575,0003 bd3 ba2.2k sqft279 Longview Dr, Waynesville, NC 28786For SaleMLS ID #4409921, Krista Valentine, Howard Hanna Beverly-Hanks Waynesville. Canopy MLS as distributed by MLS GRID
