Nestled in a peaceful mountain setting on more than a half acre, this timeless brick ranch offers refined comfort with the added benefit of no city taxes. Ideally positioned near Lake Junaluska, Cherokee, and Cataloochee Ski Area, the home provides an exceptional blend of tranquility and convenience. Expansive picture windows frame the natural surroundings while filling the spacious living areas with abundant natural light, while a wood-burning fireplace insert creates a warm, inviting atmosphere. The beautifully updated kitchen features new appliances, stylish butcher block countertops, and a thoughtfully designed space ideal for both everyday living and effortless entertaining. A separate laundry room adds convenience and functionality. The thoughtfully designed main level offers three bedrooms and two full bathrooms, with seamless access to the large screened porch—an ideal retreat for morning coffee while enjoying the sights and sounds of native birds and local wildlife. Step outside to the inviting fire pit, perfect for gathering with family and friends beneath the mountain skies. A dedicated RV parking area with a separate septic tank already in place offers added flexibility for guests, travel enthusiasts, or future possibilities. The full basement expands the home's versatility with a full bathroom, abundant storage, a workshop in the one-car garage, and flexible spaces ideal for a private office, guest suite, fitness room, or recreation area. Blending classic craftsmanship with modern updates, exceptional flexibility, and an outstanding location, this mountain retreat presents a rare opportunity to enjoy the very best of Western North Carolina living.
Active
$525,000
44 Green Dr, Waynesville, NC 28785
3beds
2,471sqft
:
Get pre-qualified$3,001/mo
Single Family Residence
Built in 1976
0.6 Acres Lot
$-- Zestimate®
$212/sqft
$-- HOA
What's special
Wood-burning fireplace insertBeautifully updated kitchenPeaceful mountain settingTimeless brick ranchAbundant storageSeparate laundry roomLarge screened porch
- 9 days |
- 1,265 |
- 74 |
Likely to sell faster than
Zillow last checked:
Listing updated:
Listed by:
Cami Silver cami@pattonallenre.com,
Patton Allen Real Estate LLC
Source: Canopy MLS as distributed by MLS GRID,MLS#: 4401809
Facts & features
Interior
Bedrooms & bathrooms
- Bedrooms: 3
- Bathrooms: 3
- Full bathrooms: 3
- Main level bedrooms: 3
Primary bedroom
- Level: Main
Bedroom s
- Level: Main
Bedroom s
- Level: Main
Bathroom full
- Level: Main
Bathroom full
- Level: Basement
Bonus room
- Level: Basement
Dining room
- Level: Main
Flex space
- Level: Basement
Kitchen
- Level: Main
Laundry
- Level: Main
Living room
- Level: Main
Heating
- Oil
Cooling
- Attic Fan, Ceiling Fan(s), Central Air, Electric
Appliances
- Included: Dishwasher, Disposal, Dryer, Electric Cooktop, Electric Oven, Electric Water Heater, Exhaust Hood, Plumbed For Ice Maker, Refrigerator, Washer, Washer/Dryer
- Laundry: Electric Dryer Hookup, Inside, Laundry Room, Main Level, Washer Hookup
Features
- Kitchen Island, Walk-In Closet(s)
- Flooring: Carpet, Laminate, Linoleum, Tile
- Doors: French Doors
- Windows: Skylight(s)
- Basement: Basement Garage Door,Basement Shop,Daylight,Exterior Entry,Finished,Full,Interior Entry
- Attic: Pull Down Stairs
- Fireplace features: Insert, Living Room, Wood Burning
Interior area
- Total structure area: 1,556
- Total interior livable area: 2,471 sqft
- Finished area above ground: 1,556
- Finished area below ground: 915
Property
Parking
- Total spaces: 7
- Parking features: Basement, Driveway, Attached Garage, Garage Door Opener, Garage Faces Side, Garage Shop, Parking Space(s), RV Access/Parking, Garage on Main Level
- Attached garage spaces: 2
- Uncovered spaces: 5
- Details: Secondary basement garage is 301 sq ft.
Features
- Levels: One
- Stories: 1
- Patio & porch: Covered, Front Porch, Porch, Rear Porch, Screened
- Exterior features: Fire Pit
Lot
- Size: 0.6 Acres
- Features: Rolling Slope, Wooded
Details
- Parcel number: 8617122322
- Zoning: R
- Special conditions: Standard
Construction
Type & style
- Home type: SingleFamily
- Architectural style: Ranch
- Property subtype: Single Family Residence
Materials
- Brick Full
Condition
- New construction: No
- Year built: 1976
Utilities & green energy
- Sewer: Septic Installed
- Water: City
Community & HOA
Community
- Features: Street Lights
- Security: Carbon Monoxide Detector(s), Smoke Detector(s)
- Subdivision: Ivy Hill
Location
- Region: Waynesville
- Elevation: 2500 Feet
Financial & listing details
- Price per square foot: $212/sqft
- Tax assessed value: $263,000
- Annual tax amount: $2,132
- Date on market: 7/22/2026
- Cumulative days on market: 9 days
- Listing terms: Cash,Conventional
- Road surface type: Asphalt, Paved
Estimated market value
Not available
Estimated sales range
Not available
Not available
Price history
| Date | Event | Price |
|---|---|---|
| 7/22/2026 | Listed for sale | $525,000+150%$212/sqft |
Source:  Canopy MLS as distributed by MLS GRID #4401809 Report a problem Canopy MLS as distributed by MLS GRID #4401809 Report a problem | ||
| 8/21/2008 | Sold | $210,000$85/sqft |
Source: Public Record Report a problem | ||
Public tax history
| Year | Property taxes | Tax assessment |
|---|---|---|
| 2025 | $2,132 | $263,000 |
| 2024 | $2,132 | $263,000 |
| 2023 | $2,132 +5.2% | $263,000 |
| 2022 | $2,026 | $263,000 |
| 2021 | $2,026 +26.4% | $263,000 +34.7% |
| 2020 | $1,603 -0.3% | $195,200 |
| 2019 | $1,608 | $195,200 |
| 2018 | $1,608 | $195,200 |
| 2017 | $1,608 +2.5% | $195,200 +0.2% |
| 2016 | $1,569 | $194,900 |
| 2015 | $1,569 +9% | $194,900 |
| 2014 | $1,439 -3.9% | $194,900 -9.4% |
| 2010 | $1,498 +2.9% | $215,070 |
| 2008 | $1,457 | $215,070 |
| 2007 | -- | $215,070 |
Find assessor info on the county website
Monthly payment
Est. payment
Payment breakdown
Explore the cost of this home by adjusting the details. Changes won't be saved.Climate risks
Neighborhood: 28785
Nearby schools
GreatSchools rating
- 8/10Junaluska ElementaryGrades: K-5Distance: 2.5 mi
- 4/10Waynesville MiddleGrades: 6-8Distance: 3.1 mi
- 7/10Tuscola HighGrades: 9-12Distance: 2.6 mi
Schools provided by the listing agent
- Elementary: Junaluska
- Middle: Waynesville
- High: Tuscola
Source: Canopy MLS as distributed by MLS GRID. This data may not be complete. We recommend contacting the local school district to confirm school assignments for this home.
- $471,2003 bd2 ba1.8k sqft68 Wenlock Way, Waynesville, NC 28785Off Market
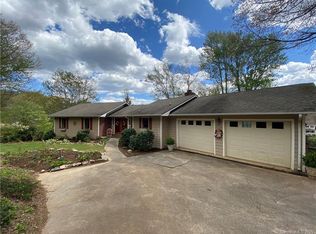
- $29,500-- bd-- ba-- sqftGateway St, Waynesville, NC 28785Off Market
- $462,7003 bd3 ba2.2k sqft84 Green Dr, Waynesville, NC 28785Off Market
- $3,1453 bd2 ba2.1k sqft35 Forest Park Dr, Waynesville, NC 28785Sold
- $388,4003 bd1 ba1.4k sqft221 Gateway St, Waynesville, NC 28785Off Market
- $427,8003 bd3 ba1.9k sqft89 Wenlock Way, Waynesville, NC 28785Off Market
- $659,5003 bd3 ba3k sqft34 Forest Park Dr, Waynesville, NC 28785Off Market
- $27,0003 bd3 ba3k sqft34 Forest Park Dr, Waynesville, NC 28785Off Market
A local agent can set up tours, give advice and negotiate with sellers.
Similar homes
- $550,0003 bd3 ba3.1k sqft57 Chateau Pl, Waynesville, NC 28785For Sale
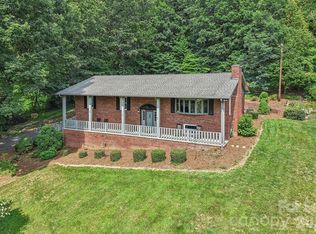
 MLS ID #4398098, Thomas Mallette, Better Homes and Gardens Real Estate Heritage. Canopy MLS as distributed by MLS GRID
 - $574,9003 bd3 ba1.7k sqft88 Mayflower Ct, Waynesville, NC 28785For Sale
 MLS ID #4400885, C.J. Short, Charles Johnathan Real Estate Group LLC. Canopy MLS as distributed by MLS GRID
 - $475,0004 bd4 ba2.9k sqft1575 Red Maple Dr, Waynesville, NC 28785For Sale
 MLS ID #4397209, Darrin Graves, Howard Hanna Beverly-Hanks Waynesville. Canopy MLS as distributed by MLS GRID
 - $499,9995 bd3 ba2.6k sqft45 Forsythe Ln #54, Waynesville, NC 28785For Sale
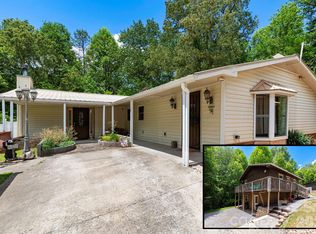 MLS ID #4386797, Laura Holland, Four Seasons Realty Group. Canopy MLS as distributed by MLS GRID
 - $525,0003 bd3 ba1.8k sqft93 Streamside Dr, Waynesville, NC 28785For SaleMLS ID #4369004, Matthew Johnson, Keller Williams Great Smokies. Canopy MLS as distributed by MLS GRID
- $555,0003 bd3 ba2.1k sqft34 Aster Ridge Dr, Waynesville, NC 28786For SaleMLS ID #4399718, Nancy Bentley, Keller Williams Professionals. Canopy MLS as distributed by MLS GRID
- $550,0003 bd3 ba2.2k sqft519 Nellie John Dr, Clyde, NC 28721For SaleMLS ID #4395916, Mary Kay Eddleman, RE/MAX Executive. Canopy MLS as distributed by MLS GRID
- $594,0003 bd4 ba2.6k sqft82 Sunburst Dr, Waynesville, NC 28786For SaleMLS ID #4401494, Ron Breese, Keller Williams Great Smokies. Canopy MLS as distributed by MLS GRID
- $575,0004 bd3 ba2.3k sqft136 Assembly St, Waynesville, NC 28786For SaleMLS ID #4392822, Tammy Cox, Howard Hanna Beverly-Hanks Waynesville. Canopy MLS as distributed by MLS GRID
- $445,0002 bd3 ba1.8k sqft2131 Coleman Mountain Rd, Waynesville, NC 28785For SaleMLS ID #4377918, Nicole Ferrauilo, Keller Williams Elite Realty. Canopy MLS as distributed by MLS GRID
- $585,0003 bd2 ba1.8k sqft637 April Park, Waynesville, NC 28786For SaleMLS ID #4391687, Ron Breese, Keller Williams Great Smokies. Canopy MLS as distributed by MLS GRID
- $489,9002 bd3 ba2.5k sqft52 Treanors Pl, Maggie Valley, NC 28751For SaleMLS ID #4340093, Mike Pocisk, EXP Realty LLC. Canopy MLS as distributed by MLS GRID
- $600,0004 bd4 ba3.4k sqft1075 Moody Farm Rd, Maggie Valley, NC 28751For SaleMLS ID #4400859, Sarah Corn, Keller Williams Great Smokies. Canopy MLS as distributed by MLS GRID
- $505,0003 bd2 ba1.9k sqft47 Winghaven Hts, Waynesville, NC 28786For SaleMLS ID #4398121, Chris Fundanish, Howard Hanna Beverly-Hanks Asheville-North. Canopy MLS as distributed by MLS GRID
- $450,0004 bd2 ba1.6k sqft436 Crum Dr, Lake Junaluska, NC 28745For SaleMLS ID #4358617, Ron Breese, Keller Williams Great Smokies. Canopy MLS as distributed by MLS GRID
- $412,0004 bd3 ba2.9k sqft41 Vista Dr, Clyde, NC 28721For SaleMLS ID #4378143, Jaci Reynolds, RE/MAX Executive. Canopy MLS as distributed by MLS GRID
- $525,0004 bd3 ba2.2k sqft146 Fairmont Rd, Candler, NC 28715For SaleMLS ID #4378254, Meaghan Austin, Howard Hanna Beverly-Hanks Fletcher. Canopy MLS as distributed by MLS GRID
- $509,9003 bd3 ba2.4k sqft142 Blake Dr, Canton, NC 28716For SaleMLS ID #4392775, Mindy Holmes, Blue Ridge Real Estate. Canopy MLS as distributed by MLS GRID
- $525,0003 bd2 ba1.9k sqft329 Dix Creek 2 Rd, Leicester, NC 28748For SaleMLS ID #4398549, Timothy Reid Johnson, Tryon Horse & Home LLC. Canopy MLS as distributed by MLS GRID
- $525,0004 bd4 ba2.6k sqft15 Kylie Grace Ln, Candler, NC 28715For SaleMLS ID #4368164, Ron Breese, Keller Williams Great Smokies. Canopy MLS as distributed by MLS GRID
