Beautifully updated and move-in ready, this spacious home in Candler offers the perfect blend of modern upgrades, flexible living space, and peaceful mountain surroundings. Featuring extensive updates throughout, the home boasts new flooring, new light fixtures, updated bathrooms, and a stunning kitchen complete with granite countertops, custom cabinetry, tile backsplash, and stainless steel appliances.
The main level is thoughtfully designed for both comfort and convenience, featuring a welcoming living room with a cozy fireplace, a dedicated dining area, and an updated kitchen ideal for everyday living and entertaining. The primary bedroom with ensuite bath is located on the main level, providing privacy and ease of access. A two-car attached garage is also located on the main level and features a newly coated epoxy floor for a clean, durable, and polished finish.
Upstairs, you’ll find three generously sized bedrooms, including a versatile flex/bonus room perfect for a home office, playroom, or media space. This level also includes two full bathrooms, all tastefully updated with modern finishes.
The unfinished basement offers excellent storage or future expansion potential, giving buyers the opportunity to customize additional living space to suit their needs.
Step outside to a spacious back deck overlooking a private, fenced area, ideal for entertaining, pets, or simply relaxing. Driving to this property captures majestic vistas of Mt. Pisgah and beautiful views from the valley. This home is surrounded by natural beauty with glimpses of mountain views. It offers a true country setting while remaining conveniently located to the Blue Ridge Parkway, hiking trails, and just minutes to Asheville, shopping, dining, and everyday amenities.
With thoughtful upgrades, a versatile floor plan, and a prime location, this home is truly turnkey and ready for its next owner.
Active
Price cut: $40K (6/17)
$525,000
15 Kylie Grace Ln, Candler, NC 28715
4beds
2,621sqft
Modular
Built in 1999
0.55 Acres Lot
$510,200 Zestimate®
$200/sqft
$50/mo HOA
What's special
Modern upgradesPeaceful mountain surroundingsTrue country settingCozy fireplaceGlimpses of mountain viewsStunning kitchenSpacious back deck
- 134 days |
- 401 |
- 25 |
Zillow last checked:
Listing updated:
Listed by:
Ron Breese ron@ronbreese.com,
Keller Williams Great Smokies,
Matthew Wells,
Keller Williams Great Smokies
Source: Canopy MLS as distributed by MLS GRID,MLS#: 4368164
Facts & features
Interior
Bedrooms & bathrooms
- Bedrooms: 4
- Bathrooms: 4
- Full bathrooms: 3
- 1/2 bathrooms: 1
- Main level bedrooms: 1
Primary bedroom
- Level: Main
Bedroom s
- Level: Upper
Bedroom s
- Level: Upper
Bedroom s
- Level: Upper
Bathroom full
- Level: Main
Bathroom half
- Level: Main
Bathroom full
- Level: Upper
Bathroom full
- Level: Upper
Dining room
- Level: Main
Flex space
- Level: Upper
Kitchen
- Level: Main
Laundry
- Level: Main
Living room
- Level: Main
Heating
- Heat Pump
Cooling
- Heat Pump
Appliances
- Included: Dishwasher, Electric Range, Exhaust Hood, Microwave, Refrigerator
- Laundry: Laundry Room, Main Level
Features
- Flooring: Tile, Vinyl
- Basement: Interior Entry,Sump Pump,Unfinished,Walk-Out Access
- Fireplace features: Living Room
Interior area
- Total structure area: 2,621
- Total interior livable area: 2,621 sqft
- Finished area above ground: 2,621
- Finished area below ground: 0
Video & virtual tour
Property
Parking
- Total spaces: 2
- Parking features: Driveway, Attached Garage, Garage on Main Level
- Attached garage spaces: 2
- Has uncovered spaces: Yes
Features
- Levels: One and One Half
- Stories: 1.5
- Patio & porch: Deck
- Fencing: Back Yard
Lot
- Size: 0.55 Acres
Details
- Parcel number: 8686005825
- Zoning: RES
- Special conditions: Standard
Construction
Type & style
- Home type: SingleFamily
- Architectural style: Traditional
- Property subtype: Modular
Materials
- Vinyl
Condition
- New construction: No
- Year built: 1999
Utilities & green energy
- Sewer: Septic Installed
- Water: Well
Community & HOA
Community
- Subdivision: Ruth Villa
HOA
- Has HOA: Yes
- HOA fee: $150 quarterly
- HOA name: Ruth Villa HOA
Location
- Region: Candler
- Elevation: 2000 Feet
Financial & listing details
- Price per square foot: $200/sqft
- Tax assessed value: $462,900
- Annual tax amount: $2,372
- Date on market: 4/14/2026
- Cumulative days on market: 135 days
- Listing terms: Cash,Conventional
- Road surface type: Asphalt, Paved
Estimated market value
$510,200
$485,000 - $536,000
$3,181/mo
Price history
| Date | Event | Price |
|---|---|---|
| 6/17/2026 | Price change | $525,000-7.1%$200/sqft |
Source:  Canopy MLS as distributed by MLS GRID #4368164 Report a problem Canopy MLS as distributed by MLS GRID #4368164 Report a problem | ||
| 4/14/2026 | Listed for sale | $565,000+29.9%$216/sqft |
Source: Canopy MLS as distributed by MLS GRID #4368164 Report a problem | ||
| 6/29/2023 | Sold | $435,000+2.4%$166/sqft |
Source: Canopy MLS as distributed by MLS GRID #4033755 Report a problem | ||
| 5/26/2023 | Pending sale | $425,000$162/sqft |
Source: Canopy MLS as distributed by MLS GRID #CAR4033755 Report a problem | ||
| 5/23/2023 | Listed for sale | $425,000+32.8%$162/sqft |
Source: Canopy MLS as distributed by MLS GRID #CAR4033755 Report a problem | ||
| 9/11/2020 | Sold | $320,000$122/sqft |
Source: Canopy MLS as distributed by MLS GRID #3640795 Report a problem | ||
| 7/20/2020 | Pending sale | $320,000$122/sqft |
Source: Ivester Jackson Blackstream #3640795 Report a problem | ||
| 7/17/2020 | Listed for sale | $320,000-3%$122/sqft |
Source: Ivester Jackson Blackstream #3640795 Report a problem | ||
| 4/18/2018 | Listing removed | $330,000$126/sqft |
Source: Beverly-Hanks Waynesville #3351688 Report a problem | ||
| 2/10/2018 | Price change | $330,000-4.3%$126/sqft |
Source: Beverly-Hanks Waynesville #3351688 Report a problem | ||
| 1/19/2018 | Listed for sale | $345,000+50%$132/sqft |
Source: Beverly-Hanks Waynesville #3351688 Report a problem | ||
| 6/1/2001 | Sold | $230,000$88/sqft |
Source: Public Record Report a problem | ||
Public tax history
| Year | Property taxes | Tax assessment |
|---|---|---|
| 2025 | $2,372 +6.4% | $315,200 |
| 2024 | $2,230 +2.8% | $315,200 |
| 2023 | $2,169 +5.3% | $315,200 |
| 2022 | $2,060 | $315,200 |
| 2021 | $2,060 +12.8% | $315,200 +19.8% |
| 2020 | $1,827 +3% | $263,200 |
| 2019 | $1,774 | $263,200 |
| 2018 | $1,774 -0.3% | $263,200 +7.8% |
| 2017 | $1,779 +1.8% | $244,100 |
| 2016 | $1,748 -1.8% | $244,100 |
| 2015 | $1,779 | $244,100 |
| 2014 | $1,779 | $244,100 |
| 2013 | -- | $244,100 -7.3% |
| 2012 | -- | $263,400 |
| 2011 | -- | $263,400 |
| 2010 | -- | $263,400 |
| 2009 | -- | $263,400 |
| 2007 | -- | $263,400 |
| 2006 | -- | $263,400 +14.7% |
| 2003 | -- | $229,700 +3.8% |
| 2002 | -- | $221,300 |
Find assessor info on the county website
Monthly payment
Est. payment
Payment breakdown
Explore the cost of this home by adjusting the details. Changes won't be saved.Climate risks
Neighborhood: 28715
Getting around
0 / 100
Car-DependentNearby schools
GreatSchools rating
- 7/10Pisgah ElementaryGrades: K-4Distance: 1.8 mi
- 6/10Enka MiddleGrades: 7-8Distance: 6.3 mi
- 5/10Enka HighGrades: 9-12Distance: 5.6 mi
Schools provided by the listing agent
- Elementary: Pisgah/Enka
- Middle: Enka
- High: Enka
Source: Canopy MLS as distributed by MLS GRID. This data may not be complete. We recommend contacting the local school district to confirm school assignments for this home.
- $517,1003 bd3 ba2.3k sqft11 Kylie Grace Ln, Candler, NC 28715Off Market
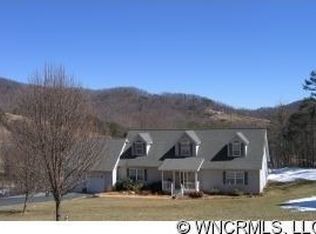
- $41,7001.04 acres7 Capitol Hill Ln, Candler, NC 28715Off Market
- $525,0003 bd2 ba1.8k sqft21 Kylie Grace Ln, Candler, NC 28715Sold
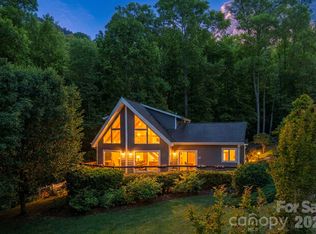
- $361,6003 bd1 ba1.7k sqft351 Curtis Creek Rd, Candler, NC 28715Off Market
- $37,400-- bd-- ba-- sqft351 Curtis Creek Rd, Candler, NC 28715Off Market
- $16,800-- bd-- ba-- sqft351 Curtis Creek Rd, Candler, NC 28715Off Market
- $350,0003 bd2 ba1.8k sqft39 Kylie Grace Ln, Candler, NC 28715Sold
- $456,1003 bd3 ba2.5k sqft8 Capitol Hill Ln, Candler, NC 28715Off Market
A local agent can set up tours, give advice and negotiate with sellers.
Similar homes
- $495,0003 bd2 ba1.8k sqft8 Blaines Way, Candler, NC 28715For Sale

 MLS ID #4406500, Tracy Dew, Preferred Properties. Canopy MLS as distributed by MLS GRID
 - $550,0004 bd2 ba2.7k sqft45 Monte Vista Pl, Candler, NC 28715For Sale
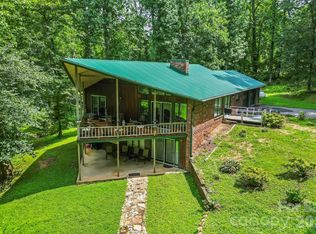 MLS ID #4410617, Matt Tavener, Keller Williams Professionals. Canopy MLS as distributed by MLS GRID
 - $570,0003 bd3 ba2.3k sqft35 Byrd Rd, Candler, NC 28715For Sale
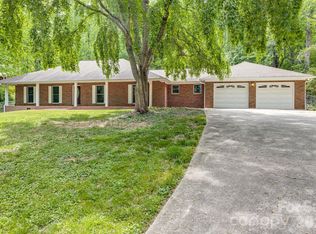 MLS ID #4379213, Tonya Gudger, Patton Allen Real Estate LLC. Canopy MLS as distributed by MLS GRID
 - $519,0003 bd3 ba2k sqft1110 Queentown Rd, Canton, NC 28716For Sale
 MLS ID #4408896, Gena Duncan, Seller Solutions. Canopy MLS as distributed by MLS GRID
 - $625,0003 bd4 ba2.8k sqft20 Good Day Ct, Candler, NC 28715For SaleMLS ID #4406249, Alexander Cobb, Nexus Realty LLC. Canopy MLS as distributed by MLS GRID
- $429,8003 bd3 ba1.8k sqft163 Canaan Dr, Candler, NC 28715For SaleMLS ID #4395020, Ian Stevens, MATHERS REALTY.COM. Canopy MLS as distributed by MLS GRID
- $574,0004 bd4 ba2.3k sqft28 Grove Garden Ave, Candler, NC 28715For SaleMLS ID #4324654, Tyler Coon, EXP Realty LLC. Canopy MLS as distributed by MLS GRID
- $525,0003 bd3 ba2.2k sqft519 Nellie John Dr, Clyde, NC 28721For SaleMLS ID #4395916, Mary Kay Eddleman, RE/MAX Executive. Canopy MLS as distributed by MLS GRID
- $749,0003 bd3 ba2.5k sqft36 Copper Mill Ct, Candler, NC 28715For SaleMLS ID #4396335, Cami Silver, Patton Allen Real Estate LLC. Canopy MLS as distributed by MLS GRID
- $575,0004 bd2 ba2.2k sqft21 Old Pinner Pl, Arden, NC 28704For SaleMLS ID #4407827, Clarissa Marshall, EXP Realty LLC. Canopy MLS as distributed by MLS GRID
- $499,0002 bd2 ba1.7k sqft11C Heather Way, Candler, NC 28715For SaleMLS ID #4412615, Gus Mujica, Mosaic Community Lifestyle Realty. Canopy MLS as distributed by MLS GRID
- $599,0003 bd3 ba2.9k sqft112 Hy Vu Dr, Canton, NC 28716For SaleMLS ID #4324518, Tom Crook, Asheville Realty Group. Canopy MLS as distributed by MLS GRID
- $510,0003 bd2 ba2.1k sqft16 Danielbrooke Dr, Asheville, NC 28806For SaleMLS ID #4371229, Alexey Kovrigin, EXP Realty LLC. Canopy MLS as distributed by MLS GRID
- $479,9993 bd3 ba2.1k sqft11 Aquarian Way, Leicester, NC 28748For SaleMLS ID #4399952, Athena Cermak, Keller Williams Professionals. Canopy MLS as distributed by MLS GRID
- $549,9003 bd3 ba1.7k sqft88 Mayflower Ct, Waynesville, NC 28785For SaleMLS ID #4400885, C.J. Short, Charles Johnathan Real Estate Group LLC. Canopy MLS as distributed by MLS GRID
- $545,0003 bd3 ba2k sqft297 Triple Creek Dr, Clyde, NC 28721For SaleMLS ID #4409138, Ron Breese, Keller Williams Great Smokies. Canopy MLS as distributed by MLS GRID
- $499,0004 bd3 ba1.8k sqft11 Greenwood Acres Dr, Mills River, NC 28759For SaleMLS ID #4386394, Matt Leicht, Nexus Realty LLC. Canopy MLS as distributed by MLS GRID
- $499,0004 bd3 ba1.8k sqft47 Royal Oaks Rd, Arden, NC 28704For SaleMLS ID #4411047, Stacy Brown, Asheville Realty Group. Canopy MLS as distributed by MLS GRID
- $499,9993 bd2 ba2.3k sqft9 Justin Dr, Etowah, NC 28729For SaleMLS ID #4363868, Beth Robertson, Blue Ridge Real Estate. Canopy MLS as distributed by MLS GRID
- $549,5003 bd2 ba1.8k sqft637 April Park, Waynesville, NC 28786For SaleMLS ID #4391687, Ron Breese, Keller Williams Great Smokies. Canopy MLS as distributed by MLS GRID
