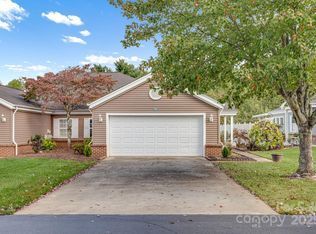
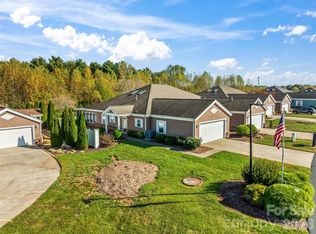
Discover the ultimate in secure, low-maintenance living with this beautifully remodeled, single-level townhome, perfectly situated in a tranquil, primarily 55+ community ( with some exceptions ). This home feels genuinely new, having been expertly remodeled and fully permitted by the owner/builder, ensuring a meticulously clean and stress-free move-in experience. Enjoy quality finishes throughout, including new LVP flooring and a cozy gas fireplace (new unit and stone veneer) in the vaulted living room. The gourmet kitchen features soft-close cabinetry and custom quartz countertops, complemented by new appliances. The Primary Suite offers a true sanctuary with a spa-like updated bathroom that includes a separate soaking tub and walk-in shower. Significant 2024 updates include a new HVAC blower, complete professional cleaning of all ductwork, removal of popcorn ceilings, and updated plumbing (including a whole-house three-stage water filter). Extend your living space into the bright sunroom, which opens to a covered patio where you can peacefully enjoy the quiet, wooded surroundings. With a two-car garage (new insulated door panels and opener), level walkable grounds, and fantastic community amenities like a pool and community center, all perfectly located near shopping and I-40, this home provides convenience, quality, and comfort for your next chapter. Gated Community-no drive by's.
Active
$499,000
11C Heather Way, Candler, NC 28715
2beds
1,748sqft
Townhouse
Built in 1995
0.13 Acres Lot
$477,100 Zestimate®
$285/sqft
$250/mo HOA
What's special
Beautifully remodeled single-level townhomeGourmet kitchenBright sunroomQuality finishes throughoutWalk-in showerSpa-like updated bathroomCustom quartz countertops
- 57 days
- 179
- 1
Zillow last checked:
Listing updated:
Listed by:
Gus Mujica gus@mymosaicrealty.com,
Mosaic Community Lifestyle Realty
Source: Canopy MLS as distributed by MLS GRID,MLS#: 4412615
Facts & features
Interior
Bedrooms & bathrooms
- Bedrooms: 2
- Bathrooms: 2
- Full bathrooms: 2
- Main level bedrooms: 2
Primary bedroom
- Features: En Suite Bathroom
- Level: Main
Bedroom s
- Level: Main
Bathroom full
- Level: Main
Kitchen
- Features: Breakfast Bar
- Level: Main
Living room
- Features: Vaulted Ceiling(s)
- Level: Main
Heating
- Heat Pump
Cooling
- Heat Pump
Appliances
- Included: Dishwasher, Disposal, Electric Oven, Electric Range, Microwave, Refrigerator
- Laundry: Laundry Room, Main Level
Features
- Flooring: Carpet, Vinyl
- Has basement: No
- Fireplace features: Gas Log, Living Room
Interior area
- Total structure area: 1,748
- Total interior livable area: 1,748 sqft
- Finished area above ground: 1,748
- Finished area below ground: 0
Property
Parking
- Total spaces: 2
- Parking features: Driveway, Attached Garage, Garage Door Opener, Garage Faces Front, Garage on Main Level
- Attached garage spaces: 2
- Has uncovered spaces: Yes
Accessibility
- Accessibility features: Zero-Grade Entry
Features
- Levels: One
- Stories: 1
- Entry location: Main
- Patio & porch: Covered, Patio, Rear Porch
- Exterior features: Lawn Maintenance
- Pool features: Community
Lot
- Size: 0.13 Acres
- Features: Level, Private, Other - See Remarks
Details
- Additional structures: Shed(s)
- Parcel number: 961725400100000
- Zoning: RM6
- Special conditions: Standard
Construction
Type & style
- Home type: Townhouse
- Property subtype: Townhouse
Materials
- Aluminum, Brick Partial
- Foundation: Slab
Condition
- New construction: No
- Year built: 1995
Utilities & green energy
- Sewer: Public Sewer
- Water: City
- Utilities for property: Cable Available, Cable Connected, Underground Utilities
Community & HOA
Community
- Features: Fifty Five and Older, Clubhouse, Gated
- Senior community: Yes
- Subdivision: Brigadoon
HOA
- Has HOA: Yes
- HOA fee: $250 monthly
- HOA name: Brigadoon
- HOA phone: 828-230-9998
Location
- Region: Candler
Financial & listing details
- Price per square foot: $285/sqft
- Tax assessed value: $283,000
- Date on market: 8/7/2026
- Cumulative days on market: 297 days
- Road surface type: Concrete, Paved
Estimated market value
$477,100
$453,000 - $501,000
$2,019/mo
Price history
| Date | Event | Price |
|---|---|---|
| 8/7/2026 | Listed for sale | $499,000-3.9%$285/sqft |
Source:  Canopy MLS as distributed by MLS GRID #4412615 Report a problem Canopy MLS as distributed by MLS GRID #4412615 Report a problem | ||
| 7/26/2026 | Listing removed | $519,000$297/sqft |
Source: Canopy MLS as distributed by MLS GRID #4325891 Report a problem | ||
| 3/7/2026 | Price change | $519,000-3%$297/sqft |
Source: Canopy MLS as distributed by MLS GRID #4325891 Report a problem | ||
| 11/28/2025 | Listed for sale | $535,000+37.2%$306/sqft |
Source: Canopy MLS as distributed by MLS GRID #4325891 Report a problem | ||
| 1/23/2024 | Sold | $390,000-3.7%$223/sqft |
Source: Canopy MLS as distributed by MLS GRID #4072262 Report a problem | ||
| 10/28/2023 | Price change | $404,900-2.4%$232/sqft |
Source: Canopy MLS as distributed by MLS GRID #4072262 Report a problem | ||
| 9/23/2023 | Listed for sale | $414,900$237/sqft |
Source: Canopy MLS as distributed by MLS GRID #4072262 Report a problem | ||
Public tax history
Tax history is unavailable.
Monthly payment
Est. payment
Payment breakdown
Explore the cost of this home by adjusting the details. Changes won't be saved.Climate risks
Neighborhood: 28715
Similar homes
- $495,0003 bd2 ba1.9k sqft231 Morgan Rd, Candler, NC 28715For Sale
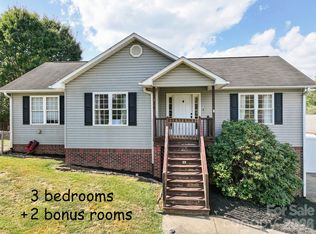
 MLS ID #4435832, Landen Stevenson, Keller Williams Great Smokies. Canopy MLS as distributed by MLS GRID
 - $497,5005 bd3 ba2.4k sqft232 Marathon Ln, Candler, NC 28715For Sale
 MLS ID #4409247, Matt Leicht, Nexus Realty LLC. Canopy MLS as distributed by MLS GRID
 - $560,0003 bd2 ba1.9k sqft129 Lincoln Ridge Dr #3, Candler, NC 28715New Construction
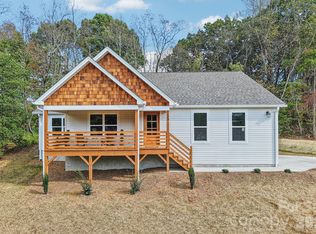 MLS ID #4434000, Kevin Griffin, CENTURY 21 Mountain Lifestyles. Canopy MLS as distributed by MLS GRID
 - $525,0004 bd4 ba2.6k sqft15 Kylie Grace Ln, Candler, NC 28715For Sale
 MLS ID #4368164, Ron Breese, Keller Williams Great Smokies. Canopy MLS as distributed by MLS GRID
 - $325,0003 bd3 ba1.3k sqft83 Malcolm Ct, Candler, NC 28715For SaleMLS ID #4362955, Kimberly Raygoza, Epique Inc.. Canopy MLS as distributed by MLS GRID
- $520,0002 bd2 ba1.5k sqftCraggy View Cottages, Swannanoa, NC 28778For SaleMLS ID #4435002, Amy DiVittorio, Keller Williams Professionals. Canopy MLS as distributed by MLS GRID
- $574,0004 bd4 ba2.3k sqft28 Grove Garden Ave, Candler, NC 28715For SaleMLS ID #4324654, Tyler Coon, EXP Realty LLC. Canopy MLS as distributed by MLS GRID
- $489,5003 bd4 ba1.8k sqftnone, Asheville, NC 28806New ConstructionMLS ID #4406363, Marie Reed, Keller Williams Professionals. Canopy MLS as distributed by MLS GRID
- $423,8003 bd4 ba2.2k sqft62 Kirby Rd, Asheville, NC 28806For SaleMLS ID #4431390, Elizabeth Putnam, Mosaic Community Lifestyle Realty. Canopy MLS as distributed by MLS GRID
- $499,0003 bd3 ba2k sqft16 Holmes Ln, Arden, NC 28704For SaleMLS ID #4424717, Cory Wall, EXP Realty LLC. Canopy MLS as distributed by MLS GRID
- $499,0003 bd3 ba2.3k sqft15 Kaylor Dr, Arden, NC 28704For SaleMLS ID #4388754, Jennifer Maxwell, Keller Williams Mtn Partners, LLC. Canopy MLS as distributed by MLS GRID
- $649,0003 bd3 ba1.9k sqft111 Pisgah Gap Dr, Candler, NC 28715For SaleMLS ID #4381392, Paige Bass, Realty ONE Group Pivot Asheville. Canopy MLS as distributed by MLS GRID
- $595,0003 bd3 ba2.4k sqft23 Prairie Path, Asheville, NC 28805For SaleMLS ID #4436457, Browning Hemric, DRG Homes & Land. Canopy MLS as distributed by MLS GRID
- $449,0003 bd3 ba1.5k sqft66 Burton St, Asheville, NC 28806For SaleMLS ID #4404970, Laura Rollins, Asheville Realty Group. Canopy MLS as distributed by MLS GRID
- $449,0002 bd2 ba1.7k sqft6 Mountain Meadow Cir, Weaverville, NC 28787For SaleMLS ID #4430139, Marie Reed, Keller Williams Professionals. Canopy MLS as distributed by MLS GRID
- $450,0003 bd3 ba1.3k sqft43 Burk St, Asheville, NC 28806For SaleMLS ID #4421364, Scott McKenzie, Carolina Mountain Sales. Canopy MLS as distributed by MLS GRID
- $480,0003 bd3 ba1.9k sqft57 Walnut Springs Dr, Asheville, NC 28804For SaleMLS ID #4427573, Katie Myers, Realty ONE Group Pivot Hendersonville. Canopy MLS as distributed by MLS GRID
- $350,0003 bd3 ba1.3k sqft38 Old County Home Rd, Asheville, NC 28806For SaleMLS ID #4436370, Evelyn Clifford, EXP Realty LLC. Canopy MLS as distributed by MLS GRID
- $475,0003 bd3 ba1.4k sqft27 Ben Lippen Rd, Asheville, NC 28806For SaleMLS ID #4384756, Tyler Coon, EXP Realty LLC. Canopy MLS as distributed by MLS GRID
- $539,0003 bd2 ba1.5k sqft10 Meeting St, Asheville, NC 28803For SaleMLS ID #4413434, Nancy Horowitz, Mosaic Community Lifestyle Realty. Canopy MLS as distributed by MLS GRID
