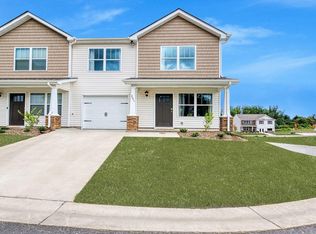
Welcome to 83 Malcolm Ct—a beautifully maintained, move-in ready townhome where comfort, privacy, and convenience come together. Thoughtfully cared for and recently prepared for market, this home offers added peace of mind with a completed pre-listing inspection and recent HVAC maintenance.
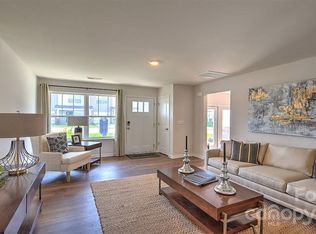
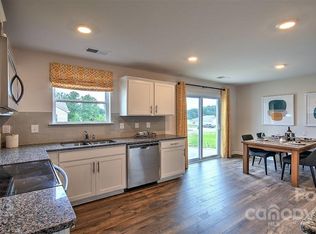
Inside, you’ll find a welcoming layout designed for easy everyday living, with thoughtful updates including a walk-in shower in the primary suite and a new water heater installed in 2025. Step outside to your fenced private patio, offering a great space for morning coffee, outdoor dining, entertaining, or relaxing while overlooking a spacious green area—perfect for pets or enjoying a little extra room to breathe.
Location is a standout! Just minutes from Buncombe County Sports Park, shopping, dining, and everyday amenities, with 7 Brew Coffee coming to the area and the possibility of a future Costco nearby, adding even more convenience and appeal to this growing location. Enjoy the benefits of being close to what’s happening while still having a comfortable place to come home to.
Whether you're a first-time buyer, looking to simplify, or searching for a low-maintenance home in a convenient and growing area, 83 Malcolm Ct offers the lifestyle, updates, and location you've been looking for. Don't miss this opportunity!
Active
Price cut: $2.5K (8/6)
$325,000
83 Malcolm Ct, Candler, NC 28715
3beds
1,375sqft
Townhouse
Built in 2024
0.04 Acres Lot
$318,300 Zestimate®
$236/sqft
$115/mo HOA
What's special
Move-in ready townhomeFenced private patio
- 210 days
- 143
- 12
Zillow last checked:
Listing updated:
Listed by:
Kimberly Raygoza kraygozarealty@gmail.com,
Epique Inc.,
Laura Dahl,
Epique Inc.
Source: Canopy MLS as distributed by MLS GRID,MLS#: 4362955
Facts & features
Interior
Bedrooms & bathrooms
- Bedrooms: 3
- Bathrooms: 3
- Full bathrooms: 2
- 1/2 bathrooms: 1
Primary bedroom
- Level: Upper
Laundry
- Level: Main
Heating
- Heat Pump
Cooling
- Heat Pump
Appliances
- Included: Dishwasher, Electric Range, Microwave, Refrigerator
- Laundry: Laundry Room, Main Level
Features
- Flooring: Carpet, Vinyl
- Doors: Sliding Doors
- Has basement: No
- Attic: Pull Down Stairs
Interior area
- Total structure area: 1,375
- Total interior livable area: 1,375 sqft
- Finished area above ground: 1,375
- Finished area below ground: 0
Property
Parking
- Total spaces: 1
- Parking features: Driveway, Attached Garage, Garage on Main Level
- Attached garage spaces: 1
- Has uncovered spaces: Yes
Features
- Levels: Two
- Stories: 2
- Entry location: Main
- Fencing: Fenced
Lot
- Size: 0.04 Acres
- Features: Green Area, Level
Details
- Parcel number: 961726714900000
- Zoning: RM6
- Special conditions: Standard
Construction
Type & style
- Home type: Townhouse
- Property subtype: Townhouse
Materials
- Vinyl
- Foundation: Crawl Space
Condition
- New construction: No
- Year built: 2024
Utilities & green energy
- Sewer: Public Sewer
- Water: City
Community & HOA
Community
- Subdivision: Townes at Hamrick Farms
HOA
- Has HOA: Yes
- HOA fee: $345 quarterly
Location
- Region: Candler
Financial & listing details
- Price per square foot: $236/sqft
- Tax assessed value: $243,700
- Annual tax amount: $2,409
- Date on market: 3/28/2026
- Cumulative days on market: 210 days
- Listing terms: Cash,Conventional,FHA,VA Loan
- Road surface type: Concrete, Paved
Estimated market value
$318,300
$302,000 - $334,000
$2,230/mo
Price history
| Date | Event | Price |
|---|---|---|
| 8/6/2026 | Price change | $325,000-0.8%$236/sqft |
Source:  Canopy MLS as distributed by MLS GRID #4362955 Report a problem | ||
| 6/25/2026 | Price change | $327,500-0.8%$238/sqft |
Source: Canopy MLS as distributed by MLS GRID #4362955 Report a problem | ||
| 4/10/2026 | Price change | $330,000-1.5%$240/sqft |
Source: Canopy MLS as distributed by MLS GRID #4362955 Report a problem | ||
| 3/28/2026 | Listed for sale | $335,000+5.1%$244/sqft |
Source: Canopy MLS as distributed by MLS GRID #4362955 Report a problem | ||
| 8/29/2024 | Sold | $318,770$232/sqft |
Source: Canopy MLS as distributed by MLS GRID #4086989 Report a problem | ||
| 7/24/2024 | Pending sale | $318,770$232/sqft |
Source: Canopy MLS as distributed by MLS GRID #4086989 Report a problem | ||
| 7/6/2024 | Listed for sale | $318,770-1%$232/sqft |
Source:  DR Horton Report a problem | ||
| 11/11/2023 | Listed for sale | $321,990$234/sqft |
Source: Canopy MLS as distributed by MLS GRID #4086989 Report a problem | ||
Public tax history
| Year | Property taxes | Tax assessment |
|---|---|---|
| 2025 | $2,409 +17.4% | $243,700 +10.1% |
| 2024 | $2,051 | $221,300 |
Find assessor info on the county website
Monthly payment
Est. payment
Payment breakdown
Explore the cost of this home by adjusting the details. Changes won't be saved.Climate risks
Neighborhood: 28715
Nearby schools
Schools provided by the listing agent
- Elementary: Sand Hill-Venable/Enka
- Middle: Enka
- High: Enka
Source: Canopy MLS as distributed by MLS GRID. This data may not be complete. We recommend contacting the local school district to confirm school assignments for this home.
Similar homes
- $319,9003 bd3 ba1.3k sqft16 Bessie Luther Blvd Unit 39, Candler, NC 28715New Construction

 Canopy MLS as distributed by MLS GRID
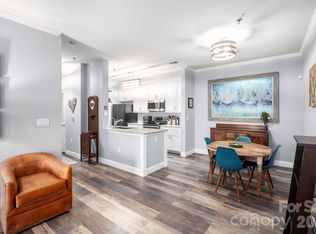
- $289,0003 bd2 ba1.2k sqft600 Vista Lake Dr APT 4, Candler, NC 28715For Sale
 MLS ID #4318496, Caley Bowman, Mosaic Community Lifestyle Realty. Canopy MLS as distributed by MLS GRID
- $350,0003 bd3 ba1.3k sqft38 Old County Home Rd, Asheville, NC 28806For Sale
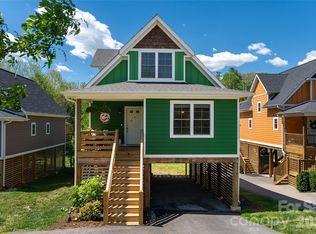 MLS ID #4436370, Evelyn Clifford, EXP Realty LLC. Canopy MLS as distributed by MLS GRID
- $366,0003 bd2 ba1.6k sqft1 Red Clover Dr, Candler, NC 28715For Sale
 MLS ID #4305641, David Plyler, Lusso Realty. Canopy MLS as distributed by MLS GRID
- $260,0002 bd2 ba1k sqft100 Vista Lake Dr APT 2, Candler, NC 28715For SaleMLS ID #4412936, Elana Flanigan, Fathom Realty. Canopy MLS as distributed by MLS GRID
- $319,0003 bd3 ba1.4k sqft31 Benedict Ln, Weaverville, NC 28787For SaleMLS ID #4431212, Kara Hester Melton, EXP Realty LLC. Canopy MLS as distributed by MLS GRID
- $360,0003 bd2 ba1.1k sqft330 Old County Home Rd, Asheville, NC 28806For SaleMLS ID #4392408, Steven Owens, Keller Williams Biltmore Village. Canopy MLS as distributed by MLS GRID
- $249,0002 bd2 ba1k sqft400 Vista Lake Dr APT 2, Candler, NC 28715For SaleMLS ID #4369611, Jeff Candler, Keller Williams Professionals. Canopy MLS as distributed by MLS GRID
- $245,0002 bd2 ba1k sqft100 Vista Lake Dr APT 3, Candler, NC 28715For SaleMLS ID #4393023, Jeanne Lambert, LOVE Land and Home Inc.. Canopy MLS as distributed by MLS GRID
- $325,0003 bd2 ba1.2k sqft253 Brooklyn Ln, Asheville, NC 28803For SaleMLS ID #4384481, Kimberly Raygoza, Epique Inc.. Canopy MLS as distributed by MLS GRID
- $339,0003 bd3 ba1.5k sqftNone, Asheville, NC 28803For SaleMLS ID #4396061, Dave Cash, Unique: A Real Estate Collective. Canopy MLS as distributed by MLS GRID
- $319,5003 bd3 ba1.3k sqft10 Benedict Ln, Weaverville, NC 28787For SaleMLS ID #4396612, Marie Reed, Keller Williams Professionals. Canopy MLS as distributed by MLS GRID
- $308,0003 bd3 ba1.3k sqft5 Lilac Fields Way, Arden, NC 28704For SaleMLS ID #4425374, Beth Cohen, LPT Realty, LLC. Canopy MLS as distributed by MLS GRID
- $280,0003 bd3 ba1.4k sqftTownes at Bagwell Mill, Fletcher, NC 28732For SaleMLS ID #4434597, Chandler Brewer, Town and Mountain Realty. Canopy MLS as distributed by MLS GRID
- $350,0002 bd1 ba806 sqft106 Thistle Field Dr, Asheville, NC 28806For SaleMLS ID #4395368, Spencer Blevins, BluAxis Realty. Canopy MLS as distributed by MLS GRID
- $375,0003 bd2 ba1.2k sqft19 Oakcrest Pl, Asheville, NC 28806For SaleMLS ID #4408201, Katerina Leeger, Town and Mountain Realty. Canopy MLS as distributed by MLS GRID
- $334,5002 bd2 ba1.5k sqft114 Falling Waters Rd APT 2, Hendersonville, NC 28792For SaleMLS ID #4426229, Jennifer Merrell, RE/MAX Land of the Waterfalls. Canopy MLS as distributed by MLS GRID
- $375,0003 bd1 ba1.2k sqft19 Wilburn Rd, Asheville, NC 28806For SaleMLS ID #4426206, Steven Owens, Keller Williams Biltmore Village. Canopy MLS as distributed by MLS GRID
- $219,0002 bd1 ba947 sqft15 Krista Cir Suite B, Candler, NC 28715For SaleMLS ID #4421478, Nancy Horowitz, Mosaic Community Lifestyle Realty. Canopy MLS as distributed by MLS GRID
- $330,0003 bd3 ba1.6k sqft138 Creekview Rd, Hendersonville, NC 28792For SaleMLS ID #4416209, Matt Tavener, Keller Williams Professionals. Canopy MLS as distributed by MLS GRID
