Now priced below recent 2026 tax valuation! Welcome to this beautiful, well-maintained ground-level 2-bedroom, 2-bathroom condo with functional, open layout in the desirable, established community of The Seasons of Biltmore Lakes Condominiums. This serene unit offers a peaceful balcony for relaxing with morning coffee and conversation. Set high above the entrance drive and away from the parking lot, you cannot see cars passing on the road or a parking lot from this condo, making it feel more private than some.
Inside, you will find all new, elegant, and easy-maintenance luxury vinyl plank flooring and high ceilings throughout. The kitchen includes a brand-new dishwasher, pantry closet and breakfast bar, a laundry room with new Samsung washer and dryer. The open concept kitchen, dining and living areas enjoy natural light from the French doors that lead out to the covered balcony. Enjoy the privacy of a split bedroom floor-plan including a spacious primary suite with walk-in closet and ensuite full bathroom and an additional bedroom with walk in closet and full guest bathroom.
You will love the community amenities such as a fitness center, outdoor swimming pool, stylish clubhouse, playground, dog park, lovely walking trails, plentiful parking and more. Conveniently located 10 minutes drive to West Asheville, 15 minutes to downtown Asheville or to Pisgah View State park (slated to reopen in late 2026!) and the Blue Ridge Parkway, with abundant dining, shopping and walking trails all around.
This easy maintenance condo would make an excellent primary residence, second home, or investment opportunity, perfect for a first time buyer or one who is down-sizing. According to HOA management, rentals are allowed. There is a short flight of stairs down to the tucked away and private front door in a covered alcove. Come check out all that this lovely unit and community have to offer!
Active
Price cut: $5.1K (7/21)
$249,900
100 Vista Lake Dr APT 3, Candler, NC 28715
2beds
1,062sqft
Condominium
Built in 2006
-- sqft lot
$243,500 Zestimate®
$235/sqft
$279/mo HOA
What's special
High ceilings throughoutBreakfast barCovered balconySplit bedroom floor-planOutdoor swimming poolBrand-new dishwasherPantry closet
- 64 days |
- 141 |
- 10 |
Zillow last checked:
Listing updated:
Listed by:
Jeanne Lambert jeannewish@gmail.com,
LOVE Land and Home Inc.
Source: Canopy MLS as distributed by MLS GRID,MLS#: 4393023
Facts & features
Interior
Bedrooms & bathrooms
- Bedrooms: 2
- Bathrooms: 2
- Full bathrooms: 2
- Main level bedrooms: 2
Primary bedroom
- Level: Main
Bedroom s
- Level: Main
Bedroom s
- Level: Main
Bathroom full
- Level: Main
Dining room
- Level: Main
Kitchen
- Level: Main
Laundry
- Level: Main
Living room
- Level: Main
Heating
- Electric, Forced Air, Heat Pump
Cooling
- Ceiling Fan(s), Central Air, Heat Pump
Appliances
- Included: Dishwasher, Dryer, Electric Oven, Electric Range, Electric Water Heater, Microwave, Refrigerator, Washer, Washer/Dryer
- Laundry: In Unit, Laundry Room, Main Level
Features
- Breakfast Bar, Open Floorplan, Pantry, Walk-In Closet(s)
- Flooring: Vinyl
- Doors: French Doors
- Windows: Insulated Windows
- Has basement: No
Interior area
- Total structure area: 1,062
- Total interior livable area: 1,062 sqft
- Finished area above ground: 1,062
- Finished area below ground: 0
Property
Parking
- Parking features: Parking Lot
Features
- Levels: Four
- Stories: 4
- Entry location: Main
- Patio & porch: Balcony, Covered
- Exterior features: Lawn Maintenance
- Pool features: Community, Above Ground
Lot
- Features: Sloped, Wooded
Details
- Additional parcels included: no
- Parcel number: 9617116435C0003
- Zoning: R-2
- Special conditions: Standard
Construction
Type & style
- Home type: Condo
- Architectural style: Contemporary,Other
- Property subtype: Condominium
Materials
- Fiber Cement, Stone
- Foundation: Slab
Condition
- New construction: No
- Year built: 2006
Utilities & green energy
- Sewer: Private Sewer
- Water: City
- Utilities for property: Cable Available
Community & HOA
Community
- Features: Business Center, Clubhouse, Dog Park, Fitness Center, Picnic Area, Playground, Recreation Area, Sidewalks, Street Lights, Walking Trails
- Security: Carbon Monoxide Detector(s), Fire Sprinkler System, Smoke Detector(s)
- Subdivision: Seasons At Biltmore Lake
HOA
- Has HOA: Yes
- HOA fee: $279 monthly
- HOA name: Hominy Creek Realty/Debbie Beverly
- HOA phone: 828-670-9009
Location
- Region: Candler
Financial & listing details
- Price per square foot: $235/sqft
- Tax assessed value: $162,900
- Annual tax amount: $1,110
- Date on market: 6/22/2026
- Cumulative days on market: 64 days
- Listing terms: Cash,Conventional
- Road surface type: Asphalt, Paved
Estimated market value
$243,500
$231,000 - $256,000
$1,769/mo
Price history
| Date | Event | Price |
|---|---|---|
| 7/21/2026 | Price change | $249,900-2%$235/sqft |
Source:  Canopy MLS as distributed by MLS GRID #4393023 Report a problem Canopy MLS as distributed by MLS GRID #4393023 Report a problem | ||
| 6/22/2026 | Listed for sale | $255,000+10.9%$240/sqft |
Source: Canopy MLS as distributed by MLS GRID #4393023 Report a problem | ||
| 7/21/2022 | Sold | $230,000$217/sqft |
Source: Canopy MLS as distributed by MLS GRID #3869632 Report a problem | ||
| 6/21/2022 | Contingent | $230,000$217/sqft |
Source: Canopy MLS as distributed by MLS GRID #3869632 Report a problem | ||
| 6/15/2022 | Listed for sale | $230,000+96.6%$217/sqft |
Source: Canopy MLS as distributed by MLS GRID #3869632 Report a problem | ||
| 6/5/2015 | Sold | $117,000$110/sqft |
Source: Canopy MLS as distributed by MLS GRID #NCM579479 Report a problem | ||
Public tax history
| Year | Property taxes | Tax assessment |
|---|---|---|
| 2025 | $1,110 +6.9% | $162,900 |
| 2024 | $1,039 +3.2% | $162,900 |
| 2023 | $1,007 +4.2% | $162,900 |
| 2022 | $966 | $162,900 |
| 2021 | $966 +12.7% | $162,900 +20.5% |
| 2020 | $857 | $135,200 |
| 2019 | $857 | $135,200 |
| 2018 | $857 +2.4% | $135,200 +44.8% |
| 2017 | $837 -1.6% | $93,400 |
| 2016 | $850 +31.2% | -- |
| 2015 | $648 | $93,400 |
| 2014 | $648 | $93,400 |
| 2013 | -- | $93,400 -47.4% |
| 2012 | -- | $177,400 |
| 2011 | -- | $177,400 |
| 2010 | -- | $177,400 |
| 2009 | -- | $177,400 |
Find assessor info on the county website
Monthly payment
Est. payment
Payment breakdown
Explore the cost of this home by adjusting the details. Changes won't be saved.Climate risks
Neighborhood: 28715
Nearby schools
GreatSchools rating
- 5/10Hominy Valley ElementaryGrades: K-4Distance: 0.4 mi
- 6/10Enka MiddleGrades: 7-8Distance: 0.9 mi
- 5/10Enka HighGrades: 9-12Distance: 0.8 mi
Schools provided by the listing agent
- Elementary: Hominy Valley/Enka
- Middle: Enka
- High: Enka
Source: Canopy MLS as distributed by MLS GRID. This data may not be complete. We recommend contacting the local school district to confirm school assignments for this home.
- $280,0002 bd2 ba1k sqft100 Vista Lake Dr APT 2, Candler, NC 28715For Sale

- $268,1002 bd2 ba1k sqft100 Vista Lake Dr APT 306, Candler, NC 28715Off Market
- $276,7003 bd2 ba1.2k sqft100 Vista Lake Dr APT 104, Candler, NC 28715Off Market
- $245,5002 bd2 ba1k sqft100 Vista Lake Dr APT 107, Candler, NC 28715Off Market
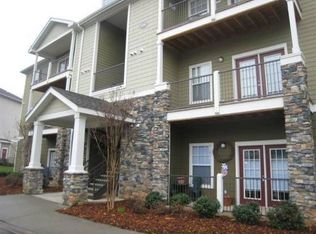
- $256,6002 bd2 ba1k sqft100 Vista Lake Dr APT 307, Candler, NC 28715Off Market
- $231,8002 bd2 ba900 sqft100 Vista Lake Dr APT 106, Candler, NC 28715Off Market
- $285,7003 bd2 ba1.2k sqft100 Vista Lake Dr APT 305, Candler, NC 28715Off Market
- $247,8002 bd2 ba1k sqft100 Vista Lake Dr APT 202, Candler, NC 28715Off Market
A local agent can set up tours, give advice and negotiate with sellers.
Similar homes
- $239,9002 bd2 ba1.1k sqft200 Vista Lake Dr APT 301, Candler, NC 28715For Sale
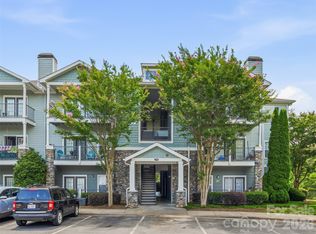
 MLS ID #4402489, Steve Dozier, Howard Hanna Beverly-Hanks. Canopy MLS as distributed by MLS GRID
 - $280,0002 bd2 ba1k sqft100 Vista Lake Dr APT 2, Candler, NC 28715For SaleMLS ID #4412936, Elana Flanigan, Fathom Realty. Canopy MLS as distributed by MLS GRID
- $268,5002 bd2 ba1k sqft400 Vista Lake Dr APT 2, Candler, NC 28715For Sale
 MLS ID #4369611, Jeff Candler, Keller Williams Professionals. Canopy MLS as distributed by MLS GRID
 - $275,0002 bd2 ba1k sqft900 Vista Lake Dr APT 208, Candler, NC 28715For Sale
 MLS ID #4361533, Debbie Hrncir, Howard Hanna Beverly-Hanks Asheville-Biltmore Park. Canopy MLS as distributed by MLS GRID
 - $255,0002 bd2 ba829 sqft42 Queen Rd #D, Candler, NC 28715For SaleMLS ID #4389737, Morgan Drobka, Howard Hanna Beverly-Hanks Asheville-North. Canopy MLS as distributed by MLS GRID
- $289,0003 bd2 ba1.2k sqft600 Vista Lake Dr APT 4, Candler, NC 28715For SaleMLS ID #4318496, Caley Bowman, Mosaic Community Lifestyle Realty. Canopy MLS as distributed by MLS GRID
- $235,0002 bd1 ba952 sqft19 Krista Cir Suite E, Candler, NC 28715For SaleMLS ID #4352518, Hannah Shires, EXP Realty LLC. Canopy MLS as distributed by MLS GRID
- $298,5002 bd2 ba951 sqft4201 Marble Way, Asheville, NC 28806For SaleMLS ID #4412484, Steve Cooper, Keller Williams Professionals. Canopy MLS as distributed by MLS GRID
- $229,9002 bd2 ba973 sqft132 Appeldoorn Cir, Asheville, NC 28803For SaleMLS ID #4368691, Shanda Richardson, Nest Realty Asheville. Canopy MLS as distributed by MLS GRID
- $250,0002 bd2 ba1.1k sqftCarrington Place Condos, Arden, NC 28704For SaleMLS ID #4383772, Scott R Smith, Looking Glass Realty. Canopy MLS as distributed by MLS GRID
- $275,0002 bd2 ba983 sqft203 Bowling Park Rd, Asheville, NC 28803For SaleMLS ID #4392743, Jessica Stringfield, Patton Allen Real Estate LLC. Canopy MLS as distributed by MLS GRID
- $236,0002 bd2 ba1.1k sqft304 Birch Forest Ln, Asheville, NC 28803For SaleMLS ID #4409571, Bailey Vaughn, Nexus Realty LLC. Canopy MLS as distributed by MLS GRID
- $265,0003 bd2 ba1.1k sqft709 Villas Ct, Asheville, NC 28806For SaleMLS ID #4359465, Martin Luna, EXP Realty LLC. Canopy MLS as distributed by MLS GRID
- $234,5002 bd2 ba1.1k sqft110 Heywood Rd APT 8D, Arden, NC 28704For SaleMLS ID #4403109, Martin Luna, EXP Realty LLC. Canopy MLS as distributed by MLS GRID
- $227,0002 bd2 ba1k sqft316 Appeldoorn Cir, Asheville, NC 28803For SaleMLS ID #4316997, David Turner, Nest Realty Asheville. Canopy MLS as distributed by MLS GRID
- $213,0002 bd2 ba992 sqft111 Appeldoorn Cir, Asheville, NC 28803For SaleMLS ID #4397274, Benjamin Gillum, Keller Williams Professionals. Canopy MLS as distributed by MLS GRID
- $289,0003 bd3 ba1.2k sqft46 Chesire Way, Fletcher, NC 28732For SaleMLS ID #4373703, Ellen McGuire, Ivester Jackson Blackstream. Canopy MLS as distributed by MLS GRID
- $220,0002 bd2 ba979 sqftThe Grove at Appeldoorn, Asheville, NC 28803For SaleMLS ID #4359860, Chandler Brewer, Town and Mountain Realty. Canopy MLS as distributed by MLS GRID
- $237,9002 bd2 ba1.1k sqft509 Carrington Pl, Arden, NC 28704For SaleMLS ID #4384818, Evelyn Clifford, EXP Realty LLC. Canopy MLS as distributed by MLS GRID
- $259,9002 bd2 ba913 sqft615 Biltmore Ave APT G2, Asheville, NC 28803For SaleMLS ID #4337202, Kelly Frady, Howard Hanna Beverly-Hanks Asheville-North. Canopy MLS as distributed by MLS GRID
