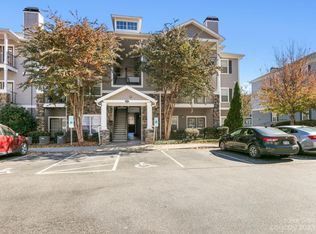
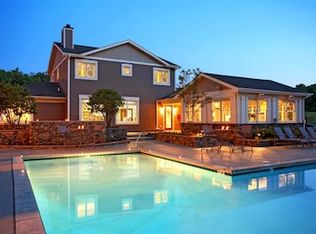
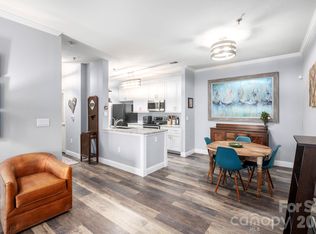
Welcome to this fully renovated 2nd level condo at Seasons at Biltmore Lake, where modern updates meet serene, wooded privacy. This stunning unit has been thoughtfully updated, featuring a recently remodeled kitchen with sleek granite countertops and stainless appliances. Enjoy the comfort of an updated HVAC system, along with new light fixtures and a freshly painted interior. The unit also boasts new flooring throughout and new bathroom vanities, offering a fresh, contemporary feel. Designed with a light and spacious split-bedroom floor plan, this condo provides ultimate privacy and comfort. Situated at the back of the complex, you'll enjoy tranquil views of the surrounding woods and green space from every window. Community amenities include a pool, workout room, dog
park, community gardens, playground, trails, and a car wash! Don't miss the opportunity to make this charming condo your new home!
Active
$275,000
900 Vista Lake Dr APT 208, Candler, NC 28715
2beds
1,049sqft
Condominium
Built in 2005
-- sqft lot
$268,100 Zestimate®
$262/sqft
$279/mo HOA
What's special
Modern updatesRecently remodeled kitchenFreshly painted interiorNew light fixturesSerene wooded privacyStainless appliancesNew bathroom vanities
- 159 days
- 97
- 6
Zillow last checked:
Listing updated:
Listed by:
Debbie Hrncir debbie.hrncir@howardhannatate.com,
Howard Hanna Beverly-Hanks Asheville-Biltmore Park
Source: Canopy MLS as distributed by MLS GRID,MLS#: 4361533
Facts & features
Interior
Bedrooms & bathrooms
- Bedrooms: 2
- Bathrooms: 2
- Full bathrooms: 2
- Main level bedrooms: 2
Primary bedroom
- Level: Main
Bedroom s
- Level: Main
Bathroom full
- Level: Main
Bathroom full
- Level: Main
Dining area
- Level: Main
Kitchen
- Level: Main
Laundry
- Level: Main
Living room
- Level: Main
Heating
- Heat Pump
Cooling
- Heat Pump
Appliances
- Included: Dishwasher, Disposal, Electric Range, Electric Water Heater, Microwave, Refrigerator, Washer/Dryer
- Laundry: Laundry Room
Features
- Flooring: Laminate
- Has basement: No
Interior area
- Total structure area: 1,049
- Total interior livable area: 1,049 sqft
- Finished area above ground: 1,049
- Finished area below ground: 0
Property
Parking
- Parking features: Parking Lot, Parking Space(s)
Features
- Levels: One
- Stories: 1
- Entry location: Main
- Pool features: Community
Details
- Parcel number: 9617014765C0208
- Zoning: R-2
- Special conditions: Standard
Construction
Type & style
- Home type: Condo
- Architectural style: Modern
- Property subtype: Condominium
Materials
- Fiber Cement, Stone
- Foundation: Other - See Remarks
Condition
- New construction: No
- Year built: 2005
Utilities & green energy
- Sewer: Public Sewer
- Water: City
- Utilities for property: Cable Available
Community & HOA
Community
- Features: Business Center, Dog Park, Fitness Center, Picnic Area, Playground, Sidewalks, Street Lights
- Subdivision: Seasons At Biltmore Lake
HOA
- Has HOA: Yes
- HOA fee: $279 monthly
- HOA name: Seasons at Biltmore Lake HOA
- HOA phone: 828-670-9009
Location
- Region: Candler
Financial & listing details
- Price per square foot: $262/sqft
- Tax assessed value: $161,600
- Annual tax amount: $1,101
- Date on market: 3/25/2026
- Cumulative days on market: 159 days
- Listing terms: Cash,Conventional
- Road surface type: None, Paved
Estimated market value
$268,100
$255,000 - $282,000
$1,592/mo
Price history
| Date | Event | Price |
|---|---|---|
| 5/21/2026 | Price change | $275,000-3.5%$262/sqft |
Source:  Canopy MLS as distributed by MLS GRID #4361533 Report a problem Canopy MLS as distributed by MLS GRID #4361533 Report a problem | ||
| 3/25/2026 | Listed for sale | $285,000$272/sqft |
Source: Canopy MLS as distributed by MLS GRID #4361533 Report a problem | ||
| 7/17/2025 | Listing removed | $285,000$272/sqft |
Source: Canopy MLS as distributed by MLS GRID #4233462 Report a problem | ||
| 3/13/2025 | Listed for sale | $285,000+50%$272/sqft |
Source: Canopy MLS as distributed by MLS GRID #4233462 Report a problem | ||
| 10/25/2021 | Sold | $190,000$181/sqft |
Source: Canopy MLS as distributed by MLS GRID #3777016 Report a problem | ||
| 9/26/2021 | Pending sale | $190,000$181/sqft |
Source: Canopy MLS as distributed by MLS GRID #3777016 Report a problem | ||
| 9/22/2021 | Listed for sale | $190,000+9.8%$181/sqft |
Source: Canopy MLS as distributed by MLS GRID #3777016 Report a problem | ||
| 11/1/2006 | Sold | $173,000$165/sqft |
Source: Public Record Report a problem | ||
Public tax history
| Year | Property taxes | Tax assessment |
|---|---|---|
| 2025 | $1,101 +6.9% | $161,600 |
| 2024 | $1,030 +3.2% | $161,600 |
| 2023 | $999 +4.2% | $161,600 |
| 2022 | $958 | $161,600 |
| 2021 | $958 +12.8% | $161,600 +20.6% |
| 2020 | $850 | $134,000 |
| 2019 | $850 +2.4% | $134,000 |
| 2018 | $829 +28% | $134,000 +43.5% |
| 2017 | $648 | $93,400 |
| 2016 | $648 | -- |
| 2015 | $648 | $93,400 |
| 2014 | $648 | $93,400 |
| 2013 | -- | $93,400 -48.9% |
| 2012 | -- | $182,900 |
| 2011 | -- | $182,900 |
| 2010 | -- | $182,900 |
| 2009 | -- | $182,900 |
Find assessor info on the county website
Monthly payment
Est. payment
Payment breakdown
Explore the cost of this home by adjusting the details. Changes won't be saved.Climate risks
Neighborhood: 28715
Nearby schools
Schools provided by the listing agent
- Elementary: Hominy Valley/Enka
- Middle: Enka
- High: Enka
Source: Canopy MLS as distributed by MLS GRID. This data may not be complete. We recommend contacting the local school district to confirm school assignments for this home.


Similar homes
- $280,0002 bd2 ba1k sqft100 Vista Lake Dr APT 2, Candler, NC 28715For Sale

 MLS ID #4412936, Elana Flanigan, Fathom Realty. Canopy MLS as distributed by MLS GRID
 - $268,5002 bd2 ba1k sqft400 Vista Lake Dr APT 2, Candler, NC 28715For Sale
 MLS ID #4369611, Jeff Candler, Keller Williams Professionals. Canopy MLS as distributed by MLS GRID
 - $249,9002 bd2 ba1k sqft100 Vista Lake Dr APT 3, Candler, NC 28715For Sale
 MLS ID #4393023, Jeanne Lambert, LOVE Land and Home Inc.. Canopy MLS as distributed by MLS GRID
 - $289,0003 bd2 ba1.2k sqft600 Vista Lake Dr APT 4, Candler, NC 28715For Sale
 MLS ID #4318496, Caley Bowman, Mosaic Community Lifestyle Realty. Canopy MLS as distributed by MLS GRID
 - $239,9002 bd2 ba1.1k sqft200 Vista Lake Dr APT 301, Candler, NC 28715For SaleMLS ID #4402489, Steve Dozier, Howard Hanna Beverly-Hanks. Canopy MLS as distributed by MLS GRID
- $245,0002 bd2 ba829 sqft42 Queen Rd #D, Candler, NC 28715For SaleMLS ID #4389737, Morgan Drobka, Howard Hanna Beverly-Hanks Asheville-North. Canopy MLS as distributed by MLS GRID
- $235,0002 bd1 ba952 sqft19 Krista Cir Suite E, Candler, NC 28715For SaleMLS ID #4352518, Hannah Shires, EXP Realty LLC. Canopy MLS as distributed by MLS GRID
- $350,0003 bd2 ba1.3k sqft8 Worley Ridge Trl, Candler, NC 28715For SaleMLS ID #4408018, Laura Thomas, Howard Hanna Beverly-Hanks Waynesville. Canopy MLS as distributed by MLS GRID
- $298,5002 bd2 ba951 sqft4201 Marble Way, Asheville, NC 28806For SaleMLS ID #4412484, Steve Cooper, Keller Williams Professionals. Canopy MLS as distributed by MLS GRID
- $350,0003 bd2 ba1k sqft1019 Mountain Dr, Candler, NC 28715For SaleMLS ID #4412340, Holly Aracich, Mosaic Community Lifestyle Realty. Canopy MLS as distributed by MLS GRID
- $309,9003 bd3 ba1.3k sqft18 Bessie Luther Blvd Unit 40, Candler, NC 28715New ConstructionMLS ID #4409981, Brooke Allen, Walnut Cove Realty/Allen Tate/Beverly-Hanks. Canopy MLS as distributed by MLS GRID
- $324,9002 bd2 ba1.4k sqft902 Woodlea Ct, Asheville, NC 28806For SaleMLS ID #4408853, Adam Brooks, EXP Realty LLC. Canopy MLS as distributed by MLS GRID
- $319,9003 bd3 ba1.3k sqft16 Bessie Luther Blvd Unit 39, Candler, NC 28715New ConstructionMLS ID #4409975, Brooke Allen, Walnut Cove Realty/Allen Tate/Beverly-Hanks. Canopy MLS as distributed by MLS GRID
- $265,0003 bd2 ba1.1k sqft709 Villas Ct, Asheville, NC 28806For SaleMLS ID #4359465, Martin Luna, EXP Realty LLC. Canopy MLS as distributed by MLS GRID
- $250,0002 bd2 ba1.3k sqft71 Pebble Creek Dr, Asheville, NC 28803For SaleMLS ID #4349763, Ted Belz, Keller Williams Professionals. Canopy MLS as distributed by MLS GRID
- $299,0002 bd2 ba934 sqft210 Bowling Park Rd, Asheville, NC 28803For SaleMLS ID #4374713, Joanna Beck, Howard Hanna Beverly-Hanks Asheville-North. Canopy MLS as distributed by MLS GRID
- $295,0002 bd2 ba1.1k sqft9 Kenilworth Knl #108, Asheville, NC 28805For SaleMLS ID #4388816, Angela Booher, Unique: A Real Estate Collective. Canopy MLS as distributed by MLS GRID
- $324,0003 bd2 ba1.2k sqft285 Dix Creek No 1 Rd, Leicester, NC 28748For SaleMLS ID #4374452, Ivan Yurco, EXP Realty LLC. Canopy MLS as distributed by MLS GRID
- $299,0002 bd2 ba1.1k sqftBeaucatcher House, Asheville, NC 28805For SaleMLS ID #4357056, Shelle Ball, Howard Hanna Beverly-Hanks Asheville-North. Canopy MLS as distributed by MLS GRID
- $249,0002 bd2 ba1.1k sqft1106 Abbey Cir, Asheville, NC 28805For SaleMLS ID #4413103, James Blue, Howard Hanna Beverly-Hanks Asheville-North. Canopy MLS as distributed by MLS GRID
