Location! Location! Whether you are looking for a peaceful retreat or a central hub this charming 1st floor one level, end-unit condo in South Asheville delivers. Kitchen offers brand-new Frigidaire stainless steel appliances (range, dishwasher and microwave).
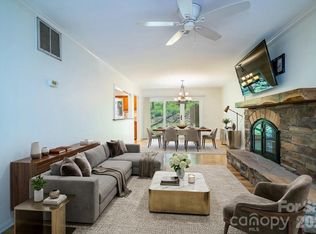
Snuggle up in the spacious great room by the wood burning fireplace or for those who love the outdoors relax in the fully enclosed back porch that serves as a peaceful sanctuary looking over a private wooded setting. HVAC replaced approximately 5 years ago for year round efficiency. Enjoy summer days at the community pool and the convenience of low maintenance living in a desirable community in a prime location. Convenient to all South Asheville has to offer/restaurants, coffee shops, fitness centers, shopping, health care, 5 minutes to Blue Ridge Parkway and so much more! A 2-10 Home Warranty is included to the buyer.
Active
$250,000
71 Pebble Creek Dr, Asheville, NC 28803
2beds
1,337sqft
Condominium
Built in 1984
-- sqft lot
$243,800 Zestimate®
$187/sqft
$325/mo HOA
What's special
Wood burning fireplaceCommunity poolSpacious great roomFully enclosed back porch
- 3 days |
- 216 |
- 15 |
Likely to sell faster than
Zillow last checked:
Listing updated:
Listed by:
Ted Belz tedbelz@kw.com,
Keller Williams Professionals,
Christine Belz,
Keller Williams Professionals
Source: Canopy MLS as distributed by MLS GRID,MLS#: 4349763
Facts & features
Interior
Bedrooms & bathrooms
- Bedrooms: 2
- Bathrooms: 2
- Full bathrooms: 2
- Main level bedrooms: 2
Primary bedroom
- Level: Main
Bedroom s
- Level: Main
Bathroom full
- Level: Main
Great room
- Level: Main
Kitchen
- Level: Main
Laundry
- Level: Main
Heating
- Heat Pump
Cooling
- Heat Pump
Appliances
- Included: Dishwasher, Disposal, Electric Range, Trash Compactor
- Laundry: In Hall
Features
- Flooring: Carpet, Laminate
- Has basement: No
- Fireplace features: Wood Burning
Interior area
- Total structure area: 1,337
- Total interior livable area: 1,337 sqft
- Finished area above ground: 1,337
- Finished area below ground: 0
Video & virtual tour
Property
Parking
- Parking features: Assigned, Parking Space(s)
- Details: 2 reserved parking spaces in front of each unit. Extra visitor parking is available
Accessibility
- Accessibility features: Bath Grab Bars
Features
- Levels: One
- Stories: 1
- Entry location: Main
- Patio & porch: Covered, Enclosed, Front Porch, Patio, Porch
- Exterior features: Lawn Maintenance
- Has private pool: Yes
- Pool features: Community, In Ground, Outdoor Pool
Living quarters
- Secondary features: None
Details
- Parcel number: 9655064142C00G1
- Zoning: RM6
- Special conditions: Estate
Construction
Type & style
- Home type: Condo
- Property subtype: Condominium
Materials
- Wood
- Foundation: Crawl Space
Condition
- New construction: No
- Year built: 1984
Utilities & green energy
- Sewer: Public Sewer
- Water: City
- Utilities for property: Cable Available
Community & HOA
Community
- Features: Sidewalks, Street Lights
- Subdivision: Birch Forest Condo
HOA
- Has HOA: Yes
- HOA fee: $325 monthly
- HOA name: Pebble Creek HOA
- HOA phone: 828-684-3400
- Second HOA name: Phil Lavezzo -Ext 1002
Location
- Region: Asheville
Financial & listing details
- Price per square foot: $187/sqft
- Tax assessed value: $158,700
- Annual tax amount: $1,569
- Date on market: 8/25/2026
- Cumulative days on market: 3 days
- Road surface type: Asphalt, Paved
Estimated market value
$243,800
$232,000 - $256,000
$1,723/mo
Price history
| Date | Event | Price |
|---|---|---|
| 8/25/2026 | Listed for sale | $250,000+212.5%$187/sqft |
Source:  Canopy MLS as distributed by MLS GRID #4349763 Report a problem Canopy MLS as distributed by MLS GRID #4349763 Report a problem | ||
| 12/7/1998 | Sold | $80,000$60/sqft |
Source: Public Record Report a problem | ||
Public tax history
| Year | Property taxes | Tax assessment |
|---|---|---|
| 2025 | $1,569 +6.6% | $158,700 |
| 2024 | $1,471 +2.9% | $158,700 |
| 2023 | $1,430 +1.1% | $158,700 |
| 2022 | $1,414 | $158,700 |
| 2021 | $1,414 +19.2% | $158,700 +28.2% |
| 2020 | $1,186 | $123,800 |
| 2019 | $1,186 | $123,800 |
| 2018 | $1,186 | $123,800 +11.5% |
| 2017 | $1,186 -1% | $111,000 |
| 2016 | $1,198 +0% | -- |
| 2015 | $1,198 +1.4% | $111,000 |
| 2014 | $1,181 | $111,000 |
| 2013 | -- | $111,000 +1.6% |
| 2012 | -- | $109,300 |
| 2011 | -- | $109,300 |
| 2010 | -- | $109,300 |
| 2009 | -- | $109,300 |
| 2007 | -- | $109,300 |
Find assessor info on the county website
Monthly payment
Est. payment
Payment breakdown
Explore the cost of this home by adjusting the details. Changes won't be saved.Climate risks
Neighborhood: 28803
Nearby schools
GreatSchools rating
- 5/10William W Estes ElementaryGrades: PK-4Distance: 1.2 mi
- 9/10Valley Springs MiddleGrades: 5-8Distance: 1.5 mi
- 7/10T C Roberson HighGrades: PK,9-12Distance: 1.3 mi
Schools provided by the listing agent
- Elementary: Estes/Koontz
- Middle: Valley Springs
- High: T.C. Roberson
Source: Canopy MLS as distributed by MLS GRID. This data may not be complete. We recommend contacting the local school district to confirm school assignments for this home.
- $330,0003 bd3 ba1.6k sqft12 Pebble Creek Dr, Asheville, NC 28803Sold
- $234,8002 bd2 ba1.1k sqft22 Pebble Creek Dr, Asheville, NC 28803Off Market
- $100,0003 bd3 ba1.6k sqft32 Pebble Creek Dr, Asheville, NC 28803Sold
- $231,5002 bd2 ba1.2k sqft34 Pebble Creek Dr, Asheville, NC 28803Off Market
- $238,0002 bd2 ba1.1k sqft115 Pebble Creek Dr, Asheville, NC 28803Sold
- $244,5002 bd2 ba1.1k sqft101 Pebble Creek Dr, Asheville, NC 28803Off Market
- $272,6003 bd2 ba18 sqft43 Pebble Creek Dr, Asheville, NC 28803Off Market
- $231,8002 bd2 ba1.1k sqft45 Pebble Creek Dr, Asheville, NC 28803Off Market
- $273,4003 bd2 ba18 sqft53 Pebble Creek Dr, Asheville, NC 28803Off Market
A local agent can set up tours, give advice and negotiate with sellers.
A local lender can help you make sure your offer is ready when you are.
Similar homes
- $236,0002 bd2 ba1.1k sqft304 Birch Forest Ln, Asheville, NC 28803For Sale
 MLS ID #4409571, Bailey Vaughn, Nexus Realty LLC. Canopy MLS as distributed by MLS GRID
 - $229,0002 bd2 ba1k sqft38 Ravencroft Ln Unit E, Asheville, NC 28803For Sale
 MLS ID #4376530, John Hardie, Howard Hanna Beverly-Hanks Fletcher. Canopy MLS as distributed by MLS GRID
 - $274,8003 bd3 ba1.2k sqft120 Alpine Ridge Dr, Asheville, NC 28803For Sale
 MLS ID #4371005, Ya Goodrum, Falcon Real Estate Corporation. Canopy MLS as distributed by MLS GRID
 - $249,0002 bd2 ba1.1k sqft1106 Abbey Cir, Asheville, NC 28805For Sale
 MLS ID #4413103, James Blue, Howard Hanna Beverly-Hanks Asheville-North. Canopy MLS as distributed by MLS GRID
 - $270,0002 bd3 ba1.2k sqft1 Willoughby Run Dr, Asheville, NC 28803For SaleMLS ID #4400117, Pat Bryant, Howard Hanna Beverly-Hanks Asheville-North. Canopy MLS as distributed by MLS GRID
- $299,0003 bd1 ba1.1k sqft88 Brooklyn Rd, Asheville, NC 28803For SaleMLS ID #4418198, David Bluth, Blueblaze Real Estate Group LLC. Canopy MLS as distributed by MLS GRID
- $219,0002 bd2 ba959 sqft48 Ravencroft Ln #F48, Asheville, NC 28803For SaleMLS ID #4383722, Ashley Scott, BHHS C Dan Joyner - Midtown. Canopy MLS as distributed by MLS GRID
- $279,9003 bd3 ba1.7k sqftHollybrook Condos, Asheville, NC 28803For SaleMLS ID #4233748, Katie Prendergast, Keller Williams Professionals. Canopy MLS as distributed by MLS GRID
- $254,9002 bd2 ba1k sqft106 Abbey Cir, Asheville, NC 28805For SaleMLS ID #4399040, Christina Gallegos, Walnut Cove Realty/Allen Tate/Beverly-Hanks. Canopy MLS as distributed by MLS GRID
- $259,9002 bd2 ba913 sqft615 Biltmore Ave APT G2, Asheville, NC 28803For SaleMLS ID #4337202, Kelly Frady, Howard Hanna Beverly-Hanks Asheville-North. Canopy MLS as distributed by MLS GRID
- $239,9002 bd2 ba1.1k sqft102 Abbey Cir, Asheville, NC 28805For SaleMLS ID #4328206, Amanda Hill, RE/MAX Results. Canopy MLS as distributed by MLS GRID
- $235,0002 bd2 ba1.1k sqftPine Cliff Condominiums, Asheville, NC 28805For SaleMLS ID #4380545, Lauren Dahl, Pisgah Real Estate. Canopy MLS as distributed by MLS GRID
- $225,0002 bd2 ba1.1k sqft403 Carrington Pl, Arden, NC 28704For SaleMLS ID #4408568, Gaia Goldman, Howard Hanna Beverly-Hanks Asheville-Biltmore Park. Canopy MLS as distributed by MLS GRID
- $225,0002 bd2 ba988 sqft2604 Vineyard Blvd, Asheville, NC 28805For SaleMLS ID #4388776, Katerina Leeger, Town and Mountain Realty. Canopy MLS as distributed by MLS GRID
- $240,0002 bd2 ba1.1k sqftCarrington Place Condos, Arden, NC 28704For SaleMLS ID #4383772, Scott R Smith, Looking Glass Realty. Canopy MLS as distributed by MLS GRID
- $305,0002 bd1 ba938 sqft184 London Rd, Asheville, NC 28803For SaleMLS ID #4394034, Chris Morgan, Howard Hanna Beverly-Hanks Asheville-Biltmore Park. Canopy MLS as distributed by MLS GRID
- $255,0003 bd2 ba1.4k sqft123 Foxden Dr #201, Ne, NC 28732For SaleMLS ID #4352897, Renee Miller, Howard Hanna Beverly-Hanks Asheville-Biltmore Park. Canopy MLS as distributed by MLS GRID
- $250,0002 bd2 ba1.5k sqftPencross Estates, Etowah, NC 28729For SaleMLS ID #4409393, Hayes Albea, Keller Williams Mtn Partners, LLC. Canopy MLS as distributed by MLS GRID
- $222,5003 bd3 ba1.2k sqft119 Colony Dr, Arden, NC 28704For SaleMLS ID #4408014, Matt Tavener, Keller Williams Professionals. Canopy MLS as distributed by MLS GRID
- $225,0002 bd2 ba1.3k sqft123 Foxden Dr #202, Ne, NC 28732For SaleMLS ID #4404022, Jordan Fitzpatrick, The Main Brokerage, LLC. Canopy MLS as distributed by MLS GRID
