Welcome to 119 Colony Drive in The Colony Townhomes, a charming community just minutes from South Asheville's shopping, dining, and everyday conveniences, and only about 20 minutes to both downtown Asheville and Hendersonville. This inviting neighborhood features 52 townhomes situated on more than five beautifully maintained acres, centered around a spacious green courtyard perfect for recreation and socializing with friends and neighbors.
Tucked along the back row in one of the community's most desirable locations, this townhome offers a peaceful setting away from the traffic of Sweeten Creek Road. Inside, the open floor plan features a spacious living room that flows into a thoughtfully designed kitchen with stainless steel appliances, soft-close cabinetry, a breakfast bar, and plenty of countertop space. A half bath and laundry area complete the main level.
The back patio harbors a sense of privacy while still granting views of the expansive courtyard. Upstairs, the primary suite includes an en suite bath and a generous dual-door closet. Two additional bedrooms and a second full bath offer even more space and accommodations.
HOA dues include city water, sewer, trash, recycling, lawn care, road maintenance, street lighting, and pool maintenance. The community pool is currently under evaluation for repairs and is not operational at this time.
Rentals allowed, but rental cap has been reached. There is a waiting list.
Whether you're buying your first home, downsizing, or simply looking for low-maintenance living, this townhome offers an excellent combination of comfort, convenience, and value!
Under contract-show
Price cut: $12.5K (8/26)
$222,500
119 Colony Dr, Arden, NC 28704
3beds
1,295sqft
Townhouse
Built in 1973
0.02 Acres Lot
$219,100 Zestimate®
$172/sqft
$242/mo HOA
What's special
Breakfast barOpen floor planCommunity poolThoughtfully designed kitchenGenerous dual-door closetTwo additional bedroomsSoft-close cabinetry
- 68 days
- 313
- 23
Zillow last checked:
Listing updated:
Listed by:
Matt Tavener listings@TheMattAndMollyTeam.com,
Keller Williams Professionals
Source: Canopy MLS as distributed by MLS GRID,MLS#: 4408014
Facts & features
Interior
Bedrooms & bathrooms
- Bedrooms: 3
- Bathrooms: 3
- Full bathrooms: 2
- 1/2 bathrooms: 1
Primary bedroom
- Level: Upper
Bedroom s
- Level: Upper
Bedroom s
- Level: Upper
Bathroom half
- Level: Main
Bathroom full
- Level: Upper
Bathroom full
- Level: Upper
Kitchen
- Level: Main
Laundry
- Level: Main
Living room
- Level: Main
Heating
- Heat Pump
Cooling
- Ceiling Fan(s), Central Air
Appliances
- Included: Dishwasher, Electric Cooktop, Electric Oven, Electric Water Heater, Microwave, Refrigerator, Washer/Dryer
- Laundry: Laundry Closet, Main Level
Features
- Breakfast Bar, Open Floorplan, Pantry
- Flooring: Laminate
- Has basement: No
- Attic: Pull Down Stairs
Interior area
- Total structure area: 1,295
- Total interior livable area: 1,295 sqft
- Finished area above ground: 1,295
- Finished area below ground: 0
Video & virtual tour
Property
Parking
- Parking features: Assigned, Parking Space(s)
- Details: Visitors parking spots are also located in front of the townhome.
Features
- Levels: Two
- Stories: 2
- Entry location: Main
- Patio & porch: Patio
- Exterior features: Lawn Maintenance
- Pool features: Community
Lot
- Size: 0.02 Acres
- Features: Green Area, Level
Details
- Parcel number: 965444286200000
- Zoning: RM16
- Special conditions: Standard
Construction
Type & style
- Home type: Townhouse
- Property subtype: Townhouse
Materials
- Stone, Wood
- Foundation: Crawl Space
Condition
- New construction: No
- Year built: 1973
Utilities & green energy
- Sewer: Public Sewer
- Water: City
Community & HOA
Community
- Features: Recreation Area, Sidewalks, Street Lights
- Subdivision: The Colony
HOA
- Has HOA: Yes
- HOA fee: $242 monthly
- HOA name: Baldwin Real Estate
- HOA phone: 828-684-3400
Location
- Region: Arden
Financial & listing details
- Price per square foot: $172/sqft
- Tax assessed value: $127,700
- Annual tax amount: $1,262
- Date on market: 8/5/2026
- Cumulative days on market: 69 days
- Listing terms: Cash,Conventional
- Road surface type: None, Paved
Estimated market value
$219,100
$208,000 - $230,000
$1,832/mo
Price history
| Date | Event | Price |
|---|---|---|
| 8/26/2026 | Price change | $222,500-5.3%$172/sqft |
Source:  Canopy MLS as distributed by MLS GRID #4408014 Report a problem Canopy MLS as distributed by MLS GRID #4408014 Report a problem | ||
| 8/5/2026 | Listed for sale | $235,000+80.8%$181/sqft |
Source: Canopy MLS as distributed by MLS GRID #4408014 Report a problem | ||
| 10/9/2017 | Sold | $130,000+81.8%$100/sqft |
Source: Public Record Report a problem | ||
| 9/13/2013 | Sold | $71,500-20.5%$55/sqft |
Source: Canopy MLS as distributed by MLS GRID #NCM542158 Report a problem | ||
| 8/17/2013 | Pending sale | $89,900$69/sqft |
Source: Coldwell Banker King #542158 Report a problem | ||
| 3/9/2013 | Listed for sale | $89,900-9.1%$69/sqft |
Source: Baldwin Real Estate Inc. #532773 Report a problem | ||
| 1/30/2013 | Listing removed | $98,900$76/sqft |
Source: Baldwin Real Estate Inc. #516666 Report a problem | ||
| 11/21/2012 | Price change | $98,900-1%$76/sqft |
Source: Baldwin Real Estate Inc. #516666 Report a problem | ||
| 7/28/2012 | Price change | $99,900-8.3%$77/sqft |
Source: Baldwin Real Estate Inc. #516666 Report a problem | ||
| 5/10/2012 | Listed for sale | $109,000$84/sqft |
Source: Baldwin Real Estate Inc. #516666 Report a problem | ||
Public tax history
| Year | Property taxes | Tax assessment |
|---|---|---|
| 2025 | $1,262 +6.6% | $127,700 |
| 2024 | $1,184 +2.9% | $127,700 |
| 2023 | $1,151 +1.1% | $127,700 |
| 2022 | $1,138 | $127,700 |
| 2021 | $1,138 +19.1% | $127,700 +28.1% |
| 2020 | $955 | $99,700 |
| 2019 | $955 | $99,700 |
| 2018 | $955 | $99,700 +24.8% |
| 2017 | $955 +1.8% | $79,900 |
| 2016 | $938 +8.8% | $79,900 |
| 2015 | $862 +1.4% | $79,900 |
| 2014 | $850 | $79,900 |
| 2013 | -- | $79,900 -5.8% |
| 2012 | -- | $84,800 |
| 2011 | -- | $84,800 |
| 2010 | -- | $84,800 |
| 2009 | -- | $84,800 |
Find assessor info on the county website
Monthly payment
Est. payment
Payment breakdown
Explore the cost of this home by adjusting the details. Changes won't be saved.Climate risks
Neighborhood: 28704
Nearby schools
Schools provided by the listing agent
- Elementary: Glen Arden/Koontz
- Middle: Cane Creek
- High: T.C. Roberson
Source: Canopy MLS as distributed by MLS GRID. This data may not be complete. We recommend contacting the local school district to confirm school assignments for this home.
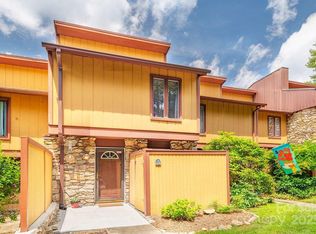
Similar homes
- $245,0002 bd2 ba1k sqft132 Colony Dr, Arden, NC 28704For Sale
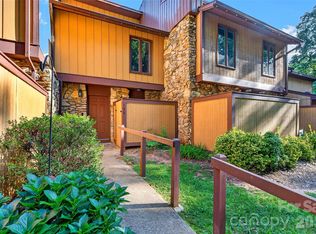
 MLS ID #4418273, Elizabeth Oas, Keller Williams Professionals. Canopy MLS as distributed by MLS GRID
 - $215,0002 bd2 ba1k sqft405 Southway Garden Rd, Arden, NC 28704For Sale
 MLS ID #4411945, Andy Gilbert, Cool Mountain Realty. Canopy MLS as distributed by MLS GRID
 - $234,5002 bd2 ba1.1k sqft110 Heywood Rd APT 8D, Arden, NC 28704For Sale
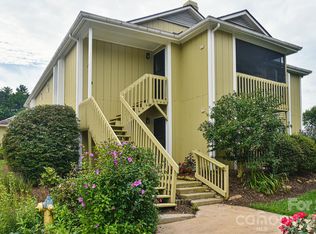 MLS ID #4403109, Martin Luna, EXP Realty LLC. Canopy MLS as distributed by MLS GRID
 - $240,0002 bd2 ba1.1k sqftCarrington Place Condos, Arden, NC 28704For Sale
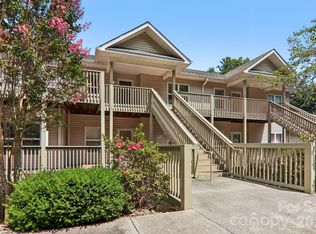 MLS ID #4383772, Scott R Smith, Looking Glass Realty. Canopy MLS as distributed by MLS GRID
 - $199,0002 bd2 ba1.1k sqft509 Carrington Pl, Arden, NC 28704For SaleMLS ID #4384818, Evelyn Clifford, EXP Realty LLC. Canopy MLS as distributed by MLS GRID
- $308,0003 bd3 ba1.3k sqft5 Lilac Fields Way, Arden, NC 28704For SaleMLS ID #4425374, Beth Cohen, LPT Realty, LLC. Canopy MLS as distributed by MLS GRID
- $250,0002 bd2 ba879 sqft110 Heywood Rd APT 4-A, Arden, NC 28704For SaleMLS ID #4421989, Brandie D. Huffman, Howard Hanna Beverly-Hanks Asheville-Biltmore Park. Canopy MLS as distributed by MLS GRID
- $275,0002 bd2 ba1.1k sqft56 W Cascade St, Arden, NC 28704For SaleMLS ID #4413479, Katie Prendergast, Keller Williams Professionals. Canopy MLS as distributed by MLS GRID
- $215,0002 bd2 ba1.1k sqft5 Country Gardens Dr, Fletcher, NC 28732For SaleMLS ID #4406655, Jeff Shugarts Jr, Andrew Reed Properties, LLC. Canopy MLS as distributed by MLS GRID
- $225,0002 bd2 ba1.3k sqft71 Pebble Creek Dr, Asheville, NC 28803For SaleMLS ID #4349763, Ted Belz, Keller Williams Professionals. Canopy MLS as distributed by MLS GRID
- $229,0002 bd2 ba1.1k sqft304 Birch Forest Ln, Asheville, NC 28803For SaleMLS ID #4409571, Bailey Vaughn, Nexus Realty LLC. Canopy MLS as distributed by MLS GRID
- $229,5002 bd2 ba1k sqftRavencroft Condominiums, Asheville, NC 28803For SaleMLS ID #4395761, Corinne Kelley, EXP Realty LLC. Canopy MLS as distributed by MLS GRID
- $229,0002 bd2 ba1k sqft38 Ravencroft Ln Unit E, Asheville, NC 28803For SaleMLS ID #4376530, John Hardie, Howard Hanna Beverly-Hanks Fletcher. Canopy MLS as distributed by MLS GRID
- $239,0002 bd2 ba1.1k sqft507 Carlyle Way, Asheville, NC 28803For SaleMLS ID #4423456, Kelly Frady, Howard Hanna Beverly-Hanks Asheville-North. Canopy MLS as distributed by MLS GRID
- $268,0002 bd1 ba960 sqft103 Cimarron Dr, Asheville, NC 28803For SaleMLS ID #4418858, Steven Owens, Keller Williams Biltmore Village. Canopy MLS as distributed by MLS GRID
- $313,5003 bd3 ba1.3k sqft99 Sunny Meadows Blvd, Arden, NC 28704For SaleMLS ID #4347586, Amber Kirkpatrick, Howard Hanna Beverly-Hanks Asheville-Biltmore Park. Canopy MLS as distributed by MLS GRID
- $260,0002 bd2 ba1.2k sqft51 Pebble Creek Dr, Asheville, NC 28803For SaleMLS ID #4423949, Sandy Lindsey, Preferred Properties. Canopy MLS as distributed by MLS GRID
- $245,0003 bd2 ba1.3k sqft94 Foxden Dr Unit 202, Fletcher, NC 28732For SaleMLS ID #4364312, Kim Hawkins, EXP Realty LLC. Canopy MLS as distributed by MLS GRID
- $250,0002 bd2 ba1k sqft404 Buck Cove Ter, Asheville, NC 28805For SaleMLS ID #4418908, Dennis Foley, Century 21 Foley Realty. Canopy MLS as distributed by MLS GRID
- $200,0003 bd2 ba1.2k sqft332 Appeldoorn Cir, Asheville, NC 28803For SaleMLS ID #4279509, Jeff Jelinek, EXP Realty LLC. Canopy MLS as distributed by MLS GRID
