
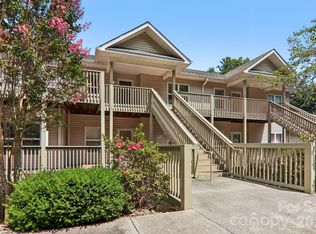
Enjoy easy mountain living in this thoughtfully designed 2-bedroom, 1.5-bath home with low-maintenance ownership in a convenient Asheville-area location. The main level features an inviting open floor plan with a wood-beam ceiling in the living room. The modern kitchen is designed for both everyday living and entertaining, with butcher block countertops, a breakfast bar, and an easy connection to the living and dining areas. A convenient half bath completes the main level.
Upstairs, you’ll find two comfortable bedrooms and a full bathroom. The primary bedroom offers the added benefit of dual closets for generous storage. The lower-level entry includes a foyer/mudroom, dedicated laundry room, and access to the integrated carport.
Whether you’re searching for a full-time residence, mountain getaway, second home, or investment property, this home offers exceptional flexibility, with both short-term and long-term rentals permitted. HOA-maintained lawn care adds to the ease of ownership.
Enjoy close proximity to Lake Julian, Biltmore Park, the Blue Ridge Parkway, Biltmore Village, and the Biltmore Estate, along with shopping, dining, groceries, and Asheville Regional Airport. A well-appointed home that combines modern comfort, convenience, and the best of Western North Carolina living.
Active
Price cut: $5K (9/29)
$275,000
56 W Cascade St, Arden, NC 28704
2beds
1,134sqft
Townhouse
Built in 2021
0.02 Acres Lot
$273,500 Zestimate®
$243/sqft
$50/mo HOA
What's special
Breakfast barHoa-maintained lawn careDedicated laundry roomIntegrated carportInviting open floor planModern kitchenButcher block countertops
- 54 days
- 373
- 47
Zillow last checked:
Listing updated:
Listed by:
Katie Prendergast katie@fireflyrealty.com,
Keller Williams Professionals
Source: Canopy MLS as distributed by MLS GRID,MLS#: 4413479
Facts & features
Interior
Bedrooms & bathrooms
- Bedrooms: 2
- Bathrooms: 2
- Full bathrooms: 1
- 1/2 bathrooms: 1
Primary bedroom
- Level: Upper
Bedroom s
- Level: Upper
Bathroom half
- Level: Main
Bathroom full
- Level: Upper
Kitchen
- Level: Main
Laundry
- Level: Lower
Living room
- Level: Main
Heating
- Ductless
Cooling
- Ceiling Fan(s), Ductless
Appliances
- Included: Dishwasher, Electric Cooktop, Electric Water Heater, Microwave, Oven, Refrigerator
- Laundry: Laundry Room, Lower Level
Features
- Breakfast Bar, Open Floorplan
- Flooring: Bamboo, Laminate, Wood
- Has basement: No
Interior area
- Total structure area: 1,134
- Total interior livable area: 1,134 sqft
- Finished area above ground: 1,134
- Finished area below ground: 0
Video & virtual tour
Property
Parking
- Total spaces: 2
- Parking features: Attached Carport, Driveway
- Carport spaces: 1
- Uncovered spaces: 1
Features
- Levels: Three Or More
- Stories: 3
- Entry location: Main
- Exterior features: Other - See Remarks
Lot
- Size: 0.02 Acres
- Features: Level
Details
- Parcel number: 965409319100000
- Zoning: HB
- Special conditions: Standard
Construction
Type & style
- Home type: Townhouse
- Architectural style: Cottage
- Property subtype: Townhouse
Materials
- Wood
- Foundation: Slab
Condition
- New construction: No
- Year built: 2021
Utilities & green energy
- Sewer: Public Sewer
- Water: City
Community & HOA
Community
- Subdivision: Atkinsville
HOA
- Has HOA: Yes
- HOA fee: $600 annually
- HOA name: Baldwin Real Estate
- HOA phone: 828-684-3400
Location
- Region: Arden
Financial & listing details
- Price per square foot: $243/sqft
- Tax assessed value: $247,800
- Annual tax amount: $2,493
- Date on market: 8/14/2026
- Cumulative days on market: 54 days
- Listing terms: Cash,Conventional
- Road surface type: Concrete, Paved
Estimated market value
$273,500
$260,000 - $287,000
$1,665/mo
Price history
| Date | Event | Price |
|---|---|---|
| 9/29/2026 | Price change | $275,000-1.8%$243/sqft |
Source:  Canopy MLS as distributed by MLS GRID #4413479 Report a problem Canopy MLS as distributed by MLS GRID #4413479 Report a problem | ||
| 9/8/2026 | Price change | $280,000-6.7%$247/sqft |
Source: Canopy MLS as distributed by MLS GRID #4413479 Report a problem | ||
| 8/14/2026 | Listed for sale | $300,000$265/sqft |
Source: Canopy MLS as distributed by MLS GRID #4413479 Report a problem | ||
| 8/6/2026 | Listing removed | $1,750$2/sqft |
Source: Zillow Rentals Report a problem | ||
| 7/24/2026 | Price change | $1,750-5.4%$2/sqft |
Source: Zillow Rentals Report a problem | ||
| 6/29/2026 | Listed for rent | $1,850$2/sqft |
Source: Zillow Rentals Report a problem | ||
Public tax history
| Year | Property taxes | Tax assessment |
|---|---|---|
| 2025 | $2,493 +6.8% | $247,800 |
| 2024 | $2,334 +4.5% | $247,800 |
| 2023 | $2,233 +1.1% | $247,800 |
| 2022 | $2,208 | $247,800 |
Find assessor info on the county website
Monthly payment
Est. payment
Payment breakdown
Explore the cost of this home by adjusting the details. Changes won't be saved.Climate risks
Neighborhood: 28704
Nearby schools
Schools provided by the listing agent
- Elementary: Avery's Creek/Koontz
- Middle: Valley Springs
- High: T.C. Roberson
Source: Canopy MLS as distributed by MLS GRID. This data may not be complete. We recommend contacting the local school district to confirm school assignments for this home.

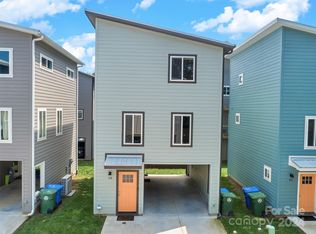

Similar homes
- $245,0002 bd2 ba1k sqft132 Colony Dr, Arden, NC 28704For Sale
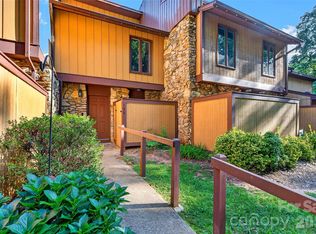
 MLS ID #4418273, Elizabeth Oas, Keller Williams Professionals. Canopy MLS as distributed by MLS GRID
 - $298,0003 bd3 ba1.3k sqft15 Virginia Commons Dr, Arden, NC 28704For Sale
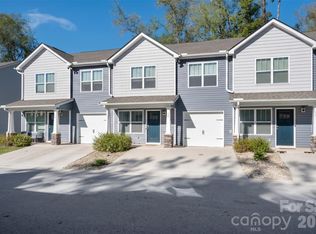 MLS ID #4429383, Carol Marin, Mosaic Community Lifestyle Realty. Canopy MLS as distributed by MLS GRID
 - $409,0002 bd2 ba1.5k sqft53 Hemlock St, Arden, NC 28704For Sale
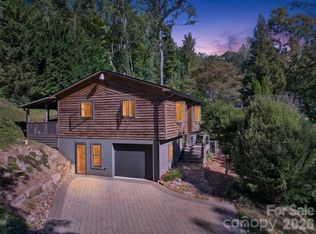 MLS ID #4430956, Nathan Smith, Heartwood Realty LLC. Canopy MLS as distributed by MLS GRID
 - $240,0002 bd2 ba1.1k sqftCarrington Place Condos, Arden, NC 28704For Sale
 MLS ID #4383772, Scott R Smith, Looking Glass Realty. Canopy MLS as distributed by MLS GRID
 - $260,0002 bd2 ba1.2k sqft51 Pebble Creek Dr, Asheville, NC 28803For SaleMLS ID #4423949, Sandy Lindsey, Preferred Properties. Canopy MLS as distributed by MLS GRID
- $274,8003 bd3 ba1.2k sqft120 Alpine Ridge Dr, Asheville, NC 28803For SaleMLS ID #4371005, Ya Goodrum, Falcon Real Estate Corporation. Canopy MLS as distributed by MLS GRID
- $280,0002 bd2 ba1.2k sqftFox Glen Condominium, Fletcher, NC 28732For SaleMLS ID #4421389, Josh Mimken, Patton Allen Real Estate LLC. Canopy MLS as distributed by MLS GRID
- $229,0002 bd2 ba1.1k sqft304 Birch Forest Ln, Asheville, NC 28803For SaleMLS ID #4409571, Bailey Vaughn, Nexus Realty LLC. Canopy MLS as distributed by MLS GRID
- $325,0003 bd2 ba1.1k sqft334 Mills Gap Rd, Asheville, NC 28803For SaleMLS ID #4322358, Erik Tillman, Roots Property Advisors dba Redtree Property Advisors. Canopy MLS as distributed by MLS GRID
- $275,0003 bd2 ba960 sqft74 Tj Trl, Hendersonville, NC 28792For SaleMLS ID #4413056, Jennifer Maxwell, Keller Williams Mtn Partners, LLC. Canopy MLS as distributed by MLS GRID
- $215,0002 bd2 ba1.1k sqft5 Country Gardens Dr, Fletcher, NC 28732For SaleMLS ID #4406655, Jeff Shugarts Jr, Andrew Reed Properties, LLC. Canopy MLS as distributed by MLS GRID
- $345,0003 bd3 ba1.3k sqft623 Cardwell Ln, Fletcher, NC 28732For SaleMLS ID #4430671, Stacey Pederson, Fathom Realty. Canopy MLS as distributed by MLS GRID
- $309,0003 bd2 ba1k sqft78 W Newberry Dr, Fletcher, NC 28732For SaleMLS ID #4411702, Haley Carter, Keller Williams Mtn Partners, LLC. Canopy MLS as distributed by MLS GRID
- $279,0002 bd1 ba896 sqft1148 Charlotte Hwy, Fairview, NC 28730For SaleMLS ID #4372670, Benjamin Stivers, EXP Realty LLC. Canopy MLS as distributed by MLS GRID
- $334,5002 bd2 ba1.5k sqft114 Falling Waters Rd APT 2, Hendersonville, NC 28792For SaleMLS ID #4426229, Jennifer Merrell, RE/MAX Land of the Waterfalls. Canopy MLS as distributed by MLS GRID
- $289,0003 bd2 ba1.5k sqft55 Harris Ridge Rd, Candler, NC 28715For SaleMLS ID #4420194, Chris Page, WNC Real Estate Partners. Canopy MLS as distributed by MLS GRID
- $284,0003 bd2 ba1.1k sqft124 Foxden Dr Unit 303, Fletcher, NC 28732For SaleMLS ID #4244379, Bree Ward, CENTURY 21 Mountain Lifestyles. Canopy MLS as distributed by MLS GRID
- $325,0002 bd1 ba876 sqft49 1st St, Asheville, NC 28803For SaleMLS ID #4352652, Rachael Finley, Carolina Mountain Sales. Canopy MLS as distributed by MLS GRID
- $269,0002 bd2 ba1k sqftMill Creek Condominiums, Asheville, NC 28806For SaleMLS ID #4406752, Jessica Jackson, Town and Mountain Realty. Canopy MLS as distributed by MLS GRID
- $250,0002 bd2 ba1.1k sqft67 Banks Town Rd, Weaverville, NC 28787For SaleMLS ID #4384080, Ryan Foley, Century 21 Foley Realty. Canopy MLS as distributed by MLS GRID
