Welcome to the Beaumont Floorplan in Sycamore Cottages, conveniently located in Fletcher! This move-in-ready home offers year-round, long-range mountain views and a wonderful blend of comfort, style, and functionality. The main level features 9 ft ceilings, abundant natural light, and an inviting atmosphere, with a living room, kitchen, dining area, and convenient half bath. Enjoy added conveniences such as remote-controlled Levolor blinds, a SimpliSafe Video Doorbell, and 5-gigabit fiber internet through AT&T. Fresh paint throughout and new carpet upstairs and on the staircase give the home a clean, refreshed feel. Step outside onto the back deck and take in the breathtaking mountain views, perfect for relaxing or entertaining. Upstairs, you'll find three bedrooms, including a spacious primary suite, a dedicated laundry area, and a versatile bonus room that can be tailored to your needs as a home office, gym, craft room, or additional flex space. A one-car garage with high-lift garage door and rubber gym flooring adds convenience and extra storage.
Active
$345,000
623 Cardwell Ln, Fletcher, NC 28732
3beds
1,370sqft
Single Family Residence
Built in 2018
0.06 Acres Lot
$341,700 Zestimate®
$252/sqft
$33/mo HOA
What's special
Breathtaking mountain viewsYear-round long-range mountain viewsAbundant natural lightBack deckVersatile bonus roomFresh paint throughoutRemote-controlled levolor blinds
- 4 days
- 321
- 18
Likely to sell faster than
Zillow last checked:
Listing updated:
Listed by:
Stacey Pederson staceybroker1@gmail.com,
Fathom Realty
Source: Canopy MLS as distributed by MLS GRID,MLS#: 4430671
Facts & features
Interior
Bedrooms & bathrooms
- Bedrooms: 3
- Bathrooms: 3
- Full bathrooms: 2
- 1/2 bathrooms: 1
Primary bedroom
- Features: En Suite Bathroom, Walk-In Closet(s)
- Level: Upper
Heating
- Heat Pump
Cooling
- Central Air
Appliances
- Included: Dishwasher, Dryer, Electric Cooktop, Electric Oven, Microwave, Refrigerator, Washer
- Laundry: Laundry Closet, Upper Level
Features
- Storage, Walk-In Closet(s)
- Flooring: Carpet, Laminate
- Doors: Insulated Door(s)
- Has basement: No
- Attic: Pull Down Stairs
Interior area
- Total structure area: 1,370
- Total interior livable area: 1,370 sqft
- Finished area above ground: 1,370
- Finished area below ground: 0
Property
Parking
- Total spaces: 1
- Parking features: Driveway, Attached Garage, Garage Door Opener, Garage Faces Front, Garage on Main Level
- Attached garage spaces: 1
- Has uncovered spaces: Yes
Features
- Levels: Two
- Stories: 2
- Patio & porch: Deck, Front Porch
- Waterfront features: None
Lot
- Size: 0.06 Acres
- Features: Sloped, Views
Details
- Parcel number: 10001925
- Zoning: C-1 C
- Special conditions: Standard
Construction
Type & style
- Home type: SingleFamily
- Architectural style: Arts and Crafts
- Property subtype: Single Family Residence
Materials
- Stone Veneer, Vinyl
- Foundation: Crawl Space
Condition
- New construction: No
- Year built: 2018
Details
- Builder model: Beaumont with bonus
- Builder name: Windsor Built Homes
Utilities & green energy
- Sewer: Public Sewer
- Water: City
- Utilities for property: Cable Available, Electricity Connected, Underground Power Lines
Community & HOA
Community
- Features: Recreation Area, Sidewalks, Street Lights
- Subdivision: Sycamore Cottages
HOA
- Has HOA: Yes
- HOA fee: $399 annually
- HOA name: Guardian Property Services
- HOA phone: 828-435-3338
Location
- Region: Fletcher
Financial & listing details
- Price per square foot: $252/sqft
- Tax assessed value: $299,800
- Annual tax amount: $1,292
- Date on market: 10/3/2026
- Cumulative days on market: 4 days
- Listing terms: Cash,Conventional,FHA,VA Loan
- Electric utility on property: Yes
- Road surface type: Concrete, Paved
Estimated market value
$341,700
$325,000 - $359,000
$2,339/mo
Price history
| Date | Event | Price |
|---|---|---|
| 10/3/2026 | Listed for sale | $345,000+21.1%$252/sqft |
Source:  Canopy MLS as distributed by MLS GRID #4430671 Report a problem Canopy MLS as distributed by MLS GRID #4430671 Report a problem | ||
| 1/11/2021 | Sold | $285,000-4.7%$208/sqft |
Source: Canopy MLS as distributed by MLS GRID #3678841 Report a problem | ||
| 1/6/2021 | Contingent | $299,000$218/sqft |
Source: Canopy MLS as distributed by MLS GRID #3678841 Report a problem | ||
| 11/19/2020 | Pending sale | $299,000$218/sqft |
Source: Keller Williams Elite Realty #3678841 Report a problem | ||
| 11/12/2020 | Listed for sale | $299,000$218/sqft |
Source: Keller Williams Elite Realty #3678841 Report a problem | ||
Public tax history
| Year | Property taxes | Tax assessment |
|---|---|---|
| 2025 | $1,292 | $299,800 |
| 2024 | $1,292 | $299,800 |
| 2023 | $1,292 -0.9% | $299,800 +29% |
| 2022 | $1,304 | $232,400 +5.1% |
| 2021 | -- | $221,200 |
| 2020 | $1,241 | $221,200 |
| 2019 | $1,241 | $221,200 |
| 2018 | $1,241 | -- |
Find assessor info on the county website
Monthly payment
Est. payment
Payment breakdown
Explore the cost of this home by adjusting the details. Changes won't be saved.Climate risks
Neighborhood: 28732
Nearby schools
Schools provided by the listing agent
- Elementary: Fletcher
- Middle: Apple Valley
- High: North Henderson
Source: Canopy MLS as distributed by MLS GRID. This data may not be complete. We recommend contacting the local school district to confirm school assignments for this home.
Similar homes
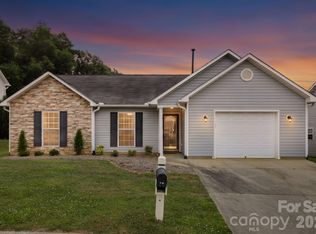
- $375,0003 bd2 ba1.3k sqft99 Yadkin Rd, Fletcher, NC 28732For Sale
 MLS ID #4402740, Alexander Cobb, Nexus Realty LLC. Canopy MLS as distributed by MLS GRID
 - $429,0004 bd3 ba1.9k sqft244 Mud Creek Rd, Fletcher, NC 28732For Sale
 MLS ID #4429166, Wendy Morris, George Real Estate Group Inc. Canopy MLS as distributed by MLS GRID
 - $309,0003 bd2 ba1k sqft78 W Newberry Dr, Fletcher, NC 28732For Sale
 MLS ID #4411702, Haley Carter, Keller Williams Mtn Partners, LLC. Canopy MLS as distributed by MLS GRID
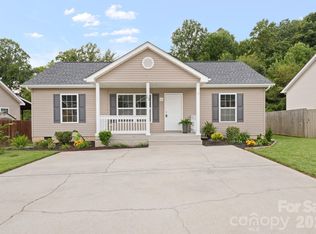
 - $309,0003 bd2 ba1k sqft53 W Newberry Dr, Fletcher, NC 28732For Sale
 MLS ID #4411707, Haley Carter, Keller Williams Mtn Partners, LLC. Canopy MLS as distributed by MLS GRID
 - $329,0003 bd2 ba1.4k sqft156 Chesire Way, Fletcher, NC 28732For SaleMLS ID #4416313, Ryan Ross, Good Hike Realty. Canopy MLS as distributed by MLS GRID
- $280,0002 bd2 ba1.2k sqftFox Glen Condominium, Fletcher, NC 28732For SaleMLS ID #4421389, Josh Mimken, Patton Allen Real Estate LLC. Canopy MLS as distributed by MLS GRID
- $415,0003 bd2 ba1.4k sqft8 Muirfield Pl, Arden, NC 28704For SaleMLS ID #4429523, Sandy Lindsey, Preferred Properties. Canopy MLS as distributed by MLS GRID
- $284,0003 bd2 ba1.1k sqft124 Foxden Dr Unit 303, Fletcher, NC 28732For SaleMLS ID #4244379, Bree Ward, CENTURY 21 Mountain Lifestyles. Canopy MLS as distributed by MLS GRID
- $260,0003 bd2 ba1.1k sqft202 Brickton Village Cir Unit 201, Fletcher, NC 28732For SaleMLS ID #4389667, Jon Galbreath, Higher Ground Properties. Canopy MLS as distributed by MLS GRID
- $340,0003 bd2 ba1.3k sqft177 Clear Creekside Dr, Hendersonville, NC 28792For SaleMLS ID #4422761, Martin Luna, EXP Realty LLC. Canopy MLS as distributed by MLS GRID
- $230,0002 bd2 ba1.2k sqft123 Foxden Dr Unit 103, Fletcher, NC 28732For SaleMLS ID #4422959, Matt Tavener, Keller Williams Professionals. Canopy MLS as distributed by MLS GRID
- $298,0003 bd3 ba1.3k sqft15 Virginia Commons Dr, Arden, NC 28704For SaleMLS ID #4429383, Carol Marin, Mosaic Community Lifestyle Realty. Canopy MLS as distributed by MLS GRID
- $235,0003 bd2 ba1.4k sqft123 Foxden Dr #201, Ne, NC 28732For SaleMLS ID #4352897, Renee Miller, Howard Hanna Beverly-Hanks Asheville-Biltmore Park. Canopy MLS as distributed by MLS GRID
- $245,0003 bd2 ba1.3k sqft94 Foxden Dr Unit 202, Fletcher, NC 28732For SaleMLS ID #4364312, Kim Hawkins, EXP Realty LLC. Canopy MLS as distributed by MLS GRID
- $272,9993 bd3 ba1.3k sqft19 Singleton Ln, Fletcher, NC 28732For SaleMLS ID #4297574, Michelle Dover, Southern Roots Real Estate. Canopy MLS as distributed by MLS GRID
- $450,0003 bd2 ba1.8k sqft39 Mountain Site Ln, Asheville, NC 28803For SaleMLS ID #4430825, Carolyn Black, Keller Williams Professionals. Canopy MLS as distributed by MLS GRID
- $369,0003 bd3 ba1.2k sqft8 Cottage Cove Ln, Asheville, NC 28803For SaleMLS ID #4424551, Dave Cash, Unique: A Real Estate Collective. Canopy MLS as distributed by MLS GRID
- $346,0002 bd3 ba1.5k sqft156 B Wash Creek Dr, Hendersonville, NC 28739For SaleMLS ID #4417230, Carly Jones, Premier Sotheby’s International Realty. Canopy MLS as distributed by MLS GRID
- $450,0003 bd3 ba1.7k sqft34 Manderley Way, Arden, NC 28704For SaleMLS ID #4429931, Holly Martin, Carolina Mountain Sales. Canopy MLS as distributed by MLS GRID
- $345,0003 bd3 ba1.6k sqftCrowell Farms, Asheville, NC 28806For SaleMLS ID #4420183, Jessica Jackson, Town and Mountain Realty. Canopy MLS as distributed by MLS GRID
