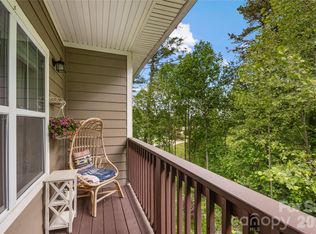
Welcome to easy living in the heart of Fletcher’s desirable Fox Glen community! Built in 2021, this single-level condo offers 2 bedrooms, 2 baths, and 1,235 sq ft of inviting space. The open floor plan features a spacious kitchen with ample storage, a cozy living room, and a private back porch perfect for relaxing. The primary suite includes a walk-in closet and en suite bath. You’ll love the dedicated laundry room with built-in storage, adding everyday convenience. Residents enjoy lawn maintenance, walking trails, clubhouse, pool, fitness center, and playground. Ideally located minutes from Asheville, Hendersonville, and the airport — a perfect blend of comfort, community, and convenience.
Active
Price cut: $10K (10/12)
$270,000
138 Foxden Dr #102, Fletcher, NC 28732
2beds
1,220sqft
Condominium
Built in 2021
-- sqft lot
$266,500 Zestimate®
$221/sqft
$365/mo HOA
What's special
Open floor planSingle-level condo
- 51 days
- 105
- 9
Zillow last checked:
Listing updated:
Listed by:
Josh Mimken josh@pattonallenre.com,
Patton Allen Real Estate LLC
Source: Canopy MLS as distributed by MLS GRID,MLS#: 4421389
Facts & features
Interior
Bedrooms & bathrooms
- Bedrooms: 2
- Bathrooms: 2
- Full bathrooms: 2
- Main level bedrooms: 2
Primary bedroom
- Level: Main
Bedroom s
- Level: Main
Bathroom full
- Level: Main
Bathroom full
- Level: Main
Dining area
- Level: Main
Kitchen
- Level: Main
Laundry
- Level: Main
Living room
- Level: Main
Heating
- Heat Pump
Cooling
- Ceiling Fan(s), Central Air, Heat Pump
Appliances
- Included: Dishwasher, Disposal, Electric Oven, Electric Range, Microwave, Refrigerator
- Laundry: Laundry Room, Main Level
Features
- Breakfast Bar, Open Floorplan, Walk-In Closet(s)
- Flooring: Carpet, Tile, Vinyl
- Windows: Insulated Windows
- Has basement: No
Interior area
- Total structure area: 1,220
- Total interior livable area: 1,220 sqft
- Finished area above ground: 1,220
- Finished area below ground: 0
Property
Parking
- Total spaces: 2
- Parking features: Driveway, Attached Garage, Garage on Main Level
- Attached garage spaces: 1
- Uncovered spaces: 1
Accessibility
- Accessibility features: Two or More Access Exits
Features
- Levels: One
- Stories: 1
- Entry location: Main
- Patio & porch: Front Porch, Rear Porch
- Exterior features: Lawn Maintenance
- Pool features: Community
Lot
- Features: Cul-De-Sac
Details
- Parcel number: 10008037
- Zoning: R-1
- Special conditions: Standard
Construction
Type & style
- Home type: Condo
- Architectural style: Arts and Crafts
- Property subtype: Condominium
Materials
- Hardboard Siding
- Foundation: Slab
Condition
- New construction: No
- Year built: 2021
Utilities & green energy
- Sewer: Public Sewer
- Water: City
- Utilities for property: Cable Available, Underground Power Lines, Wired Internet Available
Community & HOA
Community
- Features: Clubhouse, Fitness Center, Playground, Sidewalks, Street Lights
- Subdivision: Fox Glen Condominium
HOA
- Has HOA: Yes
- HOA fee: $365 monthly
- HOA name: Tessier
- HOA phone: 828-684-3400
Location
- Region: Fletcher
Financial & listing details
- Price per square foot: $221/sqft
- Tax assessed value: $298,000
- Date on market: 9/4/2026
- Cumulative days on market: 51 days
- Road surface type: Asphalt, Paved
Estimated market value
$266,500
$253,000 - $280,000
$1,999/mo
Price history
| Date | Event | Price |
|---|---|---|
| 10/12/2026 | Price change | $270,000-3.6%$221/sqft |
Source:  Canopy MLS as distributed by MLS GRID #4421389 Report a problem | ||
| 9/4/2026 | Listed for sale | $280,000-6.7%$230/sqft |
Source: Canopy MLS as distributed by MLS GRID #4421389 Report a problem | ||
| 6/8/2026 | Listing removed | $300,000$246/sqft |
Source: Canopy MLS as distributed by MLS GRID #4258782 Report a problem | ||
| 3/18/2026 | Listed for sale | $300,000-7.7%$246/sqft |
Source: Canopy MLS as distributed by MLS GRID #4258782 Report a problem | ||
| 5/15/2025 | Listed for sale | $325,000+7.4%$266/sqft |
Source: Canopy MLS as distributed by MLS GRID #4258782 Report a problem | ||
| 12/28/2021 | Sold | $302,500-1.6%$248/sqft |
Source: Canopy MLS as distributed by MLS GRID #3769077 Report a problem | ||
| 11/19/2021 | Contingent | $307,400$252/sqft |
Source: Canopy MLS as distributed by MLS GRID #3769077 Report a problem | ||
| 11/3/2021 | Price change | $307,400-0.8%$252/sqft |
Source: Canopy MLS as distributed by MLS GRID #3769077 Report a problem | ||
| 10/26/2021 | Price change | $309,900-1.6%$254/sqft |
Source: Canopy MLS as distributed by MLS GRID #3769077 Report a problem | ||
| 8/2/2021 | Listed for sale | $314,900$258/sqft |
Source: Canopy MLS as distributed by MLS GRID #3769077 Report a problem | ||
Public tax history
Tax history is unavailable.
Monthly payment
Est. payment
Payment breakdown
Explore the cost of this home by adjusting the details. Changes won't be saved.Climate risks
Neighborhood: 28732
Nearby schools
Schools provided by the listing agent
- Elementary: Fletcher
- Middle: Apple Valley
- High: North Henderson
Source: Canopy MLS as distributed by MLS GRID. This data may not be complete. We recommend contacting the local school district to confirm school assignments for this home.

Similar homes
- $270,0002 bd2 ba1k sqft91 Brickton Village Cir #103, Fletcher, NC 28732For Sale

 MLS ID #4425955, Nancy Witek, Howard Hanna Beverly-Hanks Fletcher. Canopy MLS as distributed by MLS GRID
- $284,0003 bd2 ba1.1k sqft124 Foxden Dr Unit 303, Fletcher, NC 28732For Sale
 MLS ID #4244379, Bree Ward, CENTURY 21 Mountain Lifestyles. Canopy MLS as distributed by MLS GRID
- $260,0003 bd2 ba1.1k sqft202 Brickton Village Cir Unit 201, Fletcher, NC 28732For Sale
 MLS ID #4389667, Jon Galbreath, Higher Ground Properties. Canopy MLS as distributed by MLS GRID
- $245,0003 bd2 ba1.3k sqft94 Foxden Dr Unit 202, Fletcher, NC 28732For Sale
 MLS ID #4364312, Kim Hawkins, EXP Realty LLC. Canopy MLS as distributed by MLS GRID
- $230,0002 bd2 ba1.2k sqft123 Foxden Dr Unit 103, Fletcher, NC 28732For SaleMLS ID #4422959, Matt Tavener, Keller Williams Professionals. Canopy MLS as distributed by MLS GRID
- $280,0003 bd3 ba1.4k sqftTownes at Bagwell Mill, Fletcher, NC 28732For SaleMLS ID #4434597, Chandler Brewer, Town and Mountain Realty. Canopy MLS as distributed by MLS GRID
- $272,9993 bd3 ba1.3k sqft19 Singleton Ln, Fletcher, NC 28732For SaleMLS ID #4297574, Michelle Dover, Southern Roots Real Estate. Canopy MLS as distributed by MLS GRID
- $329,0002 bd2 ba1.4k sqft156 Chesire Way, Fletcher, NC 28732For SaleMLS ID #4416313, Ryan Ross, Good Hike Realty. Canopy MLS as distributed by MLS GRID
- $210,0001 bd1 ba761 sqft291 Brickton Village Cir Unit 307, Fletcher, NC 28732For SaleMLS ID #4403868, Debbie Turner, Fathom Realty. Canopy MLS as distributed by MLS GRID
- $345,0003 bd3 ba1.3k sqft623 Cardwell Ln, Fletcher, NC 28732For SaleMLS ID #4430671, Stacey Pederson, Fathom Realty. Canopy MLS as distributed by MLS GRID
- $309,0003 bd2 ba1k sqft78 W Newberry Dr, Fletcher, NC 28732For SaleMLS ID #4411702, Haley Carter, Keller Williams Mtn Partners, LLC. Canopy MLS as distributed by MLS GRID
- $269,0002 bd2 ba1.2k sqft461 Britton Creek Dr, Hendersonville, NC 28791For SaleMLS ID #4395231, John Duncan, Seller Solutions. Canopy MLS as distributed by MLS GRID
- $260,0002 bd2 ba1.2k sqft51 Pebble Creek Dr, Asheville, NC 28803For SaleMLS ID #4423949, Sandy Lindsey, Preferred Properties. Canopy MLS as distributed by MLS GRID
- $375,0003 bd2 ba1.3k sqft99 Yadkin Rd, Fletcher, NC 28732For SaleMLS ID #4402740, Alexander Cobb, Nexus Realty LLC. Canopy MLS as distributed by MLS GRID
- $274,8003 bd3 ba1.2k sqft120 Alpine Ridge Dr, Asheville, NC 28803For SaleMLS ID #4371005, Ya Goodrum, Falcon Real Estate Corporation. Canopy MLS as distributed by MLS GRID
- $240,0002 bd2 ba1.1k sqftCarrington Place Condos, Arden, NC 28704For SaleMLS ID #4383772, Scott R Smith, Looking Glass Realty. Canopy MLS as distributed by MLS GRID
- $399,8003 bd2 ba1.3k sqft38 E Swift Creek Rd, Fletcher, NC 28732For SaleMLS ID #4413566, Caryn Huggins, Southern Roots Real Estate. Canopy MLS as distributed by MLS GRID
- $290,0003 bd3 ba1.3k sqft15 Virginia Commons Dr, Arden, NC 28704For SaleMLS ID #4429383, Carol Marin, Mosaic Community Lifestyle Realty. Canopy MLS as distributed by MLS GRID
- $297,5002 bd2 ba1.1k sqft2705 Deermouse Way, Hendersonville, NC 28792For SaleMLS ID #4404914, Angela Marino, CENTURY 21 Mountain Lifestyles. Canopy MLS as distributed by MLS GRID
- $275,0002 bd2 ba1.1k sqft9 Kenilworth Knl #108, Asheville, NC 28805For SaleMLS ID #4388816, Angela Booher, Unique: A Real Estate Collective. Canopy MLS as distributed by MLS GRID
