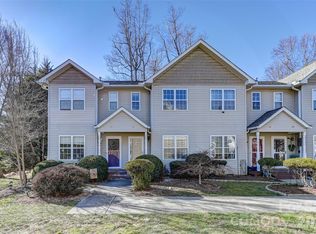
Welcome to Stafford Crossing! Discover the charm of this beautifully maintained, light-filled end-unit condominium in one of the area’s most desirable neighborhoods. Offering a wonderful blend of comfort, privacy, and functionality, this inviting home features 3 bedrooms, 2.5 baths, and a thoughtfully designed floor plan that feels open and spacious. The living room is a standout, with a cozy corner fireplace and plenty of room to arrange furniture and create the perfect space for relaxing or entertaining. Updated colors enhance the bright, welcoming atmosphere throughout, while granite countertops in both the kitchen and bathrooms add a touch of timeless style. Enjoy the convenience of main-level laundry, a one-car garage, and a private back patio overlooking a level yard. As an end unit bordering green space, this condo offers a special sense of privacy and a peaceful setting that sets it apart. Even better, the home was inspected prior to listing, and minor repairs have already been addressed by a handyman, offering added peace of mind. With a low HOA fee and a convenient location, this Stafford Crossing gem is a wonderful opportunity to enjoy easy living in a setting that feels both private and inviting. Come see what makes this home so special!
Active
$298,500
309 Wiltshire Cir, Fletcher, NC 28732
3beds
1,225sqft
Condominium
Built in 2003
-- sqft lot
$-- Zestimate®
$244/sqft
$200/mo HOA
What's special
- 14 hours
- 34
- 4
Zillow last checked:
Listing updated:
Listed by:
Caroline Ericksen caroline@cbawest.com,
Coldwell Banker Advantage
Source: Canopy MLS as distributed by MLS GRID,MLS#: 4435861
Facts & features
Interior
Bedrooms & bathrooms
- Bedrooms: 3
- Bathrooms: 3
- Full bathrooms: 2
- 1/2 bathrooms: 1
Heating
- Forced Air
Cooling
- Ceiling Fan(s), Central Air
Appliances
- Included: Refrigerator, Dishwasher, Disposal, Electric Range, Exhaust Fan, Gas Water Heater, Microwave, Oven
- Laundry: Main Level, Electric Dryer Hookup, Laundry Room
Features
- Breakfast Bar, Attic Other
- Flooring: Wood, Carpet, Linoleum, Tile
- Windows: Window Treatments
- Has basement: No
- Attic: Other,Pull Down Stairs
- Fireplace features: Living Room, Gas
Interior area
- Total structure area: 1,225
- Total interior livable area: 1,225 sqft
- Finished area above ground: 1,225
- Finished area below ground: 0
Property
Parking
- Total spaces: 2
- Parking features: Parking Space(s), Attached Garage, Garage on Main Level
- Attached garage spaces: 1
- Uncovered spaces: 1
Accessibility
- Accessibility features: Two or More Access Exits
Features
- Levels: Two
- Stories: 2
- Entry location: Main
- Patio & porch: Covered, Front Porch, Patio, Rear Porch
- Exterior features: Lawn Maintenance
Lot
- Features: Green Area, End Unit
Details
- Parcel number: 9973231
- Zoning: C-2
- Special conditions: Standard
Construction
Type & style
- Home type: Condo
- Property subtype: Condominium
Materials
- Vinyl
- Foundation: Slab
Condition
- New construction: No
- Year built: 2003
Utilities & green energy
- Sewer: Public Sewer
- Water: City
- Utilities for property: Wired Internet Available, Cable Available
Community & HOA
Community
- Subdivision: Stafford Crossing
HOA
- Has HOA: Yes
- HOA fee: $200 monthly
- HOA name: Baldwin Real Estate
- HOA phone: 828-684-3400
Location
- Region: Fletcher
Financial & listing details
- Price per square foot: $244/sqft
- Tax assessed value: $289,300
- Annual tax amount: $1,247
- Date on market: 10/21/2026
- Listing terms: Cash,Conventional,FHA,VA Loan
- Road surface type: Concrete, Paved
Estimated market value
Not available
Estimated sales range
Not available
Not available
Price history
| Date | Event | Price |
|---|---|---|
| 10/21/2026 | Listed for sale | $298,500+13.5%$244/sqft |
Source:  Canopy MLS as distributed by MLS GRID #4435861 Report a problem | ||
| 12/28/2021 | Sold | $263,000+5.2%$215/sqft |
Source: Canopy MLS as distributed by MLS GRID #3802619 Report a problem | ||
| 11/8/2021 | Contingent | $250,000$204/sqft |
Source: Canopy MLS as distributed by MLS GRID #3802619 Report a problem | ||
| 11/4/2021 | Listed for sale | $250,000+52.9%$204/sqft |
Source: Canopy MLS as distributed by MLS GRID #3802619 Report a problem | ||
| 7/11/2016 | Sold | $163,500-1.5%$133/sqft |
Source: EXIT Realty solds #1251451901507722053 Report a problem | ||
| 5/6/2016 | Listed for sale | $166,000+25.3%$136/sqft |
Source: CENTURY 21 Mountain Lifestyles #3173778 Report a problem | ||
| 8/26/2014 | Sold | $132,500+0.4%$108/sqft |
Source: Canopy MLS as distributed by MLS GRID #NCM557409 Report a problem | ||
| 5/3/2014 | Price change | $132,000-2.9%$108/sqft |
Source: Asheville Realty & Associates #557409 Report a problem | ||
| 3/19/2014 | Listed for sale | $136,000$111/sqft |
Source: Asheville Realty & Associates #557409 Report a problem | ||
Public tax history
| Year | Property taxes | Tax assessment |
|---|---|---|
| 2024 | $1,247 | $289,300 |
| 2023 | $1,247 +34.6% | $289,300 +75.2% |
| 2022 | $926 | $165,100 |
| 2021 | -- | $165,100 |
| 2020 | $926 | $165,100 |
| 2019 | $926 | $165,100 +32.8% |
| 2018 | $926 +31.9% | $124,300 |
| 2017 | $702 | $124,300 |
| 2016 | -- | $124,300 |
| 2015 | -- | $124,300 -99.3% |
| 2014 | -- | $17,406,550 +13320.6% |
| 2013 | -- | $129,700 |
| 2012 | -- | $129,700 |
| 2011 | -- | $129,700 -8.8% |
| 2010 | -- | $142,200 |
| 2009 | -- | $142,200 |
| 2008 | -- | $142,200 |
| 2007 | -- | $142,200 +32.4% |
| 2006 | -- | $107,400 |
Find assessor info on the county website
Monthly payment
Est. payment
Payment breakdown
Explore the cost of this home by adjusting the details. Changes won't be saved.Climate risks
Neighborhood: 28732
Nearby schools
Schools provided by the listing agent
- Elementary: Glen Marlow
- Middle: Rugby
- High: West Henderson
Source: Canopy MLS as distributed by MLS GRID. This data may not be complete. We recommend contacting the local school district to confirm school assignments for this home.


Similar homes
- $289,5003 bd3 ba1.2k sqftStafford Hills, Fletcher, NC 28732For Sale

 MLS ID #4434511, Bill Goodman, Looking Glass Realty, Hendersonville. Canopy MLS as distributed by MLS GRID
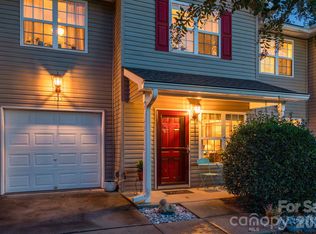
- $290,0003 bd3 ba1.3k sqft137 Wiltshire Cir, Fletcher, NC 28732For Sale
 MLS ID #4432589, Clarissa Marshall, EXP Realty LLC. Canopy MLS as distributed by MLS GRID
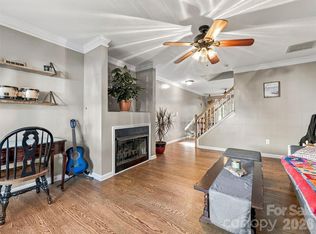
- $275,0003 bd3 ba1.3k sqft64 Cheshire Way, Fletcher, NC 28732For Sale
 MLS ID #4431669, Taryn Hart, Howard Hanna Beverly-Hanks Brevard Downtown. Canopy MLS as distributed by MLS GRID
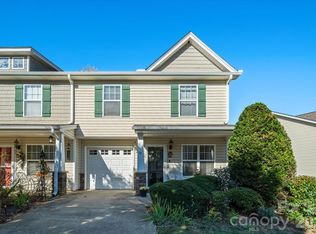
- $280,0003 bd3 ba1.4k sqftTownes at Bagwell Mill, Fletcher, NC 28732For Sale
 MLS ID #4434597, Chandler Brewer, Town and Mountain Realty. Canopy MLS as distributed by MLS GRID
- $289,9003 bd2 ba1k sqft234 Brickton Village Cir Unit 107, Fletcher, NC 28732For SaleMLS ID #4429524, Brian Oliver, Premier Sotheby’s International Realty. Canopy MLS as distributed by MLS GRID
- $329,0002 bd2 ba1.4k sqft156 Chesire Way, Fletcher, NC 28732For SaleMLS ID #4416313, Ryan Ross, Good Hike Realty. Canopy MLS as distributed by MLS GRID
- $439,9003 bd2 ba1.5k sqft97 Wilkie Way, Fletcher, NC 28732For SaleMLS ID #4418973, Jen Hubbell, Keller Williams Mtn Partners, LLC. Canopy MLS as distributed by MLS GRID
- $284,9003 bd2 ba1.1k sqft291 Brickton Village Cir Unit 207, Fletcher, NC 28732For SaleMLS ID #4383308, Kathy Lanning, Southern Homes of the Carolinas, Inc. Canopy MLS as distributed by MLS GRID
- $284,0003 bd2 ba1.1k sqft124 Foxden Dr Unit 303, Fletcher, NC 28732For SaleMLS ID #4244379, Bree Ward, CENTURY 21 Mountain Lifestyles. Canopy MLS as distributed by MLS GRID
- $389,0003 bd2 ba1.3k sqft394 W Swift Creek Rd #510, Fletcher, NC 28732For SaleMLS ID #4434203, Lori Ledford, Coldwell Banker Advantage. Canopy MLS as distributed by MLS GRID
- $272,9993 bd3 ba1.3k sqft19 Singleton Ln, Fletcher, NC 28732For SaleMLS ID #4297574, Michelle Dover, Southern Roots Real Estate. Canopy MLS as distributed by MLS GRID
- $260,0003 bd2 ba1.1k sqft202 Brickton Village Cir Unit 201, Fletcher, NC 28732For SaleMLS ID #4389667, Jon Galbreath, Higher Ground Properties. Canopy MLS as distributed by MLS GRID
- $270,0002 bd2 ba1k sqft91 Brickton Village Cir #103, Fletcher, NC 28732For SaleMLS ID #4425955, Nancy Witek, Howard Hanna Beverly-Hanks Fletcher. Canopy MLS as distributed by MLS GRID
- $349,9003 bd2 ba1.6k sqft6 Daniel Dr, Fletcher, NC 28732For SaleMLS ID #4428702, Brock Zevan, Real Broker, LLC. Canopy MLS as distributed by MLS GRID
- $286,0002 bd2 ba957 sqft875 Mills Gap Rd, Fletcher, NC 28732For SaleMLS ID #4416274, Maria Atkins, Unique: A Real Estate Collective. Canopy MLS as distributed by MLS GRID
- $255,0003 bd2 ba1.4k sqft65 Foxden Dr Unit 201, Fletcher, NC 28732For SaleMLS ID #4389530, Lorie Topham, Keller Williams Mtn Partners, LLC. Canopy MLS as distributed by MLS GRID
- $270,0002 bd2 ba1.2k sqftFox Glen Condominium, Fletcher, NC 28732For SaleMLS ID #4421389, Josh Mimken, Patton Allen Real Estate LLC. Canopy MLS as distributed by MLS GRID
- $308,0003 bd3 ba1.3k sqft5 Lilac Fields Way, Arden, NC 28704For SaleMLS ID #4425374, Beth Cohen, LPT Realty, LLC. Canopy MLS as distributed by MLS GRID
- $345,0003 bd3 ba1.3k sqft623 Cardwell Ln, Fletcher, NC 28732For SaleMLS ID #4430671, Stacey Pederson, Fathom Realty. Canopy MLS as distributed by MLS GRID
- $245,0003 bd2 ba1.3k sqft94 Foxden Dr Unit 202, Fletcher, NC 28732For SaleMLS ID #4364312, Kim Hawkins, EXP Realty LLC. Canopy MLS as distributed by MLS GRID
