Awesome, fully renovated 3bd/2ba home in an established Fletcher neighborhood. This includes a main-level primary suite with a walk-in closet and en-suite bathroom. NEW HVAC, NEW appliances, NEW floors, fixtures, cabinets, paint, and lighting.
Living room features a vaulted ceiling, with recessed lighting, a ceiling fan, and light, durable luxury vinyl plank flooring running throughout. The painted brick fireplace with a rustic wood mantel and electric insert anchors the living room, and the dining area flows easily into it. A staircase with stained wood treads and black metal balusters leads up to a hallway that overlooks the living room below.
The kitchen is fully renovated, with white Shaker cabinetry, matte black hardware, granite countertops, a white subway tile backsplash, and under-cabinet lighting. Stainless appliances, a pull-down faucet, and a breakfast bar with seating for four make it as practical as it is bright. A sliding glass door opens to the back patio. Bathrooms have been updated with Shaker vanities, framed mirrors, glass-shade lighting, and matte black fixtures to match the rest of the home.
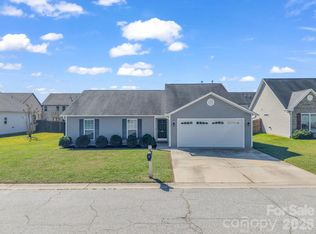
Outside, a long driveway leads to an attached two-car garage with an extra parking pad. The wide front lawn is framed by mature hardwoods and pines, and the side and rear yard is bordered by privacy fencing. A storage shed holds tools and seasonal gear, so the garage can stay a garage.
Fletcher puts you between Asheville and Hendersonville, with quick access to I-26, Asheville Regional Airport, and everyday shopping.
Active
$439,900
97 Wilkie Way, Fletcher, NC 28732
3beds
1,530sqft
Single Family Residence
Built in 1985
0.49 Acres Lot
$434,000 Zestimate®
$288/sqft
$-- HOA
What's special
Recessed lightingLong drivewayVaulted ceilingMatte black hardwareGranite countertopsStainless appliancesUnder-cabinet lighting
- 4 days
- 480
- 37
Likely to sell faster than
Zillow last checked:
Listing updated:
Listed by:
Jen Hubbell jen@jenhubbell.com,
Keller Williams Mtn Partners, LLC
Source: Canopy MLS as distributed by MLS GRID,MLS#: 4418973
Facts & features
Interior
Bedrooms & bathrooms
- Bedrooms: 3
- Bathrooms: 2
- Full bathrooms: 2
- Main level bedrooms: 1
Primary bedroom
- Features: En Suite Bathroom, Walk-In Closet(s)
Bedroom s
- Features: Ceiling Fan(s), See Remarks
Bedroom s
- Features: Ceiling Fan(s), See Remarks
Dining area
- Features: Open Floorplan
Kitchen
- Features: Breakfast Bar
Living room
- Features: Ceiling Fan(s), Open Floorplan, Vaulted Ceiling(s)
Heating
- Heat Pump
Cooling
- Central Air
Appliances
- Included: Electric Cooktop, Electric Oven, Electric Range, Microwave
- Laundry: Electric Dryer Hookup, In Garage, Washer Hookup
Features
- Breakfast Bar, Walk-In Closet(s)
- Flooring: Vinyl
- Doors: Sliding Doors
- Has basement: No
Interior area
- Total structure area: 1,530
- Total interior livable area: 1,530 sqft
- Finished area above ground: 1,530
- Finished area below ground: 0
Property
Parking
- Total spaces: 2
- Parking features: Attached Garage, Garage on Main Level
- Attached garage spaces: 2
Features
- Levels: Two
- Stories: 2
- Patio & porch: Patio
- Exterior features: Storage
- Fencing: Back Yard,Partial,Privacy
Lot
- Size: 0.49 Acres
- Features: Sloped, Wooded
Details
- Additional structures: Shed(s)
- Parcel number: 701687
- Zoning: R-1
- Special conditions: Standard
Construction
Type & style
- Home type: SingleFamily
- Property subtype: Single Family Residence
Materials
- Brick Partial, Wood
- Foundation: Slab
Condition
- New construction: No
- Year built: 1985
Utilities & green energy
- Sewer: Public Sewer
- Water: City
Community & HOA
Community
- Security: Smoke Detector(s)
- Subdivision: Fletcher Hills
Location
- Region: Fletcher
Financial & listing details
- Price per square foot: $288/sqft
- Tax assessed value: $341,000
- Annual tax amount: $1,616
- Date on market: 10/16/2026
- Cumulative days on market: 4 days
- Road surface type: Concrete, Paved
Estimated market value
$434,000
$412,000 - $456,000
$2,401/mo
Price history
| Date | Event | Price |
|---|---|---|
| 10/17/2026 | Listed for sale | $439,900+42.4%$288/sqft |
Source:  Canopy MLS as distributed by MLS GRID #4418973 Report a problem | ||
| 5/19/2026 | Sold | $309,000$202/sqft |
Source: Public Record Report a problem | ||
Public tax history
| Year | Property taxes | Tax assessment |
|---|---|---|
| 2026 | $1,616 +10% | $341,000 |
| 2025 | $1,470 | $341,000 |
| 2024 | $1,470 | $341,000 |
| 2023 | $1,470 +28.5% | $341,000 +67.3% |
| 2022 | $1,143 | $203,800 |
| 2021 | -- | $203,800 |
| 2020 | $1,143 | $203,800 |
| 2019 | $1,143 | $203,800 +8.6% |
| 2018 | $1,143 +7.8% | $187,700 |
| 2017 | $1,061 | $187,700 |
| 2016 | -- | $187,700 |
| 2015 | -- | $187,700 +6.5% |
| 2014 | -- | $176,200 |
| 2013 | -- | $176,200 |
| 2012 | -- | $176,200 |
| 2011 | -- | $176,200 -12.2% |
| 2010 | -- | $200,600 |
| 2009 | -- | $200,600 |
| 2008 | -- | $200,600 |
| 2007 | -- | $200,600 +38.4% |
| 2006 | -- | $144,900 |
| 2005 | -- | $144,900 |
Find assessor info on the county website
Monthly payment
Est. payment
Payment breakdown
Explore the cost of this home by adjusting the details. Changes won't be saved.Climate risks
Neighborhood: 28732
Nearby schools
Schools provided by the listing agent
- Elementary: Glen Marlow
- Middle: Rugby
- High: West
Source: Canopy MLS as distributed by MLS GRID. This data may not be complete. We recommend contacting the local school district to confirm school assignments for this home.
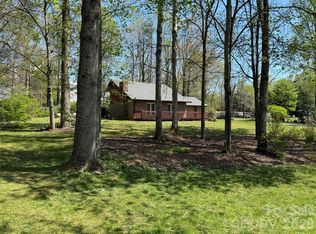


Similar homes
- $435,0003 bd2 ba1.4k sqft188 Pinner Rd, Arden, NC 28704For Sale
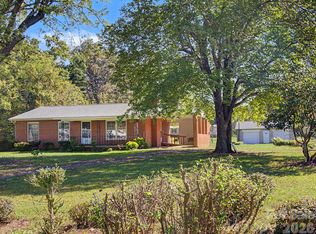
 MLS ID #4434932, Ramona Melvin, CENTURY 21 Integra. Canopy MLS as distributed by MLS GRID
- $415,0003 bd2 ba1.3k sqft98 Stonehollow Rd, Fletcher, NC 28732For Sale
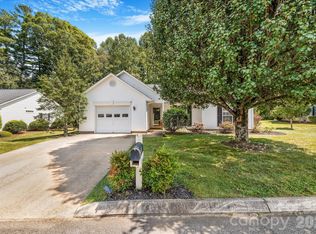 MLS ID #4422790, Robin Mehler, Town and Mountain Realty. Canopy MLS as distributed by MLS GRID
- $425,0003 bd2 ba1.5k sqft22 Southchase Dr, Fletcher, NC 28732For Sale
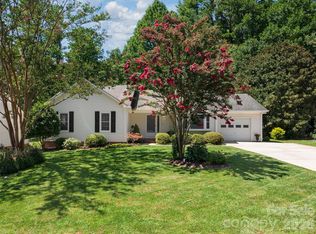 MLS ID #4422521, Gaia Goldman, Howard Hanna Beverly-Hanks Asheville-Biltmore Park. Canopy MLS as distributed by MLS GRID
- $389,0003 bd2 ba1.3k sqft394 W Swift Creek Rd #510, Fletcher, NC 28732For Sale
 MLS ID #4434203, Lori Ledford, Coldwell Banker Advantage. Canopy MLS as distributed by MLS GRID
- $449,9003 bd2 ba1.4k sqft77 Stonehollow Rd, Fletcher, NC 28732For SaleMLS ID #4424309, Brett Miller, Miller Management Associates. Canopy MLS as distributed by MLS GRID
- $385,0003 bd2 ba1.9k sqft823 Fanning Bridge Rd, Fletcher, NC 28732For SaleMLS ID #4376125, Elle Inzer, Keller Williams Professionals. Canopy MLS as distributed by MLS GRID
- $425,0003 bd2 ba1.3k sqft382 Wheatfield Rd, Fletcher, NC 28732For SaleMLS ID #4434572, Marilyn Wright, Premier Sotheby’s International Realty. Canopy MLS as distributed by MLS GRID
- $398,0003 bd2 ba1.3k sqft5 Adell Dr, Fletcher, NC 28732New ConstructionMLS ID #4435700, Tracy Dowling, Homecoin.com. Canopy MLS as distributed by MLS GRID
- $405,0003 bd2 ba1.3k sqft396 Glensprings Dr, Fletcher, NC 28732For SaleMLS ID #4312121, Renee Richardson, Keller Williams Elite Realty. Canopy MLS as distributed by MLS GRID
- $489,0003 bd3 ba1.8k sqft911 Fanning Bridge Rd, Fletcher, NC 28732For SaleMLS ID #4284907, Eddie Colley, Keller Williams Professionals. Canopy MLS as distributed by MLS GRID
- $389,9004 bd3 ba1.9k sqft59 Southchase Dr, Fletcher, NC 28732For SaleMLS ID #4425720, Dean Pistor, Trailblazer Realty LLC. Canopy MLS as distributed by MLS GRID
- $374,9003 bd2 ba1.6k sqft6 Daniel Dr, Fletcher, NC 28732For SaleMLS ID #4428702, Brock Zevan, Real Broker, LLC. Canopy MLS as distributed by MLS GRID
- $399,0003 bd2 ba1.7k sqft187 Sheehan Rd, Fletcher, NC 28732For SaleMLS ID #4404622, Nick Hinton, The Hinton Realty Group. Canopy MLS as distributed by MLS GRID
- $420,0003 bd3 ba1.6k sqft198 N River Rd, Fletcher, NC 28732For SaleMLS ID #4404977, Cole Ordiway, BluAxis Realty. Canopy MLS as distributed by MLS GRID
- $429,0004 bd3 ba1.9k sqft244 Mud Creek Rd, Fletcher, NC 28732For SaleMLS ID #4429166, Wendy Morris, George Real Estate Group Inc. Canopy MLS as distributed by MLS GRID
- $415,0003 bd3 ba1.6k sqft15 Chowan Dr, Fletcher, NC 28732For SaleMLS ID #4430498, MichaelAnne Thompson, Century 21 Mountain Lifestyles. Canopy MLS as distributed by MLS GRID
