Welcome Home! To this beautifully appointed 3 bedroom, 2 bath home; featuring numerous recent updates in a serene natural setting. Enjoy the peace of mind that comes with the brand new roof and freshly encapsulated crawl space; both with warrantied work that transfers to the new owners. In addition, there is new carpet in all the bedrooms, new LVP through out the rest of the house. house freshly painted. Additional updates, include a newer HVAC system, the skylights in the vaulted ceiling of the living room that fills the house with lots of natural light. The living room also features a cozy natural gas fireplace; and then updates continue with the kitchen appliances including the refrigerator, dishwasher, brand new garbage disposal. There is a dedicated laundry room with lots of storage and a newer model washing machine. The Primary bedroom’s en-suite bathroom boasts a garden tub and separate corner shower stall.
Home has a 2 car garage, offering plenty of room for your “toys”, workshop or vehicles, There is tons or storage space with double attic storage access.
And one of the home’s most desirable features is the location in the neighborhood, as it borders a wooded park with a walking trail, which along with the peaceful scenic views it offers added privacy as the park is protected and cannot be developed allowing you to enjoy the beauty of nature for years to come. This subdivision is convenient to both Hendersonville and Asheville with No HOA!
This move-in ready home offers the perfect combination of modern updated, comfort, exceptional setting and location!
Active
Price increase: $3.5K (8/3)
$412,500
396 Glensprings Dr, Fletcher, NC 28732
3beds
1,380sqft
:
Get pre-qualified$2,504/mo
Single Family Residence
Built in 2000
0.3 Acres Lot
$411,300 Zestimate®
$299/sqft
$-- HOA
What's special
New carpetingNatural gas fireplaceNew paintLaundry room with storageNewer model washing machineNew roofNew refrigerator and dishwasher
- 295 days |
- 367 |
- 16 |
Zillow last checked:
Listing updated:
Listed by:
Renee Richardson reneerichardson@kw.com,
Keller Williams Elite Realty
Source: Canopy MLS as distributed by MLS GRID,MLS#: 4312121
Facts & features
Interior
Bedrooms & bathrooms
- Bedrooms: 3
- Bathrooms: 2
- Full bathrooms: 2
- Main level bedrooms: 3
Primary bedroom
- Features: En Suite Bathroom, Garden Tub
- Level: Main
- Area: 172.62 Square Feet
- Dimensions: 14' 0" X 12' 4"
Heating
- Natural Gas
Cooling
- Central Air
Appliances
- Included: Dishwasher, Electric Range, Microwave, Refrigerator, Washer/Dryer
- Laundry: Laundry Room
Features
- Soaking Tub, Open Floorplan
- Flooring: Carpet, Laminate
- Windows: Skylight(s)
- Has basement: No
- Attic: Pull Down Stairs
- Fireplace features: Gas Log, Living Room
Interior area
- Total structure area: 1,380
- Total interior livable area: 1,380 sqft
- Finished area above ground: 1,380
- Finished area below ground: 0
Property
Parking
- Total spaces: 2
- Parking features: Driveway, Attached Garage, Garage on Main Level
- Attached garage spaces: 2
- Has uncovered spaces: Yes
Features
- Levels: One
- Stories: 1
- Patio & porch: Deck
- Fencing: Back Yard,Fenced
Lot
- Size: 0.3 Acres
Details
- Parcel number: 9963417
- Zoning: R-1
- Special conditions: Standard
Construction
Type & style
- Home type: SingleFamily
- Property subtype: Single Family Residence
Materials
- Vinyl
- Foundation: Crawl Space
Condition
- New construction: No
- Year built: 2000
Utilities & green energy
- Sewer: County Sewer
- Water: County Water
Community & HOA
Community
- Subdivision: Southchase
Location
- Region: Fletcher
Financial & listing details
- Price per square foot: $299/sqft
- Tax assessed value: $391,800
- Annual tax amount: $1,689
- Date on market: 10/15/2025
- Cumulative days on market: 288 days
- Listing terms: Conventional,FHA,USDA Loan,VA Loan
- Road surface type: Concrete, Paved
Estimated market value
$411,300
$391,000 - $432,000
$2,250/mo
Price history
| Date | Event | Price |
|---|---|---|
| 8/3/2026 | Price change | $412,500+0.9%$299/sqft |
Source:  Canopy MLS as distributed by MLS GRID #4312121 Report a problem Canopy MLS as distributed by MLS GRID #4312121 Report a problem | ||
| 6/16/2026 | Listed for sale | $409,000$296/sqft |
Source: Canopy MLS as distributed by MLS GRID #4312121 Report a problem | ||
| 6/13/2026 | Pending sale | $409,000$296/sqft |
Source: Canopy MLS as distributed by MLS GRID #4312121 Report a problem | ||
| 4/15/2026 | Price change | $409,000-0.2%$296/sqft |
Source: Canopy MLS as distributed by MLS GRID #4312121 Report a problem | ||
| 3/3/2026 | Price change | $410,000-0.6%$297/sqft |
Source: Canopy MLS as distributed by MLS GRID #4312121 Report a problem | ||
| 2/11/2026 | Price change | $412,500-0.6%$299/sqft |
Source: Canopy MLS as distributed by MLS GRID #4312121 Report a problem | ||
| 12/15/2025 | Price change | $415,000-0.6%$301/sqft |
Source: Canopy MLS as distributed by MLS GRID #4312121 Report a problem | ||
| 12/7/2025 | Price change | $417,500-0.6%$303/sqft |
Source: Canopy MLS as distributed by MLS GRID #4312121 Report a problem | ||
| 11/24/2025 | Price change | $420,000-0.6%$304/sqft |
Source: Canopy MLS as distributed by MLS GRID #4312121 Report a problem | ||
| 11/16/2025 | Price change | $422,500-0.6%$306/sqft |
Source: Canopy MLS as distributed by MLS GRID #4312121 Report a problem | ||
| 10/15/2025 | Listed for sale | $425,000+159.1%$308/sqft |
Source: Canopy MLS as distributed by MLS GRID #4312121 Report a problem | ||
| 5/12/2016 | Listing removed | $1,475+18%$1/sqft |
Source: Tonsofrentals.com Report a problem | ||
| 7/1/2014 | Listing removed | $1,250$1/sqft |
Source: IPM Corporation of Brevard Report a problem | ||
| 6/24/2014 | Listed for rent | $1,250$1/sqft |
Source: tonsofrentals.com Asheville, LLC Report a problem | ||
| 5/8/2014 | Listing removed | $1,250$1/sqft |
Source: IPM Corporation of Brevard Report a problem | ||
| 4/11/2014 | Listed for rent | $1,250$1/sqft |
Source: tonsofrentals.com Asheville, LLC Report a problem | ||
| 4/28/2004 | Sold | $164,000+7.9%$119/sqft |
Source: Agent Provided Report a problem | ||
| 2/11/2002 | Sold | $152,000$110/sqft |
Source: Agent Provided Report a problem | ||
Public tax history
| Year | Property taxes | Tax assessment |
|---|---|---|
| 2025 | $1,689 | $391,800 |
| 2024 | $1,689 | $391,800 |
| 2023 | $1,689 +30.6% | $391,800 +70.1% |
| 2022 | $1,293 | $230,400 |
| 2021 | -- | $230,400 |
| 2020 | $1,293 | $230,400 |
| 2019 | $1,293 | $230,400 +19.9% |
| 2018 | $1,293 +19.1% | $192,100 |
| 2017 | $1,085 | $192,100 |
| 2016 | -- | $192,100 |
| 2015 | -- | $192,100 +6.8% |
| 2014 | -- | $179,800 |
| 2013 | -- | $179,800 |
| 2012 | -- | $179,800 |
| 2011 | -- | $179,800 -7.4% |
| 2010 | -- | $194,200 |
| 2009 | -- | $194,200 |
| 2008 | -- | $194,200 |
| 2007 | -- | $194,200 +29% |
| 2006 | -- | $150,500 +0.8% |
| 2005 | -- | $149,300 |
Find assessor info on the county website
Monthly payment
Est. payment
Payment breakdown
Explore the cost of this home by adjusting the details. Changes won't be saved.Climate risks
Neighborhood: 28732
Nearby schools
GreatSchools rating
- 6/10Fletcher ElementaryGrades: PK-5Distance: 1.5 mi
- 6/10Apple Valley MiddleGrades: 6-8Distance: 6.8 mi
- 8/10North Henderson HighGrades: 9-12Distance: 6.8 mi
Schools provided by the listing agent
- Elementary: Fletcher
- Middle: Apple Valley
- High: North Henderson
Source: Canopy MLS as distributed by MLS GRID. This data may not be complete. We recommend contacting the local school district to confirm school assignments for this home.
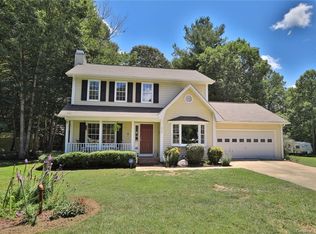
- $411,6003 bd2 ba1.5k sqft394 Glensprings Dr, Fletcher, NC 28732Off Market
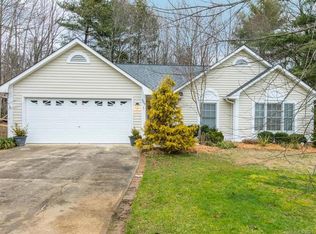
- $403,6003 bd3 ba1.5k sqft312 Springfield Ct, Fletcher, NC 28732Off Market
- $451,9003 bd2 ba1.4k sqft309 Springfield Ct, Fletcher, NC 28732Off Market
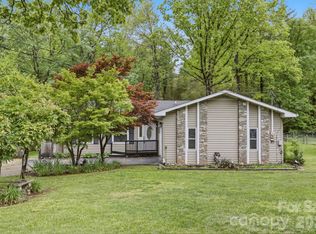
- $398,9003 bd2 ba1.4k sqft395 Glensprings Dr, Fletcher, NC 28732Off Market

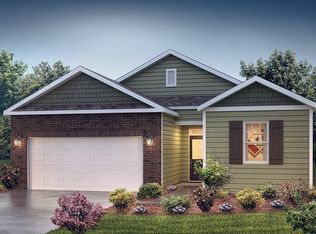
- $383,6003 bd2 ba1.2k sqft397 Glensprings Dr, Fletcher, NC 28732Off Market
- $422,4003 bd2 ba1.8k sqft310 Springfield Ct, Fletcher, NC 28732Off Market
- $397,5003 bd2 ba1.3k sqft388 Glensprings Dr, Fletcher, NC 28732Off Market
- $409,9003 bd2 ba1.6k sqft411 Glensprings Dr, Fletcher, NC 28732Off Market
A local agent can set up tours, give advice and negotiate with sellers.
Similar homes
- $432,9003 bd2 ba1.8k sqft25 Norman Rd, Fletcher, NC 28732For Sale
 MLS ID #4278825, Dorothy Barnett, Dot Jarrett Realty. Canopy MLS as distributed by MLS GRID
 - $320,0003 bd2 ba1.4k sqft771 Cardwell Ln, Fletcher, NC 28732For Sale
 MLS ID #4391696, Cory Short, NextHome Partners. Canopy MLS as distributed by MLS GRID
 - $469,0003 bd3 ba1.9k sqft89 Woodfern Rd, Fletcher, NC 28732For Sale
 MLS ID #4399752, Cori James, MACKEY REALTY LLC - AVL. Canopy MLS as distributed by MLS GRID
 - from $427,9903 bd2 ba1.3k sqftMacon Plan, Tap Root Farms, Fletcher, NC 28732New Construction
 DR Horton
 - $419,0003 bd2 ba1k sqft21 Ashwood Dr, Asheville, NC 28803For SaleMLS ID #4404647, Cristal Palomo Ramos, Realty World Marketplace. Canopy MLS as distributed by MLS GRID
- $379,2003 bd3 ba1.7k sqft8 Shadywood Cir, Asheville, NC 28803For SaleMLS ID #4350923, Tracy Dowling, Homecoin.com. Canopy MLS as distributed by MLS GRID
- $329,9003 bd2 ba1.4k sqft3220 Sweeten Creek Rd, Asheville, NC 28803For SaleMLS ID #4366165, Jennifer Emery, Emery & Associates. Canopy MLS as distributed by MLS GRID
- $399,0003 bd2 ba1.4k sqft841B Charlotte Hwy, Fairview, NC 28730For SaleMLS ID #4334477, Maria Sorto, Keller Williams Mtn Partners, LLC. Canopy MLS as distributed by MLS GRID
- $275,0003 bd3 ba1.3k sqft19 Singleton Ln, Fletcher, NC 28732For SaleMLS ID #4297574, Michelle Dover, Southern Roots Real Estate. Canopy MLS as distributed by MLS GRID
- $425,0003 bd2 ba1.3k sqft784 Bearwallow Mountain Rd, Hendersonville, NC 28792New ConstructionMLS ID #4374448, Katie Skaggs, Fathom Realty. Canopy MLS as distributed by MLS GRID
- from $451,9904 bd3 ba1.9k sqftBelhaven Plan, Tap Root Farms, Fletcher, NC 28732New ConstructionDR Horton
- $389,0003 bd1 ba1.1k sqft629 Willow Rd, Hendersonville, NC 28739For SaleMLS ID #4396898, Crystal Gardner, Gardner Group Realty. Canopy MLS as distributed by MLS GRID
- $255,0003 bd2 ba1.4k sqft65 Foxden Dr Unit 201, Fletcher, NC 28732For SaleMLS ID #4389530, David Topham, Keller Williams Mtn Partners, LLC. Canopy MLS as distributed by MLS GRID
- $349,0003 bd2 ba1.9k sqft118 Brightwater Heights Dr, Hendersonville, NC 28791For SaleMLS ID #4403863, Hunter Moll, NorthGroup Real Estate LLC. Canopy MLS as distributed by MLS GRID
- $450,0003 bd2 ba1.5k sqft49 East St, Asheville, NC 28803For SaleMLS ID #4409095, Caleb Coaplen, Howard Hanna Beverly-Hanks Asheville-Biltmore Park. Canopy MLS as distributed by MLS GRID
- $459,0003 bd3 ba1.5k sqft17 Lamar Ave, Asheville, NC 28803For SaleMLS ID #4395311, Jonathan Franzen, EXP Realty LLC. Canopy MLS as distributed by MLS GRID
- $345,0002 bd2 ba958 sqft22 Glenview Pl, Arden, NC 28704For SaleMLS ID #4382452, Courtney Lance, Eclat Realty + Co. Canopy MLS as distributed by MLS GRID
- $345,0003 bd2 ba1k sqft7 Brookshire Street Ext, Asheville, NC 28803For SaleMLS ID #4396691, Bly Connor-Lloyd, Property Mgmt Of Asheville. Canopy MLS as distributed by MLS GRID
- $399,0003 bd2 ba1.6k sqftRacquet Club Village, Asheville, NC 28803For SaleMLS ID #4403144, Sandy Lindsey, Preferred Properties. Canopy MLS as distributed by MLS GRID
- $379,0003 bd2 ba1.2k sqft19 Sycamore St, Asheville, NC 28804For SaleMLS ID #4377706, Leslie Young, Premier Sotheby’s International Realty. Canopy MLS as distributed by MLS GRID
