Nestled in the desirable Oakley community, this functional Cape Cod offers the perfect combination of mountain charm, everyday convenience, and outdoor living. Just minutes from downtown Asheville, local restaurants, shopping, parks, and major highways, you'll enjoy easy access to city conveniences while coming home to a peaceful setting.
The covered front porch is a highlight of the home, offering a wonderful place to take in the mountain views and relax. The kitchen features granite countertops, stainless steel appliances, and a functional layout designed for everyday living. The fully fenced backyard and deck create a natural extension of the kitchen, and functional outdoor space. A spacious two-car basement garage provides plenty of room for vehicles, storage, and outdoor gear. At the bottom of the stairs, a separated bonus room (extra 212 sq. ft. not counted in primary sq. ft.) offers flexible space for a home office, fitness area, playroom, or hobby room. Virtual Tour is also available on MLS.
Move-in ready and ideally located, this Oakley home is a wonderful opportunity to enjoy mountain views, practical living spaces, and the convenience of being just minutes from everything Asheville has to offer.
Under contract-show
Price cut: $20K (8/20)
$399,000
21 Ashwood Dr, Asheville, NC 28803
3beds
1,121sqft
Single Family Residence
Built in 1988
0.21 Acres Lot
$392,100 Zestimate®
$356/sqft
$-- HOA
What's special
Mountain viewsCovered front porchSpacious two-car basement garageFully fenced backyardPractical living spacesGranite countertopsStainless steel appliances
- 34 days
- 378
- 27
Zillow last checked:
Listing updated:
Listed by:
Cristal Palomo Ramos cristalasheville@gmail.com,
Realty World Marketplace
Source: Canopy MLS as distributed by MLS GRID,MLS#: 4404647
Facts & features
Interior
Bedrooms & bathrooms
- Bedrooms: 3
- Bathrooms: 2
- Full bathrooms: 2
- Main level bedrooms: 3
Primary bedroom
- Level: Main
- Area: 162.12 Square Feet
- Dimensions: 14' 0" X 11' 7"
Kitchen
- Level: Main
- Area: 181.46 Square Feet
- Dimensions: 15' 8" X 11' 7"
Heating
- Propane
Cooling
- Central Air
Appliances
- Included: Dishwasher, Gas Range, Propane Water Heater, Refrigerator
- Laundry: In Basement
Features
- Attic Other
- Flooring: Carpet, Tile, Wood
- Basement: Basement Garage Door,Exterior Entry,Interior Entry
- Attic: Other
Interior area
- Total structure area: 1,121
- Total interior livable area: 1,121 sqft
- Finished area above ground: 1,121
- Finished area below ground: 0
Property
Parking
- Total spaces: 2
- Parking features: Basement, Driveway, Attached Garage
- Attached garage spaces: 2
- Has uncovered spaces: Yes
Features
- Levels: One
- Stories: 1
- Patio & porch: Covered, Front Porch, Rear Porch
- Fencing: Back Yard
Lot
- Size: 0.21 Acres
Details
- Additional structures: None
- Parcel number: 965752286600000
- Zoning: RS8
- Special conditions: Standard
- Horse amenities: None
Construction
Type & style
- Home type: SingleFamily
- Architectural style: Cape Cod
- Property subtype: Single Family Residence
Materials
- Hardboard Siding
- Roof: Fiberglass
Condition
- New construction: No
- Year built: 1988
Utilities & green energy
- Sewer: Public Sewer
- Water: City
Community & HOA
Community
- Subdivision: Ashwood
Location
- Region: Asheville
- Elevation: 2000 Feet
Financial & listing details
- Price per square foot: $356/sqft
- Tax assessed value: $420,400
- Annual tax amount: $2,870
- Date on market: 7/30/2026
- Cumulative days on market: 34 days
- Listing terms: Cash,Conventional,FHA,VA Loan
- Road surface type: Asphalt, Paved
Estimated market value
$392,100
$372,000 - $412,000
$2,023/mo
Price history
| Date | Event | Price |
|---|---|---|
| 8/20/2026 | Price change | $399,000-4.8%$356/sqft |
Source:  Canopy MLS as distributed by MLS GRID #4404647 Report a problem Canopy MLS as distributed by MLS GRID #4404647 Report a problem | ||
| 7/30/2026 | Listed for sale | $419,000+40.6%$374/sqft |
Source: Canopy MLS as distributed by MLS GRID #4404647 Report a problem | ||
| 8/31/2020 | Sold | $298,000+1%$266/sqft |
Source: Canopy MLS as distributed by MLS GRID #3642251 Report a problem | ||
| 7/24/2020 | Pending sale | $295,000$263/sqft |
Source: Keller Williams Professionals #3642251 Report a problem | ||
| 7/21/2020 | Listed for sale | $295,000$263/sqft |
Source: Keller Williams Professionals #3642251 Report a problem | ||
Public tax history
| Year | Property taxes | Tax assessment |
|---|---|---|
| 2025 | $2,870 +6.6% | $290,300 |
| 2024 | $2,691 +2.9% | $290,300 |
| 2023 | $2,616 +1.1% | $290,300 |
| 2022 | $2,587 | $290,300 |
| 2021 | $2,587 +41.4% | $290,300 +52.1% |
| 2020 | $1,829 | $190,900 |
| 2019 | $1,829 | $190,900 |
| 2018 | $1,829 | $190,900 +14.7% |
| 2017 | $1,829 -1% | $166,400 |
| 2016 | $1,848 +2.9% | $166,400 |
| 2015 | $1,795 +3.4% | $166,400 +2% |
| 2014 | $1,736 | $163,200 |
| 2013 | -- | $163,200 +0.2% |
| 2012 | -- | $162,900 |
| 2011 | -- | $162,900 |
| 2010 | -- | $162,900 |
| 2009 | -- | $162,900 |
| 2007 | -- | $162,900 |
| 2006 | -- | $162,900 +30% |
| 2005 | -- | $125,300 +0.7% |
| 2004 | -- | $124,400 |
| 2003 | -- | $124,400 |
| 2002 | -- | $124,400 +28.2% |
| 2001 | -- | $97,000 |
| 2000 | -- | $97,000 |
Find assessor info on the county website
Monthly payment
Est. payment
Payment breakdown
Explore the cost of this home by adjusting the details. Changes won't be saved.Climate risks
Neighborhood: 28803
Nearby schools
Schools provided by the listing agent
- Elementary: Oakley
- Middle: AC Reynolds
- High: AC Reynolds
Source: Canopy MLS as distributed by MLS GRID. This data may not be complete. We recommend contacting the local school district to confirm school assignments for this home.
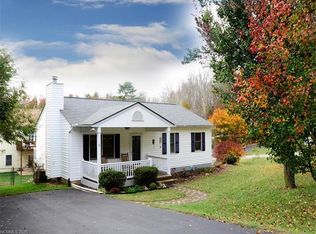
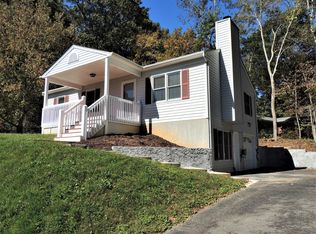
Similar homes
- $389,0003 bd2 ba1.4k sqft195 Shiloh Rd, Asheville, NC 28803For Sale
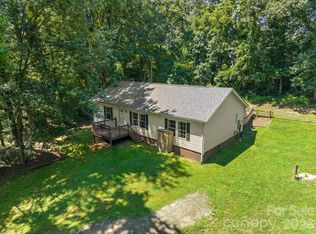
 MLS ID #4416952, Tyler Davis, Patton Allen Real Estate LLC. Canopy MLS as distributed by MLS GRID
 - $443,5003 bd3 ba1.5k sqft17 Lamar Ave, Asheville, NC 28803For Sale
 MLS ID #4395311, Jonathan Franzen, EXP Realty LLC. Canopy MLS as distributed by MLS GRID
 - $425,0003 bd2 ba1.5k sqft49 East St, Asheville, NC 28803For Sale
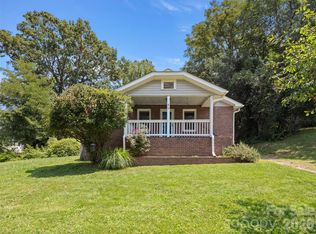 MLS ID #4409095, Caleb Coaplen, Howard Hanna Beverly-Hanks Asheville-Biltmore Park. Canopy MLS as distributed by MLS GRID
 - $345,0003 bd2 ba1k sqft7 Brookshire Street Ext, Asheville, NC 28803For Sale
 MLS ID #4396691, Bly Connor-Lloyd, Property Mgmt Of Asheville. Canopy MLS as distributed by MLS GRID
 - $432,5003 bd2 ba1.6k sqft11 Deer Run Dr, Asheville, NC 28803For SaleMLS ID #4377673, Bill Goodman, Looking Glass Realty, Hendersonville. Canopy MLS as distributed by MLS GRID
- $420,0002 bd1 ba936 sqft24 Ridge Ave, Asheville, NC 28803For SaleMLS ID #4321438, Craig Tribus, Beycome Brokerage Realty LLC. Canopy MLS as distributed by MLS GRID
- $399,0003 bd2 ba1.2k sqft204 Scottlynn Dr, Asheville, NC 28806For SaleMLS ID #4417131, Jim Buff, Keller Williams Professionals. Canopy MLS as distributed by MLS GRID
- $499,0004 bd3 ba1.4k sqft142 Avondale Rd, Asheville, NC 28803For SaleMLS ID #4406628, Melissa L. Sites, Realty World Marketplace. Canopy MLS as distributed by MLS GRID
- $399,0003 bd2 ba1.6k sqftRacquet Club Village, Asheville, NC 28803For SaleMLS ID #4403144, Sandy Lindsey, Preferred Properties. Canopy MLS as distributed by MLS GRID
- $374,9002 bd2 ba912 sqft214 Governors View Rd, Asheville, NC 28805For SaleMLS ID #4413776, Jeff Riley, JT Riley Realty LLC. Canopy MLS as distributed by MLS GRID
- $319,9003 bd2 ba1.4k sqft3220 Sweeten Creek Rd, Asheville, NC 28803For SaleMLS ID #4366165, Jennifer Emery, Emery & Associates. Canopy MLS as distributed by MLS GRID
- $399,0003 bd2 ba1.4k sqft841B Charlotte Hwy, Fairview, NC 28730For SaleMLS ID #4334477, Maria Sorto, Keller Williams Mtn Partners, LLC. Canopy MLS as distributed by MLS GRID
- $370,0003 bd1 ba896 sqft1 Camby St, Asheville, NC 28801For SaleMLS ID #4371645, Mike Gragg, Fathom Realty NC LLC. Canopy MLS as distributed by MLS GRID
- $425,0003 bd2 ba1.3k sqft67 Montana Ave, Asheville, NC 28806For SaleMLS ID #4407271, Alex Harris, Looking Glass Realty AVL LLC. Canopy MLS as distributed by MLS GRID
- $385,0002 bd2 ba1k sqft23 Peace St, Asheville, NC 28806For SaleMLS ID #4384330, Cole Ordiway, BluAxis Realty. Canopy MLS as distributed by MLS GRID
- $305,0002 bd1 ba938 sqft184 London Rd, Asheville, NC 28803For SaleMLS ID #4394034, Chris Morgan, Howard Hanna Beverly-Hanks Asheville-Biltmore Park. Canopy MLS as distributed by MLS GRID
- $399,9003 bd2 ba1.1k sqft101 Tail Feather Ln, Candler, NC 28715For SaleMLS ID #4398430, Nichelle Nichols, Move Asheville Realty. Canopy MLS as distributed by MLS GRID
- $365,0003 bd2 ba1.3k sqft468 Beaverdam Rd, Asheville, NC 28804For SaleMLS ID #4392891, Barbara Zlatkin, Buncombe Realty. Canopy MLS as distributed by MLS GRID
- $515,0003 bd2 ba1.5k sqft50 Stonebridge Dr, Asheville, NC 28805For SaleMLS ID #4392347, John Duncan, Seller Solutions. Canopy MLS as distributed by MLS GRID
