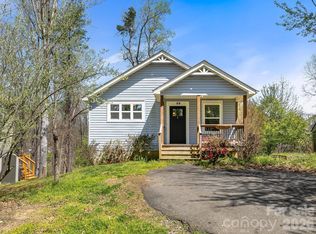
Charming Arts and Crafts cottage in the desirable Biltmore Terrace neighborhood in Oakley! This home boasts an open floor plan with lots of natural daylight, hardwoods in the main living areas, new carpet in bedrooms. Upstairs you will find the primary bedroom with attached bathroom and two bedrooms with a full bath in the hallway. The home is very clean and newly freshened throughout.
FEATURES:
- Detached Garage with power and side entry
- Cozy woodburning fireplace in the living room
- Half bath tucked under the stairway
- 3 spacious bedrooms upstairs
- Comfy natural gas heat and water heater
- New stained rear deck perfect for barbecues and outdoor entertaining
- Covered front porch ideal for visiting with neighbors and friends
Don't miss out on this incredible opportunity to make this your home!
Active
Price cut: $10K (7/31)
$459,000
17 Lamar Ave, Asheville, NC 28803
3beds
1,504sqft
Single Family Residence
Built in 2007
0.22 Acres Lot
$451,000 Zestimate®
$305/sqft
$50/mo HOA
What's special
New carpet in bedrooms
- 31 days |
- 616 |
- 37 |
Zillow last checked:
Listing updated:
Listed by:
Jonathan Franzen jonathan.franzen@exprealty.com,
EXP Realty LLC
Source: Canopy MLS as distributed by MLS GRID,MLS#: 4395311
Facts & features
Interior
Bedrooms & bathrooms
- Bedrooms: 3
- Bathrooms: 3
- Full bathrooms: 2
- 1/2 bathrooms: 1
Primary bedroom
- Level: Upper
Bedroom s
- Level: Upper
Bedroom s
- Level: Upper
Bathroom full
- Level: Upper
Bathroom half
- Level: Main
Bathroom full
- Level: Upper
Kitchen
- Level: Main
Laundry
- Level: Main
Living room
- Level: Main
Heating
- Electric, Forced Air, Natural Gas
Cooling
- Ceiling Fan(s), Central Air, Electric
Appliances
- Included: Dishwasher, Dryer, Electric Oven, Microwave, Refrigerator, Washer
- Laundry: Laundry Room, Main Level
Features
- Flooring: Carpet, Tile, Wood
- Has basement: No
- Fireplace features: Wood Burning
Interior area
- Total structure area: 1,504
- Total interior livable area: 1,504 sqft
- Finished area above ground: 1,504
- Finished area below ground: 0
Property
Parking
- Total spaces: 1
- Parking features: Detached Garage, Garage Faces Front, Parking Space(s), Garage on Main Level
- Garage spaces: 1
Features
- Levels: Two
- Stories: 2
Lot
- Size: 0.22 Acres
Details
- Parcel number: 965764152400000
- Zoning: R-2
- Special conditions: Standard
Construction
Type & style
- Home type: SingleFamily
- Property subtype: Single Family Residence
Materials
- Fiber Cement
- Foundation: Crawl Space
Condition
- New construction: No
- Year built: 2007
Utilities & green energy
- Sewer: Public Sewer
- Water: City
Community & HOA
Community
- Features: Street Lights
- Security: Smoke Detector(s)
- Subdivision: Biltmore Terrace
HOA
- Has HOA: Yes
- HOA fee: $50 monthly
Location
- Region: Asheville
Financial & listing details
- Price per square foot: $305/sqft
- Tax assessed value: $282,700
- Annual tax amount: $1,925
- Date on market: 7/17/2026
- Cumulative days on market: 31 days
- Listing terms: Cash,Conventional,FHA,VA Loan
- Road surface type: Concrete, Paved
Estimated market value
$451,000
$428,000 - $474,000
$2,354/mo
Price history
| Date | Event | Price |
|---|---|---|
| 7/31/2026 | Price change | $459,000-2.1%$305/sqft |
Source:  Canopy MLS as distributed by MLS GRID #4395311 Report a problem Canopy MLS as distributed by MLS GRID #4395311 Report a problem | ||
| 7/24/2026 | Price change | $469,000-2.1%$312/sqft |
Source: Canopy MLS as distributed by MLS GRID #4395311 Report a problem | ||
| 7/17/2026 | Listed for sale | $479,000-7.9%$318/sqft |
Source: Canopy MLS as distributed by MLS GRID #4395311 Report a problem | ||
| 4/1/2026 | Listing removed | $519,825$346/sqft |
Source: eXp Realty #4245580 Report a problem | ||
| 5/12/2025 | Price change | $519,8250%$346/sqft |
Source: Canopy MLS as distributed by MLS GRID #4245580 Report a problem | ||
| 4/29/2025 | Price change | $519,8500%$346/sqft |
Source: Canopy MLS as distributed by MLS GRID #4245580 Report a problem | ||
| 4/21/2025 | Price change | $519,8750%$346/sqft |
Source: Canopy MLS as distributed by MLS GRID #4245580 Report a problem | ||
| 4/11/2025 | Listed for sale | $519,900+93.3%$346/sqft |
Source: Canopy MLS as distributed by MLS GRID #4245580 Report a problem | ||
| 3/17/2011 | Listing removed | $269,000$179/sqft |
Source: Coldwell Banker Kasey Real Estate #477972 Report a problem | ||
| 11/21/2010 | Listed for sale | $269,000$179/sqft |
Source: Coldwell Banker Kasey Real Estate #477972 Report a problem | ||
| 8/20/2009 | Listing removed | $269,000$179/sqft |
Source: Realty World Marketplace #447213 Report a problem | ||
| 8/12/2009 | Price change | $269,000-2.1%$179/sqft |
Source: Realty World Marketplace #447213 Report a problem | ||
| 6/21/2009 | Listed for sale | $274,900$183/sqft |
Source: Realty World Marketplace #415029 Report a problem | ||
| 5/17/2009 | Listing removed | $274,900$183/sqft |
Source: Listhub #415029 Report a problem | ||
| 4/3/2009 | Listed for sale | $274,900$183/sqft |
Source: Listhub #415029 Report a problem | ||
Public tax history
| Year | Property taxes | Tax assessment |
|---|---|---|
| 2025 | $1,925 +7.9% | $282,700 |
| 2024 | $1,784 +3.4% | $282,700 |
| 2023 | $1,726 +1.7% | $282,700 |
| 2022 | $1,697 | $282,700 |
| 2021 | $1,697 +18.3% | $282,700 +28.5% |
| 2020 | $1,434 | $220,000 |
| 2019 | $1,434 | $220,000 |
| 2018 | $1,434 | $220,000 +20.9% |
| 2017 | $1,434 | $181,900 |
| 2016 | $1,434 +10% | $181,900 |
| 2015 | $1,304 | $181,900 |
| 2014 | $1,304 | $181,900 |
| 2013 | -- | $181,900 -21% |
| 2012 | -- | $230,200 |
| 2011 | -- | $230,200 |
| 2010 | -- | $230,200 |
| 2009 | -- | $230,200 |
Find assessor info on the county website
Monthly payment
Est. payment
Payment breakdown
Explore the cost of this home by adjusting the details. Changes won't be saved.Climate risks
Neighborhood: 28803
Nearby schools
GreatSchools rating
- 3/10Oakley ElementaryGrades: PK-5Distance: 0.8 mi
- 8/10A C Reynolds MiddleGrades: 6-8Distance: 2 mi
- 8/10A C Reynolds HighGrades: PK,9-12Distance: 1.9 mi
- $483,0002 bd2 ba1.4k sqft13 Lamar Ave, Asheville, NC 28803Off Market
- $605,0004 bd3 ba2.2k sqft19 Lamar Ave, Asheville, NC 28803Sold

- $90,0000.16 acres0 Lamar Ave, Asheville, NC 28803Sold
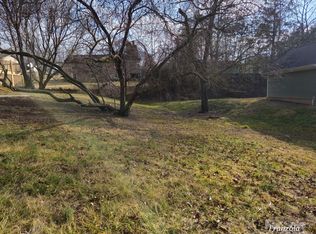
- $329,0003 bd1 ba1k sqft6 Wentworth Ave, Asheville, NC 28803Off Market

- $453,0004 bd3 ba1.5k sqft21 Lamar Ave, Asheville, NC 28803Sold
- $425,9003 bd3 ba1.4k sqft33 Lamar Ave #29, Asheville, NC 28803Off Market
- $371,4003 bd2 ba1.7k sqft4 Wentworth Ave, Asheville, NC 28803Off Market
- $311,4003 bd1 ba1.3k sqft8 Wentworth Ave, Asheville, NC 28803Off Market
A local agent can set up tours, give advice and negotiate with sellers.
A local lender can help you make sure your offer is ready when you are.
Similar homes
- $485,0004 bd3 ba2.1k sqft28 Sweetbriar Ct, Asheville, NC 28803For Sale
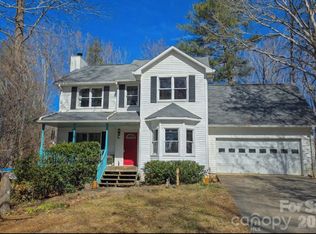
 MLS ID #4343208, Trent Hall, Level Agents LLC. Canopy MLS as distributed by MLS GRID
 - $419,0003 bd2 ba1.1k sqft21 Ashwood Dr, Asheville, NC 28803For Sale
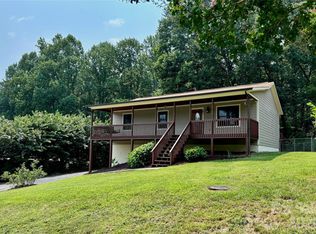 MLS ID #4404647, Cristal Palomo Ramos, Realty World Marketplace. Canopy MLS as distributed by MLS GRID
 - $400,0003 bd3 ba1.5k sqft17 Mill Stone Dr, Asheville, NC 28803For Sale
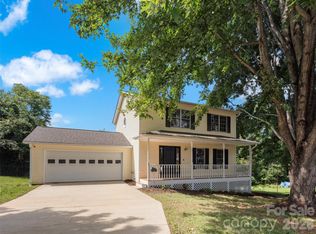 MLS ID #4411060, Sam Chen, Howard Hanna Beverly-Hanks Asheville-Downtown. Canopy MLS as distributed by MLS GRID
 - $419,0003 bd3 ba1.5k sqft64 Marietta St, Asheville, NC 28803For Sale
 MLS ID #4296002, Stacey Klimchuk, Ivester Jackson Blackstream. Canopy MLS as distributed by MLS GRID
 - $455,0003 bd3 ba1.6k sqft3 Mount Royal Dr, Arden, NC 28704For SaleMLS ID #4413599, Ross Pritchard, Patton Allen Real Estate LLC. Canopy MLS as distributed by MLS GRID
- $515,0003 bd2 ba1.5k sqft50 Stonebridge Dr, Asheville, NC 28805For SaleMLS ID #4392347, John Duncan, Seller Solutions. Canopy MLS as distributed by MLS GRID
- $379,0003 bd3 ba1.3k sqft501 Fairview Rd, Asheville, NC 28803For SaleMLS ID #4393611, Dara Kiely, CENTURY 21 Connected. Canopy MLS as distributed by MLS GRID
- $435,0003 bd2 ba1.5k sqft50 Tuckaway Dr, Asheville, NC 28803For SaleMLS ID #4299292, Nick Iannucci, Howard Hanna Beverly-Hanks Fletcher. Canopy MLS as distributed by MLS GRID
- $410,0003 bd2 ba1.4k sqft6 Scottish Cir, Asheville, NC 28803For SaleMLS ID #4389950, Eddie Colley, Keller Williams Professionals. Canopy MLS as distributed by MLS GRID
- $435,0002 bd1 ba936 sqft24 Ridge Ave, Asheville, NC 28803For SaleMLS ID #4321438, Craig Tribus, Beycome Brokerage Realty LLC. Canopy MLS as distributed by MLS GRID
- $345,0003 bd2 ba1k sqft7 Brookshire Street Ext, Asheville, NC 28803For SaleMLS ID #4396691, Bly Connor-Lloyd, Property Mgmt Of Asheville. Canopy MLS as distributed by MLS GRID
- $464,9003 bd2 ba1.3k sqft33 Ben Lippen Rd, Asheville, NC 28806For SaleMLS ID #4409577, Shawn Lynch, RE/MAX Executive. Canopy MLS as distributed by MLS GRID
- $595,0003 bd3 ba2k sqft7 Oakhaven Ter, Asheville, NC 28803For SaleMLS ID #4361271, Jason Morgan, Morgan + Marley Real Estate Advisors. Canopy MLS as distributed by MLS GRID
- $475,0003 bd2 ba1.7k sqft40 Brownwood Ave, Asheville, NC 28806For SaleMLS ID #4276720, Jim Buff, Keller Williams Professionals. Canopy MLS as distributed by MLS GRID
- $399,0003 bd2 ba1.6k sqftRacquet Club Village, Asheville, NC 28803For SaleMLS ID #4403144, Sandy Lindsey, Preferred Properties. Canopy MLS as distributed by MLS GRID
- $460,0003 bd2 ba1.3k sqft651 Case Cove Rd, Candler, NC 28715For SaleMLS ID #4335473, Stefany Mills, DRG Homes & Land. Canopy MLS as distributed by MLS GRID
- $379,0003 bd2 ba1.2k sqft128 Lower Grassy Branch Rd, Asheville, NC 28805For SaleMLS ID #4372133, Ron Whitworth, Keller Williams Professionals. Canopy MLS as distributed by MLS GRID
- $399,0003 bd2 ba1.4k sqft841B Charlotte Hwy, Fairview, NC 28730For SaleMLS ID #4334477, Maria Sorto, Keller Williams Mtn Partners, LLC. Canopy MLS as distributed by MLS GRID
- $349,9003 bd3 ba1.5k sqftNone, Asheville, NC 28803For SaleMLS ID #4396061, Dave Cash, Unique: A Real Estate Collective. Canopy MLS as distributed by MLS GRID
- $495,0003 bd2 ba1.6k sqft208 Robinson Hollow Dr, Candler, NC 28715For SaleMLS ID #4413060, Jamie Turner, Howard Hanna Beverly-Hanks Asheville-Biltmore Park. Canopy MLS as distributed by MLS GRID
