Welcome home to this beautiful 4-bedroom, 2.5-bath residence tucked away in the quiet, family-friendly cul-de-sac neighborhood of Sweetbriar Grove! Located in the highly desirable Oakley area of Asheville, enjoy the perfect balance of peace, comfort and convenience. Your new home is just 10 minutes from downtown Asheville, offering quick access to dining, shopping, entertainment, and Ashevillian cultural endeavors, while still feeling comfortably removed from the hustle and bustle of city life.
Close proximity to the interstate makes commuting and weekend getaways a breeze while the spacious layout provides room to grow, gather, and relax, with multiple bedrooms ideal for families, guests, or home office space. Enjoy entertaining your friends and family on your large detached deck perfect for laid back wine-sipping evenings around the firepit or an exciting mid-day child's birthday party! Set in a low-traffic cul-de-sac neighborhood where kids can play and neighbors regularly connect with one another, this home delivers the lifestyle today’s buyers are looking for—quiet living with unbeatable access to everything Asheville has to offer. Don’t miss this opportunity to own in one of Asheville’s most convenient and welcoming neighborhoods.
Active
$485,000
28 Sweetbriar Ct, Asheville, NC 28803
4beds
2,139sqft
Single Family Residence
Built in 1996
0.37 Acres Lot
$478,500 Zestimate®
$227/sqft
$25/mo HOA
What's special
Low-traffic cul-de-sac neighborhoodQuiet family-friendly cul-de-sac neighborhoodLarge detached deckSpacious layout
- 171 days |
- 717 |
- 72 |
Zillow last checked:
Listing updated:
Listed by:
Trent Hall trent@levelagents.com,
Level Agents LLC
Source: Canopy MLS as distributed by MLS GRID,MLS#: 4343208
Facts & features
Interior
Bedrooms & bathrooms
- Bedrooms: 4
- Bathrooms: 3
- Full bathrooms: 2
- 1/2 bathrooms: 1
Primary bedroom
- Level: Upper
Bedroom s
- Level: Upper
Bedroom s
- Level: Upper
Bedroom s
- Level: Basement
Bathroom half
- Level: Main
Bathroom full
- Level: Upper
Bathroom full
- Level: Upper
Bonus room
- Level: Upper
Breakfast
- Level: Main
Dining room
- Level: Main
Kitchen
- Level: Main
Laundry
- Level: Main
Living room
- Level: Main
Utility room
- Level: Basement
Workshop
- Level: Basement
Heating
- Central, Electric, Heat Pump
Cooling
- Central Air, Electric
Appliances
- Included: Dishwasher, Disposal, Electric Cooktop, Electric Oven, Electric Range, Electric Water Heater, Microwave, Oven, Refrigerator, Washer/Dryer
- Laundry: Inside, Laundry Room, Main Level
Features
- Soaking Tub, Pantry, Storage, Walk-In Closet(s), Whirlpool
- Flooring: Carpet, Laminate, Linoleum, Vinyl, Wood
- Doors: Insulated Door(s), Sliding Doors
- Windows: Insulated Windows
- Basement: Basement Shop,Daylight,Exterior Entry,Interior Entry,Partially Finished,Storage Space,Walk-Out Access,Walk-Up Access
- Attic: Pull Down Stairs
- Fireplace features: Gas, Living Room
Interior area
- Total structure area: 1,685
- Total interior livable area: 2,139 sqft
- Finished area above ground: 1,685
- Finished area below ground: 454
Property
Parking
- Total spaces: 8
- Parking features: Driveway, Attached Garage, Garage on Main Level
- Attached garage spaces: 2
- Uncovered spaces: 6
Features
- Levels: Two
- Stories: 2
- Patio & porch: Covered, Deck, Enclosed, Front Porch, Patio, Rear Porch, Screened
- Fencing: Back Yard
- Has view: Yes
- View description: Mountain(s), Winter
- Waterfront features: None
Lot
- Size: 0.37 Acres
- Features: Cleared, Hilly, Level, Views
Living quarters
- Secondary features: None
Details
- Additional structures: Other
- Parcel number: 965773509100000
- Zoning: R-1
- Special conditions: Standard
- Horse amenities: None
Construction
Type & style
- Home type: SingleFamily
- Architectural style: Colonial,Traditional
- Property subtype: Single Family Residence
Materials
- Vinyl
- Roof: Other - See Remarks
Condition
- New construction: No
- Year built: 1996
Details
- Builder name: Swann
Utilities & green energy
- Sewer: Public Sewer
- Water: City
- Utilities for property: Cable Available, Electricity Connected, Fiber Optics, Propane, Satellite Internet Available, Underground Power Lines, Underground Utilities, Wired Internet Available
Community & HOA
Community
- Security: Smoke Detector(s)
- Subdivision: Sweetbriar Grove
HOA
- Has HOA: Yes
- HOA fee: $300 annually
- HOA name: Sweetbriar Grove HOA
- HOA phone: 828-230-4432
Location
- Region: Asheville
- Elevation: 2000 Feet
Financial & listing details
- Price per square foot: $227/sqft
- Tax assessed value: $348,100
- Annual tax amount: $2,359
- Date on market: 2/25/2026
- Cumulative days on market: 148 days
- Listing terms: Cash,Conventional
- Electric utility on property: Yes
- Road surface type: Concrete, Paved
Estimated market value
$478,500
$455,000 - $502,000
$2,847/mo
Price history
| Date | Event | Price |
|---|---|---|
| 4/7/2026 | Price change | $485,000-2%$227/sqft |
Source:  Canopy MLS as distributed by MLS GRID #4343208 Report a problem Canopy MLS as distributed by MLS GRID #4343208 Report a problem | ||
| 3/12/2026 | Price change | $495,000-2%$231/sqft |
Source: Canopy MLS as distributed by MLS GRID #4343208 Report a problem | ||
| 2/25/2026 | Listed for sale | $505,000+80.4%$236/sqft |
Source: Canopy MLS as distributed by MLS GRID #4343208 Report a problem | ||
| 1/22/2025 | Listing removed | $2,500$1/sqft |
Source: Zillow Rentals Report a problem | ||
| 1/6/2025 | Listed for rent | $2,500-9.1%$1/sqft |
Source: Zillow Rentals Report a problem | ||
| 12/6/2024 | Listing removed | $2,750$1/sqft |
Source: Zillow Rentals Report a problem | ||
| 12/4/2024 | Listed for rent | $2,750$1/sqft |
Source: Zillow Rentals Report a problem | ||
| 11/25/2024 | Listing removed | $2,750$1/sqft |
Source: Zillow Rentals Report a problem | ||
| 10/26/2024 | Price change | $2,750+10%$1/sqft |
Source: Zillow Rentals Report a problem | ||
| 10/20/2024 | Listed for rent | $2,500$1/sqft |
Source: Zillow Rentals Report a problem | ||
| 12/7/2016 | Sold | $280,000+64.7%$131/sqft |
Source: Public Record Report a problem | ||
| 3/16/2001 | Sold | $170,000$79/sqft |
Source: Public Record Report a problem | ||
Public tax history
| Year | Property taxes | Tax assessment |
|---|---|---|
| 2025 | $2,359 +7.6% | $348,100 |
| 2024 | $2,193 +3.2% | $348,100 |
| 2023 | $2,125 +1.7% | $348,100 |
| 2022 | $2,090 | $348,100 |
| 2021 | $2,090 +14.1% | $348,100 +23.9% |
| 2020 | $1,832 | $281,000 |
| 2019 | $1,832 | $281,000 |
| 2018 | $1,832 | $281,000 +31.5% |
| 2017 | $1,832 | $213,700 |
| 2016 | $1,832 +19.6% | $213,700 |
| 2015 | $1,532 | $213,700 |
| 2014 | $1,532 | $213,700 |
| 2013 | -- | $213,700 -4.3% |
| 2012 | -- | $223,300 |
| 2011 | -- | $223,300 |
| 2010 | -- | $223,300 |
| 2009 | -- | $223,300 |
| 2007 | -- | $223,300 |
| 2006 | -- | $223,300 +29.8% |
| 2005 | -- | $172,000 |
| 2004 | -- | $172,000 |
| 2003 | -- | $172,000 +3.2% |
| 2002 | -- | $166,600 +5.3% |
| 2000 | -- | $158,200 |
Find assessor info on the county website
Monthly payment
Est. payment
Payment breakdown
Explore the cost of this home by adjusting the details. Changes won't be saved.Climate risks
Neighborhood: 28803
Nearby schools
GreatSchools rating
- 3/10Oakley ElementaryGrades: PK-5Distance: 1.1 mi
- 8/10A C Reynolds MiddleGrades: 6-8Distance: 1.6 mi
- 8/10A C Reynolds HighGrades: PK,9-12Distance: 1.6 mi
Schools provided by the listing agent
- Elementary: Oakley
- Middle: AC Reynolds
- High: AC Reynolds
Source: Canopy MLS as distributed by MLS GRID. This data may not be complete. We recommend contacting the local school district to confirm school assignments for this home.
- $455,5003 bd2 ba1.8k sqft24 Sweetbriar Ct, Asheville, NC 28803Off Market
- $442,3003 bd2 ba2.3k sqft32 Sweetbriar Ct, Asheville, NC 28803Off Market
- $391,6003 bd2 ba1.2k sqft105 Spring Creek Farm Ln, Asheville, NC 28803Off Market
- $434,0003 bd3 ba1.6k sqft20 Sweetbriar Ct, Asheville, NC 28803Off Market
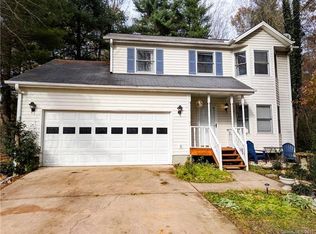
- $643,9003 bd4 ba3.1k sqft36 Sweetbriar Ct, Asheville, NC 28803Off Market
- $486,4003 bd2 ba2.1k sqft27 Sweetbriar Ct, Asheville, NC 28803Off Market
- $453,1003 bd2 ba1.6k sqft23 Sweetbriar Ct, Asheville, NC 28803Off Market
- $413,2003 bd2 ba672 sqft103 Spring Creek Farm Ln, Asheville, NC 28803Off Market
A local agent can set up tours, give advice and negotiate with sellers.
A local lender can help you make sure your offer is ready when you are.
Similar homes
- $459,0003 bd3 ba1.5k sqft17 Lamar Ave, Asheville, NC 28803For Sale

 MLS ID #4395311, Jonathan Franzen, EXP Realty LLC. Canopy MLS as distributed by MLS GRID
 - $469,0003 bd2 ba1.9k sqft603 Rose Hill Rd, Asheville, NC 28803For Sale
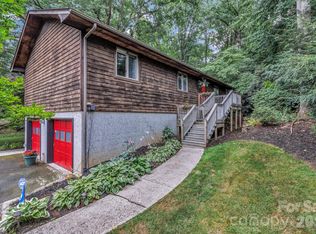 MLS ID #4351754, Anne Linhart, RE/MAX Results. Canopy MLS as distributed by MLS GRID
 - $449,9003 bd3 ba2k sqft6 Chestnut Ter, Asheville, NC 28803For Sale
 MLS ID #4370302, Michael Stratton, Wander Wagon Tours & Realty. Canopy MLS as distributed by MLS GRID
 - $515,0003 bd2 ba1.5k sqft50 Stonebridge Dr, Asheville, NC 28805For Sale
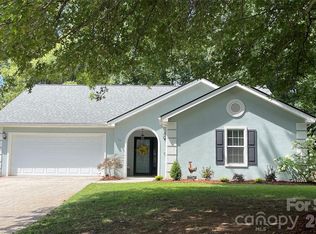 MLS ID #4392347, John Duncan, Seller Solutions. Canopy MLS as distributed by MLS GRID
 - $450,0003 bd2 ba1.4k sqft752 Fairview Rd, Asheville, NC 28803For SaleMLS ID #4408916, Katie Prendergast, Keller Williams Professionals. Canopy MLS as distributed by MLS GRID
- $488,0004 bd2 ba2k sqft136 Flynn Branch Rd, Fletcher, NC 28732For SaleMLS ID #4414684, William Barbee, S and B Real Estate LLC. Canopy MLS as distributed by MLS GRID
- $445,0003 bd2 ba2k sqft5 Main St, Asheville, NC 28803For SaleMLS ID #4373261, Michael Stratton, Wander Wagon Tours & Realty. Canopy MLS as distributed by MLS GRID
- $450,0004 bd2 ba1.7k sqft424 Lower Grassy Branch Rd, Asheville, NC 28805For SaleMLS ID #4403617, Dara DeBoer-Schwalje, Town and Mountain Realty. Canopy MLS as distributed by MLS GRID
- $389,9003 bd1 ba1.2k sqft16 Oakley Dogwood Dr, Asheville, NC 28803For SaleMLS ID #4388447, Robbie Sherrill, Moving Mountains Property Group LLC. Canopy MLS as distributed by MLS GRID
- $599,0003 bd2 ba2.6k sqft261 Forest Hill Dr, Asheville, NC 28803For SaleMLS ID #4410429, Audrey Davis, Keller Williams Mtn Partners, LLC. Canopy MLS as distributed by MLS GRID
- $520,0003 bd3 ba1.7k sqft763 Bee Tree Rd, Swannanoa, NC 28778For SaleMLS ID #4387747, Emily Bartlett, Emily Bartlett Real Estate. Canopy MLS as distributed by MLS GRID
- $464,9003 bd2 ba1.3k sqft33 Ben Lippen Rd, Asheville, NC 28806For SaleMLS ID #4409577, Shawn Lynch, RE/MAX Executive. Canopy MLS as distributed by MLS GRID
- $469,9004 bd2 ba1.7k sqftNone, Black Mountain, NC 28711For SaleMLS ID #4385483, Laura Uherka, EXP Realty LLC. Canopy MLS as distributed by MLS GRID
- $620,0004 bd3 ba2.3k sqft212 Riva Ridge Dr, Fairview, NC 28730For SaleMLS ID #4390923, John Duncan, Seller Solutions. Canopy MLS as distributed by MLS GRID
- $525,0003 bd3 ba2.8k sqft233 Church Rd, Fairview, NC 28730For SaleMLS ID #4394099, Monica Rousseau, Realty ONE Group Pivot Asheville. Canopy MLS as distributed by MLS GRID
- $419,9004 bd3 ba2k sqft115 Wicklow Dr, Asheville, NC 28806For SaleMLS ID #4389269, Bonnie Gilbert, Moving Mountains Property Group LLC. Canopy MLS as distributed by MLS GRID
- $625,0004 bd3 ba2.4k sqft17 Rhododendron Pl, Asheville, NC 28805For SaleMLS ID #4399647, Becca Loomer, Fox Den Realty. Canopy MLS as distributed by MLS GRID
- $499,0003 bd2 ba1.9k sqft329 Dix Creek 2 Rd, Leicester, NC 28748For SaleMLS ID #4398549, Timothy Reid Johnson, Tryon Horse & Home LLC. Canopy MLS as distributed by MLS GRID
- $580,0003 bd4 ba2.1k sqft11 Roberts Dr, Swannanoa, NC 28778For SaleMLS ID #4352970, Holly Lindsey, Noble & Company Realty. Canopy MLS as distributed by MLS GRID
- $519,0003 bd2 ba1.3k sqft126 Maney Ave, Asheville, NC 28804For SaleMLS ID #4377780, Chris Findley, Mosaic Community Lifestyle Realty. Canopy MLS as distributed by MLS GRID
