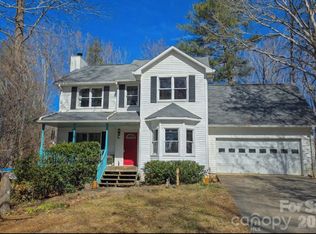
Welcome to this beautifully updated 3-bedroom, 2-bathroom home located in the highly sought-after Stonebridge subdivision in East Asheville. This single-level residence offers a spacious 2-car garage and a cozy fireplace in the living room—perfect for enjoying cool mountain evenings. The home boasts generous storage with numerous closets throughout, and a fenced backyard ideal for pets or gardening. Enjoy peaceful mornings or evenings in the screened-in back porch. Recent upgrades include a new roof and skylights (2023), new wooden fence (2023), and extensive interior renovations in 2025: fresh paint inside and out (including stucco), new LVT flooring, quartz countertops, and updated bathroom vanities and fixtures. Ideally located just minutes from downtown Asheville, shopping, and the Blue Ridge Parkway, this home offers the perfect blend of comfort, privacy, and convenience.
Active
$515,000
50 Stonebridge Dr, Asheville, NC 28805
3beds
1,575sqft
Single Family Residence
Built in 1995
0.21 Acres Lot
$509,800 Zestimate®
$327/sqft
$-- HOA
What's special
Screened-in back porchQuartz countertopsSingle-level residenceNumerous closets throughoutNew lvt flooring
- 22 days
- 851
- 61
Likely to sell faster than
Zillow last checked:
Listing updated:
Listed by:
John Duncan john.sellersolutions@gmail.com,
Seller Solutions
Source: Canopy MLS as distributed by MLS GRID,MLS#: 4392347
Facts & features
Interior
Bedrooms & bathrooms
- Bedrooms: 3
- Bathrooms: 2
- Full bathrooms: 2
- Main level bedrooms: 3
Primary bedroom
- Level: Main
Bedroom s
- Level: Main
Bathroom full
- Level: Main
Bathroom full
- Level: Main
Kitchen
- Level: Main
Living room
- Level: Main
Heating
- Heat Pump, Natural Gas
Cooling
- Ceiling Fan(s), Central Air
Appliances
- Included: Convection Oven, Dishwasher, Disposal, Electric Oven, Electric Range, Microwave, Plumbed For Ice Maker, Refrigerator, Washer/Dryer
- Laundry: In Hall, Laundry Closet
Features
- Walk-In Closet(s)
- Flooring: Linoleum, Tile, Vinyl
- Has basement: No
- Attic: Pull Down Stairs
- Fireplace features: Gas, Gas Log, Living Room
Interior area
- Total structure area: 1,575
- Total interior livable area: 1,575 sqft
- Finished area above ground: 1,575
- Finished area below ground: 0
Property
Parking
- Total spaces: 4
- Parking features: Driveway, Attached Garage, Garage on Main Level
- Attached garage spaces: 2
- Uncovered spaces: 2
Features
- Levels: One
- Stories: 1
- Patio & porch: Patio, Rear Porch, Screened
- Fencing: Back Yard,Full,Wood
Lot
- Size: 0.21 Acres
- Features: Cul-De-Sac
Details
- Parcel number: 965847173600000
- Zoning: RM6
- Special conditions: Standard
- Horse amenities: None
Construction
Type & style
- Home type: SingleFamily
- Property subtype: Single Family Residence
Materials
- Synthetic Stucco, Vinyl
- Foundation: Slab
Condition
- New construction: No
- Year built: 1995
Utilities & green energy
- Sewer: Public Sewer
- Water: City
- Utilities for property: Cable Available, Electricity Connected, Underground Power Lines, Underground Utilities
Community & HOA
Community
- Subdivision: Stonebridge
HOA
- Has HOA: Yes
Location
- Region: Asheville
- Elevation: 2000 Feet
Financial & listing details
- Price per square foot: $327/sqft
- Tax assessed value: $344,000
- Annual tax amount: $3,400
- Date on market: 8/11/2026
- Cumulative days on market: 22 days
- Electric utility on property: Yes
- Road surface type: Concrete, Paved
Estimated market value
$509,800
$484,000 - $535,000
$2,750/mo
Price history
| Date | Event | Price |
|---|---|---|
| 8/11/2026 | Listed for sale | $515,000+3.2%$327/sqft |
Source:  Canopy MLS as distributed by MLS GRID #4392347 Report a problem Canopy MLS as distributed by MLS GRID #4392347 Report a problem | ||
| 11/21/2025 | Listing removed | $2,300$1/sqft |
Source: Zillow Rentals Report a problem | ||
| 11/15/2025 | Listed for rent | $2,300$1/sqft |
Source: Zillow Rentals Report a problem | ||
| 11/9/2025 | Listing removed | $499,000$317/sqft |
Source: Canopy MLS as distributed by MLS GRID #4252561 Report a problem | ||
| 8/12/2025 | Price change | $499,000-4.8%$317/sqft |
Source: Canopy MLS as distributed by MLS GRID #4252561 Report a problem | ||
| 7/11/2025 | Price change | $524,000-4.7%$333/sqft |
Source: Canopy MLS as distributed by MLS GRID #4252561 Report a problem | ||
| 5/1/2025 | Listed for sale | $549,900+10.2%$349/sqft |
Source: Canopy MLS as distributed by MLS GRID #4252561 Report a problem | ||
| 3/19/2025 | Listing removed | $499,000$317/sqft |
Source: Canopy MLS as distributed by MLS GRID #4197792 Report a problem | ||
| 3/11/2025 | Price change | $499,000-4.9%$317/sqft |
Source: Canopy MLS as distributed by MLS GRID #4197792 Report a problem | ||
| 11/6/2024 | Price change | $524,9000%$333/sqft |
Source: Canopy MLS as distributed by MLS GRID #4197792 Report a problem | ||
| 10/16/2024 | Listed for sale | $525,000+4%$333/sqft |
Source: Owner Report a problem | ||
| 6/12/2023 | Sold | $505,000-1.9%$321/sqft |
Source: Canopy MLS as distributed by MLS GRID #4014935 Report a problem | ||
| 5/12/2023 | Price change | $515,000+3%$327/sqft |
Source: Canopy MLS as distributed by MLS GRID #CAR4014935 Report a problem | ||
| 5/10/2023 | Price change | $500,000-2.9%$317/sqft |
Source: Canopy MLS as distributed by MLS GRID #CAR4014935 Report a problem | ||
| 4/18/2023 | Price change | $515,000-1.9%$327/sqft |
Source: Canopy MLS as distributed by MLS GRID #CAR4014935 Report a problem | ||
| 3/31/2023 | Listed for sale | $525,000+61.5%$333/sqft |
Source: Canopy MLS as distributed by MLS GRID #CAR4014935 Report a problem | ||
| 6/30/2020 | Sold | $325,000-5.8%$206/sqft |
Source: Canopy MLS as distributed by MLS GRID #3561765 Report a problem | ||
| 4/17/2020 | Pending sale | $345,000$219/sqft |
Source: Wilkinson ERA Real Estate #3561765 Report a problem | ||
| 2/19/2020 | Price change | $345,000-1.4%$219/sqft |
Source: Wilkinson ERA Real Estate #3561765 Report a problem | ||
| 12/1/2019 | Price change | $350,000-1.4%$222/sqft |
Source: Wilkinson ERA Real Estate #3561765 Report a problem | ||
| 11/26/2019 | Price change | $355,000-1.4%$225/sqft |
Source: Wilkinson ERA Real Estate #3561765 Report a problem | ||
| 11/13/2019 | Price change | $360,000-1.4%$229/sqft |
Source: Wilkinson ERA Real Estate #3561765 Report a problem | ||
| 11/12/2019 | Listed for sale | $365,000$232/sqft |
Source: Wilkinson ERA Real Estate #3561765 Report a problem | ||
| 11/2/2019 | Pending sale | $365,000$232/sqft |
Source: Wilkinson ERA Real Estate #3561765 Report a problem | ||
| 10/31/2019 | Price change | $365,000-2.7%$232/sqft |
Source: Wilkinson ERA Real Estate #3561765 Report a problem | ||
| 10/21/2019 | Listed for sale | $375,000$238/sqft |
Source: Wilkinson ERA Real Estate #3561765 Report a problem | ||
Public tax history
| Year | Property taxes | Tax assessment |
|---|---|---|
| 2025 | $3,400 +6.6% | $344,000 |
| 2024 | $3,189 +2.8% | $344,000 -0.1% |
| 2023 | $3,103 +1.1% | $344,400 |
| 2022 | $3,069 | $344,400 |
| 2021 | $3,069 +14.8% | $344,400 +23.4% |
| 2020 | $2,673 | $279,000 |
| 2019 | $2,673 | $279,000 |
| 2018 | $2,673 +100% | $279,000 +17.9% |
| 2017 | $1,336 -1% | $236,700 |
| 2016 | $1,350 +5.7% | $236,700 |
| 2015 | $1,277 +1.4% | $236,700 |
| 2014 | $1,259 | $236,700 |
| 2013 | -- | $236,700 +1.5% |
| 2012 | -- | $233,200 |
| 2011 | -- | $233,200 |
| 2010 | -- | $233,200 |
| 2009 | -- | $233,200 |
| 2007 | -- | $233,200 |
| 2006 | -- | $233,200 +29.1% |
| 2005 | -- | $180,700 |
| 2004 | -- | $180,700 |
| 2003 | -- | $180,700 |
| 2002 | -- | $180,700 +27.2% |
| 2001 | -- | $142,100 |
Find assessor info on the county website
Monthly payment
Est. payment
Payment breakdown
Explore the cost of this home by adjusting the details. Changes won't be saved.Climate risks
Neighborhood: 28805
Nearby schools
Schools provided by the listing agent
- Elementary: Haw Creek
- Middle: AC Reynolds
- High: AC Reynolds
Source: Canopy MLS as distributed by MLS GRID. This data may not be complete. We recommend contacting the local school district to confirm school assignments for this home.


Similar homes
- $475,0006 bd3 ba2.3k sqft483 Caribou Rd, Asheville, NC 28803For Sale

 MLS ID #4417603, Denise Turner, Nest Realty Asheville. Canopy MLS as distributed by MLS GRID
 - $--3 bd2 ba1.1k sqft136 Old County Home Rd, Asheville, NC 28806Auction
 Auction.com 2
 - $485,0004 bd3 ba2.1k sqft28 Sweetbriar Ct, Asheville, NC 28803For Sale
 MLS ID #4343208, Trent Hall, Level Agents LLC. Canopy MLS as distributed by MLS GRID
 - $525,0003 bd2 ba1.5k sqft255 Dix Creek Rd #1, Leicester, NC 28748For Sale
 MLS ID #4418528, Billy Comtois, Hollifield & Company Properties Inc.. Canopy MLS as distributed by MLS GRID
 - $443,5003 bd3 ba1.5k sqft17 Lamar Ave, Asheville, NC 28803For SaleMLS ID #4395311, Jonathan Franzen, EXP Realty LLC. Canopy MLS as distributed by MLS GRID
- $425,0003 bd2 ba1.5k sqft49 East St, Asheville, NC 28803For SaleMLS ID #4409095, Caleb Coaplen, Howard Hanna Beverly-Hanks Asheville-Biltmore Park. Canopy MLS as distributed by MLS GRID
- $520,0003 bd3 ba1.7k sqft763 Bee Tree Rd, Swannanoa, NC 28778For SaleMLS ID #4387747, Emily Bartlett, Emily Bartlett Real Estate. Canopy MLS as distributed by MLS GRID
- $415,0003 bd2 ba1.3k sqft107 Forest St, Asheville, NC 28803For SaleMLS ID #4413610, Lynn Bolser, NextHome AVL Realty. Canopy MLS as distributed by MLS GRID
- $420,0003 bd3 ba1.3k sqft18 Old West Chapel Rd, Asheville, NC 28803For SaleMLS ID #4404864, Leah Howard, Howard Hanna Beverly-Hanks Fletcher. Canopy MLS as distributed by MLS GRID
- $464,9003 bd2 ba1.3k sqft33 Ben Lippen Rd, Asheville, NC 28806For SaleMLS ID #4409577, Shawn Lynch, RE/MAX Executive. Canopy MLS as distributed by MLS GRID
- $584,9003 bd2 ba1.9k sqft581 Old Leicester Hwy, Asheville, NC 28806For SaleMLS ID #4413183, Jess Bolet, Epique Inc.. Canopy MLS as distributed by MLS GRID
- $399,0003 bd2 ba1.2k sqft204 Scottlynn Dr, Asheville, NC 28806For SaleMLS ID #4417131, Jim Buff, Keller Williams Professionals. Canopy MLS as distributed by MLS GRID
- $435,0003 bd2 ba2k sqft5 Main St, Asheville, NC 28803For SaleMLS ID #4373261, Michael Stratton, Wander Wagon Tours & Realty. Canopy MLS as distributed by MLS GRID
- $729,0004 bd3 ba1.9k sqft12 Twig Ln, Asheville, NC 28803For SaleMLS ID #4415935, Laurie Reese, Reese Real Estate Inc. Canopy MLS as distributed by MLS GRID
- $575,0003 bd2 ba1.6k sqft693 Monte Vista Rd, Candler, NC 28715For SaleMLS ID #4413945, Amy Valliere, Howard Hanna Beverly-Hanks Waynesville. Canopy MLS as distributed by MLS GRID
- $459,0003 bd3 ba1.7k sqft177 Weston Rd, Arden, NC 28704For SaleMLS ID #4407557, Elizabeth Adorjan, Rumbling Bald Real Estate. Canopy MLS as distributed by MLS GRID
- $485,0002 bd2 ba1.4k sqft51 Verde Dr, Asheville, NC 28806For SaleMLS ID #4400901, Carol Hamlet, Howard Hanna Beverly-Hanks Asheville-Biltmore Park. Canopy MLS as distributed by MLS GRID
- $379,0003 bd2 ba1.2k sqft19 Sycamore St, Asheville, NC 28804For SaleMLS ID #4377706, Leslie Young, Premier Sotheby’s International Realty. Canopy MLS as distributed by MLS GRID
- $589,0003 bd3 ba1.5k sqft11 Tahchee Trl, Fletcher, NC 28732For SaleMLS ID #4415640, Ann Roth, Nest Realty Asheville. Canopy MLS as distributed by MLS GRID
- $455,0003 bd3 ba1.6k sqft3 Mount Royal Dr, Arden, NC 28704For SaleMLS ID #4413599, Ross Pritchard, Patton Allen Real Estate LLC. Canopy MLS as distributed by MLS GRID
