Charming 3-BR 2-bath home in the desirable Mount Carmel Acres, convenient one-level living, fantastic level corner lot with a large fenced back yard—perfect for pets, gardening, entertaining, or simply enjoying the outdoors, AHS Home Warranty, updated bathroom, one-car garage and additional outbuilding provide excellent storage and workspace options, ideally located close to schools, restaurants, grocery shopping, and everyday conveniences, this home offers comfort, functionality in a convenient location.
Active
$399,000
204 Scottlynn Dr, Asheville, NC 28806
3beds
1,294sqft
Single Family Residence
Built in 1983
0.29 Acres Lot
$388,500 Zestimate®
$308/sqft
$-- HOA
What's special
Updated bathroomOne-level livingFantastic level corner lotOne-car garage
- 1 day |
- 319 |
- 11 |
Zillow last checked:
Listing updated:
Listed by:
Jim Buff email@jimbuff.com,
Keller Williams Professionals
Source: Canopy MLS as distributed by MLS GRID,MLS#: 4417131
Facts & features
Interior
Bedrooms & bathrooms
- Bedrooms: 3
- Bathrooms: 2
- Full bathrooms: 2
- Main level bedrooms: 3
Primary bedroom
- Level: Main
Bedroom s
- Level: Main
Bedroom s
- Level: Main
Bathroom full
- Level: Main
Bathroom full
- Level: Main
Kitchen
- Level: Main
Living room
- Level: Main
Heating
- Natural Gas
Cooling
- Central Air
Appliances
- Included: Dishwasher, Disposal, Electric Range, Refrigerator, Washer/Dryer
- Laundry: Inside
Features
- Flooring: Carpet, Vinyl
- Has basement: No
- Fireplace features: Gas
Interior area
- Total structure area: 1,294
- Total interior livable area: 1,294 sqft
- Finished area above ground: 1,294
- Finished area below ground: 0
Property
Parking
- Total spaces: 1
- Parking features: Driveway, Garage on Main Level
- Garage spaces: 1
- Has uncovered spaces: Yes
Features
- Levels: One
- Stories: 1
- Exterior features: Fire Pit
- Fencing: Back Yard
Lot
- Size: 0.29 Acres
- Features: Corner Lot, Level
Details
- Parcel number: 97200188350000
- Zoning: R-1
- Special conditions: Standard
Construction
Type & style
- Home type: SingleFamily
- Property subtype: Single Family Residence
Materials
- Vinyl
- Foundation: Slab
Condition
- New construction: No
- Year built: 1983
Utilities & green energy
- Sewer: Private Sewer
- Water: City
- Utilities for property: Cable Available, Electricity Connected
Community & HOA
Community
- Subdivision: Mount Carmel Acres
Location
- Region: Asheville
Financial & listing details
- Price per square foot: $308/sqft
- Tax assessed value: $214,800
- Annual tax amount: $1,496
- Date on market: 8/26/2026
- Listing terms: Cash,Conventional
- Exclusions: Mirrors in kitchen & bedroom, TV Mounts
- Electric utility on property: Yes
- Road surface type: Gravel, Paved
Estimated market value
$388,500
$369,000 - $408,000
$2,192/mo
Price history
| Date | Event | Price |
|---|---|---|
| 8/26/2026 | Listed for sale | $399,000+160.8%$308/sqft |
Source:  Canopy MLS as distributed by MLS GRID #4417131 Report a problem Canopy MLS as distributed by MLS GRID #4417131 Report a problem | ||
| 6/17/2014 | Sold | $153,000-4.3%$118/sqft |
Source: Canopy MLS as distributed by MLS GRID #NCM555415 Report a problem | ||
| 3/26/2014 | Price change | $159,900-3.1%$124/sqft |
Source: Exit Realty Vistas #555415 Report a problem | ||
| 2/11/2014 | Listed for sale | $165,000+159.9%$128/sqft |
Source: Exit Realty Vistas #555415 Report a problem | ||
| 6/6/2005 | Sold | $63,491-34.9%$49/sqft |
Source: Public Record Report a problem | ||
| 10/30/1998 | Sold | $97,500$75/sqft |
Source: Public Record Report a problem | ||
Public tax history
| Year | Property taxes | Tax assessment |
|---|---|---|
| 2025 | $1,496 +6.7% | $214,800 |
| 2024 | $1,402 +3.1% | $214,800 |
| 2023 | $1,360 +1.6% | $214,800 |
| 2022 | $1,338 | $214,800 |
| 2021 | $1,338 +23.8% | $214,800 +32.9% |
| 2020 | $1,081 | $161,600 |
| 2019 | $1,081 | $161,600 |
| 2018 | $1,081 +1.5% | $161,600 +16.1% |
| 2017 | $1,065 | $139,200 |
| 2016 | $1,065 +5.7% | $139,200 |
| 2015 | $1,008 +5.3% | $139,200 +2.4% |
| 2014 | $957 | $135,900 |
| 2013 | -- | $135,900 +4.1% |
| 2012 | -- | $130,600 |
| 2011 | -- | $130,600 |
| 2010 | -- | $130,600 |
| 2009 | -- | $130,600 |
| 2006 | -- | $130,600 +23% |
| 2005 | -- | $106,200 |
| 2004 | -- | $106,200 |
| 2003 | -- | $106,200 |
| 2002 | -- | $106,200 +28.3% |
| 2001 | -- | $82,800 |
| 2000 | -- | $82,800 |
Find assessor info on the county website
Monthly payment
Est. payment
Payment breakdown
Explore the cost of this home by adjusting the details. Changes won't be saved.Climate risks
Neighborhood: 28806
Nearby schools
GreatSchools rating
- 10/10West Buncombe ElementaryGrades: K-4Distance: 0.7 mi
- 6/10Clyde A Erwin Middle SchoolGrades: 7-8Distance: 0.5 mi
- 2/10Clyde A Erwin HighGrades: PK,9-12Distance: 0.5 mi
Schools provided by the listing agent
- Elementary: West Buncombe/Eblen
- Middle: Clyde A Erwin
- High: Clyde A Erwin
Source: Canopy MLS as distributed by MLS GRID. This data may not be complete. We recommend contacting the local school district to confirm school assignments for this home.
- $302,9003 bd1 ba-- sqft208 Scottlynn Dr, Asheville, NC 28806Off Market
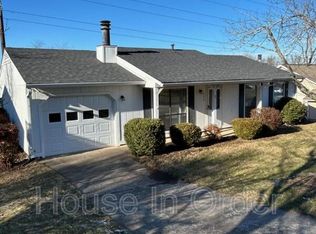
- $333,4003 bd2 ba1.2k sqft110 Tipperary Dr, Asheville, NC 28806Off Market
- $385,2003 bd2 ba1.5k sqft109 Tipperary Dr, Asheville, NC 28806Off Market

- $339,6003 bd2 ba1.2k sqft115 Tipperary Dr, Asheville, NC 28806Off Market
- $327,7003 bd2 ba1.2k sqft210 Scottlynn Dr, Asheville, NC 28806Off Market
- $333,5003 bd2 ba1.5k sqft112 Tipperary Dr, Asheville, NC 28806Off Market
- $338,0003 bd2 ba1.6k sqft2 Davlyn Dr, Asheville, NC 28806Off Market
- $390,0003 bd2 ba1.2k sqft64 Mount Carmel Dr, Asheville, NC 28806For Sale
A local agent can set up tours, give advice and negotiate with sellers.
Similar homes
- $--3 bd2 ba1.1k sqft136 Old County Home Rd, Asheville, NC 28806AuctionAuction.com 2
- $367,0003 bd2 ba1.2k sqft121 Wicklow Dr, Asheville, NC 28806For Sale
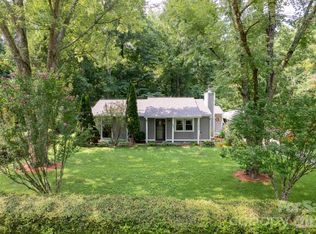
 MLS ID #4407980, Nichelle Nichols, Move Asheville Realty. Canopy MLS as distributed by MLS GRID
 - $419,0003 bd2 ba1.3k sqft47 Fox Rd, Asheville, NC 28804For Sale
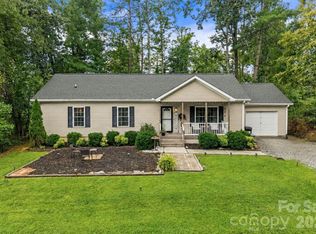 MLS ID #4415329, Marie Reed, Keller Williams Professionals. Canopy MLS as distributed by MLS GRID
 - $437,9003 bd2 ba1.1k sqft137 Sulphur Springs Rd, Asheville, NC 28806For Sale
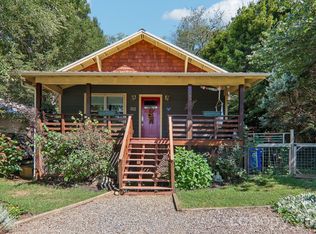 MLS ID #4417643, Marc Canter, Dash Carolina. Canopy MLS as distributed by MLS GRID
 - $399,0003 bd2 ba1k sqft115 Soulshine Ct, Asheville, NC 28806For SaleMLS ID #4416750, Will Towery, Howard Hanna Beverly-Hanks Asheville-Downtown. Canopy MLS as distributed by MLS GRID
- $410,0003 bd2 ba1.3k sqft108 Split Rail Drive Ext, Asheville, NC 28806For SaleMLS ID #4386131, Robert Lanza, Carolina Mountain Sales. Canopy MLS as distributed by MLS GRID
- $379,9003 bd3 ba1.9k sqft54 Knollview Dr, Asheville, NC 28806For Sale By Owner
- $325,0004 bd2 ba1.3k sqft20 Mount Carmel Dr, Asheville, NC 28806For SaleMLS ID #4363655, Ro Patton, EXP Realty LLC. Canopy MLS as distributed by MLS GRID
- $379,0003 bd3 ba1.3k sqft85 Rotunda Cir, Asheville, NC 28806For SaleMLS ID #4379680, Tom Metcalf, Realty ONE Group Pivot Asheville. Canopy MLS as distributed by MLS GRID
- $310,0003 bd3 ba1.3k sqft14 Rotunda Cir, Asheville, NC 28806For SaleMLS ID #4416189, Jason Brodsky, EXP Realty LLC. Canopy MLS as distributed by MLS GRID
- $390,0003 bd2 ba1.1k sqft349 Gorman Bridge Rd, Asheville, NC 28806For SaleMLS ID #4330803, NK Duran, United Real Estate-Queen City. Canopy MLS as distributed by MLS GRID
- $365,0003 bd2 ba1.1k sqft330 Old County Home Rd, Asheville, NC 28806For SaleMLS ID #4392408, Steven Owens, Keller Williams Biltmore Village. Canopy MLS as distributed by MLS GRID
- $439,0003 bd1 ba1.1k sqft107 Wilshire Dr, Asheville, NC 28806For SaleMLS ID #4395631, Jeremy Jordan, Nest Realty Asheville. Canopy MLS as distributed by MLS GRID
- $350,0003 bd1 ba1k sqft12 Baker Rd, Asheville, NC 28806For SaleMLS ID #4412686, Kevin Griffin, CENTURY 21 Mountain Lifestyles. Canopy MLS as distributed by MLS GRID
- $425,0004 bd3 ba1.8k sqft122 Fallen Spruce Dr, Asheville, NC 28806For SaleMLS ID #4376844, Amy Pointer, Keller Williams Professionals. Canopy MLS as distributed by MLS GRID
- $395,0003 bd1 ba1.3k sqft45 James Dr, Leicester, NC 28748For SaleMLS ID #4414549, Scott Ambler, Howard Hanna Beverly-Hanks Asheville-Downtown. Canopy MLS as distributed by MLS GRID
- $359,9002 bd2 ba1.2k sqft14 Daniel Rd, Asheville, NC 28806For Sale By Owner
- $375,0003 bd2 ba1k sqft112 Shadowlawn Dr, Asheville, NC 28806For SaleMLS ID #4377425, Jackie Dirscherl, Mosaic Community Lifestyle Realty. Canopy MLS as distributed by MLS GRID
- $385,0003 bd2 ba1.8k sqft258 New Leicester Hwy, Asheville, NC 28806For SaleMLS ID #4381692, Jeff Candler, Keller Williams Professionals. Canopy MLS as distributed by MLS GRID
- $359,9002 bd2 ba978 sqft40 Evelake Dr, Asheville, NC 28806For SaleMLS ID #4353520, Monica Cook, ENRG Global Realty LLC. Canopy MLS as distributed by MLS GRID
