You gave feedback and the seller listened! New glass shower doors in both bathrooms and a new gravel driveway!
Welcome to this beautifully completely remodeled home nestled in a quiet, established community just 10 minutes from downtown Asheville offering the perfect blend of peaceful living and vibrant city access.
Every detail has been thoughtfully updated, giving you the confidence and comfort of a truly move-in-ready home. Major improvements include a full interior renovation completed with permits on file for electrical, plumbing, and all major systems, providing valuable peace of mind for years to come.
Step inside to discover brand-new Waterproof laminate flooring throughout, creating a seamless, modern look that’s both stylish and durable. The updated kitchen shines with all-new stainless steel appliances, sleek finishes to include Acacia Wood Butcher Block countertops and a fresh contemporary feel that makes everyday living and entertaining effortless. Glass shower doors have been installed in both bathrooms. Sellers are working on getting gravel for the driveway.
Comfort is top of mind with the addition of new mini-split systems installed throughout the home, providing efficient heating and air conditioning with flexible, room-by-room climate control, perfect as a primary comfort source or dependable backup system year-round.
Whether you're a first-time homebuyer, looking to downsize, or searching for a low-maintenance property close to everything Asheville has to offer, this home checks every box. Enjoy the tranquility of a quiet neighborhood while staying just minutes from shopping, dining, and the vibrant culture of downtown.
Move-in ready, thoughtfully upgraded, and ideally located this is a rare opportunity you won’t want to miss. Schedule your showing today! Property is still going through city revalue, Buyers Agent to confirm new tax value.
Active
Price cut: $5K (8/20)
$359,900
40 Evelake Dr, Asheville, NC 28806
2beds
978sqft
Single Family Residence
Built in 1972
0.25 Acres Lot
$358,100 Zestimate®
$368/sqft
$-- HOA
What's special
Updated kitchenAll-new stainless steel appliances
- 167 days |
- 349 |
- 22 |
Zillow last checked:
Listing updated:
Listed by:
Monica Cook Monicacookasheville@gmail.com,
ENRG Global Realty LLC
Source: Canopy MLS as distributed by MLS GRID,MLS#: 4353520
Facts & features
Interior
Bedrooms & bathrooms
- Bedrooms: 2
- Bathrooms: 2
- Full bathrooms: 2
- Main level bedrooms: 2
Primary bedroom
- Level: Main
Bedroom s
- Level: Main
Bathroom full
- Level: Main
Bathroom full
- Level: Main
Dining area
- Level: Main
Kitchen
- Level: Main
Laundry
- Level: Main
Living room
- Level: Main
Heating
- Ductless, Floor Furnace, Forced Air, Natural Gas
Cooling
- Ductless
Appliances
- Included: Dishwasher, Electric Range, Exhaust Hood, Refrigerator
- Laundry: Electric Dryer Hookup, In Kitchen, Main Level, Washer Hookup
Features
- Open Floorplan
- Flooring: Vinyl
- Basement: Dirt Floor,Exterior Entry,Full,Storage Space
Interior area
- Total structure area: 978
- Total interior livable area: 978 sqft
- Finished area above ground: 978
- Finished area below ground: 0
Video & virtual tour
Property
Parking
- Parking features: Driveway
- Has uncovered spaces: Yes
Features
- Levels: One
- Stories: 1
- Patio & porch: Deck
- Waterfront features: None
Lot
- Size: 0.25 Acres
- Features: Cul-De-Sac, Level
Living quarters
- Secondary features: None
Details
- Parcel number: 962962407800000
- Zoning: RS8
- Special conditions: Standard
- Horse amenities: None
Construction
Type & style
- Home type: SingleFamily
- Property subtype: Single Family Residence
Materials
- Brick Partial, Hardboard Siding
Condition
- New construction: No
- Year built: 1972
Utilities & green energy
- Sewer: Public Sewer
- Water: City
- Utilities for property: None
Community & HOA
Community
- Features: None
- Subdivision: Camelot
Location
- Region: Asheville
Financial & listing details
- Price per square foot: $368/sqft
- Tax assessed value: $343,700
- Annual tax amount: $1,901
- Date on market: 3/6/2026
- Cumulative days on market: 167 days
- Listing terms: Cash,Conventional,FHA,USDA Loan,VA Loan
- Road surface type: Dirt, Paved
Estimated market value
$358,100
$340,000 - $376,000
$1,710/mo
Price history
| Date | Event | Price |
|---|---|---|
| 8/20/2026 | Price change | $359,900-1.4%$368/sqft |
Source:  Canopy MLS as distributed by MLS GRID #4353520 Report a problem Canopy MLS as distributed by MLS GRID #4353520 Report a problem | ||
| 5/6/2026 | Price change | $364,900-2.7%$373/sqft |
Source: Canopy MLS as distributed by MLS GRID #4353520 Report a problem | ||
| 3/30/2026 | Price change | $374,900-3.4%$383/sqft |
Source: Canopy MLS as distributed by MLS GRID #4353520 Report a problem | ||
| 3/6/2026 | Listed for sale | $388,000+76.4%$397/sqft |
Source: Canopy MLS as distributed by MLS GRID #4353520 Report a problem | ||
| 6/5/2025 | Sold | $220,000+10%$225/sqft |
Source: Canopy MLS as distributed by MLS GRID #4258746 Report a problem | ||
| 5/29/2025 | Listed for sale | $199,999$204/sqft |
Source: Canopy MLS as distributed by MLS GRID #4258746 Report a problem | ||
| 5/24/2025 | Pending sale | $199,999$204/sqft |
Source: Canopy MLS as distributed by MLS GRID #4258746 Report a problem | ||
| 5/20/2025 | Listed for sale | $199,999$204/sqft |
Source: Canopy MLS as distributed by MLS GRID #4258746 Report a problem | ||
| 7/22/2014 | Listing removed | $900$1/sqft |
Source: J.D. Jackson Associates, Inc. Report a problem | ||
| 7/9/2014 | Listed for rent | $900$1/sqft |
Source: J.D. Jackson Associates, Inc. Report a problem | ||
Public tax history
| Year | Property taxes | Tax assessment |
|---|---|---|
| 2025 | $1,901 +6.4% | $192,300 |
| 2024 | $1,787 +3.1% | $192,300 |
| 2023 | $1,733 +1.1% | $192,300 |
| 2022 | $1,713 | $192,300 |
| 2021 | $1,713 +20.2% | $192,300 +29.2% |
| 2020 | $1,425 | $148,800 |
| 2019 | $1,425 | $148,800 |
| 2018 | $1,425 | $148,800 +25% |
| 2017 | $1,425 -1% | $119,000 |
| 2016 | $1,440 +12.2% | $119,000 |
| 2015 | $1,284 +1.4% | $119,000 |
| 2014 | $1,266 | $119,000 |
| 2013 | -- | $119,000 -2.5% |
| 2012 | -- | $122,100 |
| 2011 | -- | $122,100 |
| 2010 | -- | $122,100 |
| 2009 | -- | $122,100 |
Find assessor info on the county website
Monthly payment
Est. payment
Payment breakdown
Explore the cost of this home by adjusting the details. Changes won't be saved.Climate risks
Neighborhood: 28806
Nearby schools
GreatSchools rating
- 6/10Emma ElementaryGrades: PK-4Distance: 1.1 mi
- 6/10Clyde A Erwin Middle SchoolGrades: 7-8Distance: 1.7 mi
- 2/10Clyde A Erwin HighGrades: PK,9-12Distance: 1.6 mi
Schools provided by the listing agent
- Elementary: Emma/Eblen
- Middle: Clyde A Erwin
- High: Clyde A Erwin
Source: Canopy MLS as distributed by MLS GRID. This data may not be complete. We recommend contacting the local school district to confirm school assignments for this home.
- $294,2004 bd1 ba1.4k sqft38 Evelake Dr, Asheville, NC 28806Off Market
- $516,5004 bd3 ba2.1k sqft42 Evelake Dr, Asheville, NC 28806Off Market
- $249,6003 bd1 ba1k sqft3 Percivale Ct, Asheville, NC 28806Off Market
- $42,800-- bd-- ba-- sqft43 Evelake Dr, Asheville, NC 28806Off Market
- $291,9003 bd1 ba1k sqft36 Evelake Dr, Asheville, NC 28806Off Market
- $554,1004 bd2 ba1.6k sqft41 Evelake Dr, Asheville, NC 28806Off Market
- $348,1003 bd2 ba1.3k sqft39 Evelake Dr, Asheville, NC 28806Off Market
- $334,3003 bd1 ba1.1k sqft44 Evelake Dr, Asheville, NC 28806Off Market
A local agent can set up tours, give advice and negotiate with sellers.
Similar homes
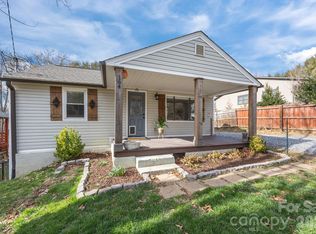
- $365,0003 bd2 ba1.1k sqft330 Old County Home Rd, Asheville, NC 28806For Sale

 MLS ID #4392408, Steven Owens, Keller Williams Biltmore Village. Canopy MLS as distributed by MLS GRID
 - $349,0003 bd2 ba1.2k sqft164 Lakeside Dr, Asheville, NC 28806For Sale
 MLS ID #4343337, Tracy Dew, Preferred Properties. Canopy MLS as distributed by MLS GRID
 - $329,0003 bd2 ba1.1k sqft5 Shadowlawn Dr, Asheville, NC 28806For Sale
 MLS ID #4412228, Mike Szabo, EXP Realty LLC. Canopy MLS as distributed by MLS GRID
 - $324,9003 bd1 ba988 sqft354 Brevard Rd, Asheville, NC 28806For Sale
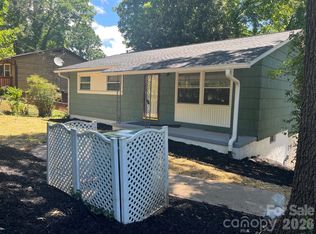 MLS ID #4396770, Ruth Watts, Seller Solutions. Canopy MLS as distributed by MLS GRID
 - $350,0002 bd1 ba806 sqft106 Thistle Field Dr, Asheville, NC 28806For SaleMLS ID #4395368, Spencer Blevins, BluAxis Realty. Canopy MLS as distributed by MLS GRID
- $379,0003 bd1 ba974 sqft5 Belmont Ave, Asheville, NC 28806For SaleMLS ID #4397303, Wendy Morris, George Real Estate Group Inc. Canopy MLS as distributed by MLS GRID
- $439,0003 bd1 ba1.1k sqft107 Wilshire Dr, Asheville, NC 28806For SaleMLS ID #4395631, Jeremy Jordan, Nest Realty Asheville. Canopy MLS as distributed by MLS GRID
- $389,0003 bd2 ba1.1k sqft76 Selwyn Rd, Asheville, NC 28806For SaleMLS ID #4411517, Andy Rogers, Keller Williams Professionals. Canopy MLS as distributed by MLS GRID
- $379,0003 bd3 ba1.3k sqft85 Rotunda Cir, Asheville, NC 28806For SaleMLS ID #4379680, Tom Metcalf, Realty ONE Group Pivot Asheville. Canopy MLS as distributed by MLS GRID
- $350,0002 bd2 ba970 sqft5 Company St, Asheville, NC 28804For SaleMLS ID #4408108, Neely Neu, Unique: A Real Estate Collective. Canopy MLS as distributed by MLS GRID
- $464,9002 bd2 ba1.3k sqft845 Sand Hill Rd, Asheville, NC 28806For SaleMLS ID #4407954, Micheal Farlow, Lantern Realty & Development. Canopy MLS as distributed by MLS GRID
- $389,0003 bd2 ba1.4k sqft63 Washington Ave, Asheville, NC 28804For SaleMLS ID #4358977, Dani Rhodarmer, Southern Sky Realty. Canopy MLS as distributed by MLS GRID
- $450,0003 bd2 ba1.3k sqft154 Laurel Loop, Asheville, NC 28806For SaleMLS ID #4401401, Marie Reed, Keller Williams Professionals. Canopy MLS as distributed by MLS GRID
- $379,0002 bd1 ba1.1k sqft10 6th St, Asheville, NC 28804For SaleMLS ID #4387599, Lori McCourry, Elevate Asheville Realty Group. Canopy MLS as distributed by MLS GRID
- $345,0003 bd2 ba1k sqft7 Brookshire Street Ext, Asheville, NC 28803For SaleMLS ID #4396691, Bly Connor-Lloyd, Property Mgmt Of Asheville. Canopy MLS as distributed by MLS GRID
- $349,0002 bd2 ba798 sqft47 Mulberry St, Woodfin, NC 28804For SaleMLS ID #4357444, Steph Caldwell, Mosaic Community Lifestyle Realty. Canopy MLS as distributed by MLS GRID
- $450,0003 bd2 ba1.2k sqft164 Laurel Loop, Asheville, NC 28806For SaleMLS ID #4400704, Mark Mennone, Keller Williams Professionals. Canopy MLS as distributed by MLS GRID
- $359,0003 bd1 ba720 sqft215 Merchant St, Asheville, NC 28803For SaleMLS ID #4391870, Chad Johnson, Malin & Co. Realty Group, LLC. Canopy MLS as distributed by MLS GRID
- $369,9002 bd1 ba769 sqft469 Kenilworth Rd, Asheville, NC 28805For SaleMLS ID #4395256, Robin Wilson, GreyBeard Realty. Canopy MLS as distributed by MLS GRID
- $315,0003 bd2 ba1.3k sqft119 Bellamy Rd, Asheville, NC 28806New ConstructionMLS ID #4386308, Marie Reed, Keller Williams Professionals. Canopy MLS as distributed by MLS GRID
