Nestled on a quiet, cozy cul-de-sac street, this single-level brick ranch offers timeless style with an efficient floorplan. This freshly painted home features key recent updates including a newly installed water heater and brand-new vanities in both bathrooms. You are just moments away from the vibrant shops and celebrated restaurants of the Biltmore area. Need to head into the heart of the city? Downtown Asheville is just a few minutes from your front door, offering world-class dining, arts, and entertainment.
Active
$345,000
7 Brookshire Street Ext, Asheville, NC 28803
3beds
1,060sqft
:
Get pre-qualified$2,005/mo
Single Family Residence
Built in 1966
0.19 Acres Lot
$336,100 Zestimate®
$325/sqft
$-- HOA
What's special
Timeless styleSingle-level brick ranchFreshly painted homeQuiet cozy cul-de-sac streetEfficient floorplan
- 8 days |
- 1,060 |
- 76 |
Likely to sell faster than
Zillow last checked:
Listing updated:
Listed by:
Bly Connor-Lloyd bly.pma@gmail.com,
Property Mgmt Of Asheville,
Flora Penley,
Property Mgmt Of Asheville
Source: Canopy MLS as distributed by MLS GRID,MLS#: 4396691
Facts & features
Interior
Bedrooms & bathrooms
- Bedrooms: 3
- Bathrooms: 2
- Full bathrooms: 2
- Main level bedrooms: 3
Primary bedroom
- Level: Main
Bedroom s
- Level: Main
Bedroom s
- Level: Main
Bathroom full
- Level: Main
Bathroom full
- Level: Main
Kitchen
- Level: Main
Living room
- Level: Main
Heating
- Heat Pump
Cooling
- Heat Pump
Appliances
- Included: Dishwasher, Electric Range, Refrigerator
- Laundry: Electric Dryer Hookup, Utility Room, Washer Hookup
Features
- Flooring: Carpet, Tile, Vinyl
- Has basement: No
Interior area
- Total structure area: 1,060
- Total interior livable area: 1,060 sqft
- Finished area above ground: 1,060
- Finished area below ground: 0
Property
Parking
- Total spaces: 1
- Parking features: Attached Carport
- Carport spaces: 1
Features
- Levels: One
- Stories: 1
- Waterfront features: None
Lot
- Size: 0.19 Acres
Living quarters
- Secondary features: None
Details
- Additional structures: Shed(s), None
- Parcel number: 964785479100000
- Zoning: RS8
- Special conditions: Standard
- Horse amenities: None
Construction
Type & style
- Home type: SingleFamily
- Architectural style: Ranch
- Property subtype: Single Family Residence
Materials
- Brick Full
- Foundation: Crawl Space
- Roof: Composition
Condition
- New construction: No
- Year built: 1966
Utilities & green energy
- Sewer: Public Sewer
- Water: City
Community & HOA
Community
- Features: None
- Subdivision: none
Location
- Region: Asheville
Financial & listing details
- Price per square foot: $325/sqft
- Tax assessed value: $364,900
- Annual tax amount: $1,943
- Date on market: 7/28/2026
- Cumulative days on market: 8 days
- Listing terms: Cash,Conventional
- Road surface type: Asphalt, Paved
Estimated market value
$336,100
$319,000 - $353,000
$2,202/mo
Price history
| Date | Event | Price |
|---|---|---|
| 7/28/2026 | Listed for sale | $345,000+170.6%$325/sqft |
Source:  Canopy MLS as distributed by MLS GRID #4396691 Report a problem Canopy MLS as distributed by MLS GRID #4396691 Report a problem | ||
| 8/22/2013 | Sold | $127,500-8.6%$120/sqft |
Source: Public Record Report a problem | ||
| 6/8/2013 | Listed for sale | $139,500+38.8%$132/sqft |
Source: Beverly-Hanks & Associates #540932 Report a problem | ||
| 6/25/2004 | Sold | $100,500+34%$95/sqft |
Source: Public Record Report a problem | ||
| 2/1/1999 | Sold | $75,000$71/sqft |
Source: Public Record Report a problem | ||
Public tax history
| Year | Property taxes | Tax assessment |
|---|---|---|
| 2025 | $1,943 +6.6% | $196,100 |
| 2024 | $1,822 +3.1% | $196,100 |
| 2023 | $1,767 +1.1% | $196,100 |
| 2022 | $1,747 | $196,100 |
| 2021 | $1,747 +17.2% | $196,100 +25.9% |
| 2020 | $1,491 | $155,700 |
| 2019 | $1,491 | $155,700 |
| 2018 | $1,491 +9.4% | $155,700 +23.2% |
| 2017 | $1,364 | $126,400 |
| 2016 | $1,364 | $126,400 |
| 2015 | $1,364 +1.4% | $126,400 |
| 2014 | $1,345 | $126,400 |
| 2013 | -- | $126,400 +3.9% |
| 2012 | -- | $121,600 |
| 2011 | -- | $121,600 |
| 2010 | -- | $121,600 |
| 2009 | -- | $121,600 +50.5% |
| 2004 | -- | $80,800 |
| 2003 | -- | $80,800 |
| 2002 | -- | $80,800 +26.8% |
| 2001 | -- | $63,700 |
Find assessor info on the county website
Monthly payment
Est. payment
Payment breakdown
Explore the cost of this home by adjusting the details. Changes won't be saved.Climate risks
Neighborhood: 28803
Nearby schools
GreatSchools rating
- 5/10William W Estes ElementaryGrades: PK-4Distance: 4.7 mi
- 9/10Valley Springs MiddleGrades: 5-8Distance: 4.9 mi
- 7/10T C Roberson HighGrades: PK,9-12Distance: 4.8 mi
Schools provided by the listing agent
- Elementary: Estes/Koontz
- Middle: Valley Springs
- High: T.C. Roberson
Source: Canopy MLS as distributed by MLS GRID. This data may not be complete. We recommend contacting the local school district to confirm school assignments for this home.
- $328,7003 bd2 ba1k sqft7 Brookshire Ext, Asheville, NC 28803Off Market
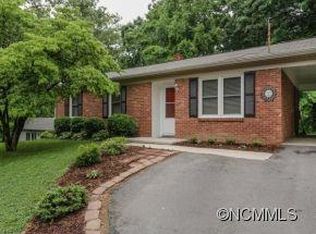
- $392,9003 bd2 ba1.6k sqft5 Brookshire Street Ext, Asheville, NC 28803Off Market

- $345,9003 bd2 ba1.1k sqft11 Brookshire Ext, Asheville, NC 28803Off Market

- $369,9003 bd2 ba1.1k sqft11 Brookshire Street Ext, Asheville, NC 28803Off Market
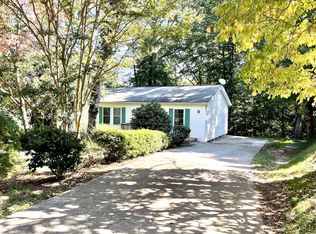
- $---- bd-- ba-- sqft5 Brookshire Ext, Asheville, NC 28803Off Market
- $279,1003 bd1 ba1k sqft1 Brookshire Street Ext, Asheville, NC 28803Off Market
- $395,1003 bd2 ba1k sqft10 Brookshire Street Ext, Asheville, NC 28803Off Market
- $418,0003 bd2 ba1.3k sqft6 Brookshire Street Ext, Asheville, NC 28803Sold
A local agent can set up tours, give advice and negotiate with sellers.
A local lender can help you make sure your offer is ready when you are.
Similar homes
- $350,0002 bd1 ba876 sqft49 1st St, Asheville, NC 28803For Sale

 MLS ID #4352652, Rachael Finley, Carolina Mountain Sales. Canopy MLS as distributed by MLS GRID
 - $305,0002 bd1 ba938 sqft184 London Rd, Asheville, NC 28803For Sale
 MLS ID #4394034, Chris Morgan, Howard Hanna Beverly-Hanks Asheville-Biltmore Park. Canopy MLS as distributed by MLS GRID
 - $379,0003 bd1 ba720 sqft215 Merchant St, Asheville, NC 28803For Sale
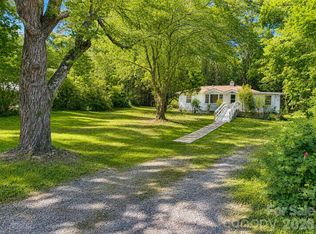 MLS ID #4391870, Chad Johnson, Malin & Co. Realty Group, LLC. Canopy MLS as distributed by MLS GRID
 - $389,9003 bd1 ba1.2k sqft16 Oakley Dogwood Dr, Asheville, NC 28803For Sale
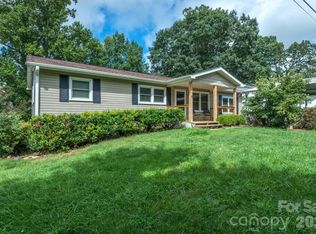 MLS ID #4388447, Robbie Sherrill, Moving Mountains Property Group LLC. Canopy MLS as distributed by MLS GRID
 - $399,9003 bd3 ba1.3k sqft501 Fairview Rd, Asheville, NC 28803For SaleMLS ID #4393611, Dara Kiely, CENTURY 21 Connected. Canopy MLS as distributed by MLS GRID
- $450,0003 bd2 ba1.5k sqft49 East St, Asheville, NC 28803For SaleMLS ID #4409095, Caleb Coaplen, Howard Hanna Beverly-Hanks Asheville-Biltmore Park. Canopy MLS as distributed by MLS GRID
- $369,0003 bd1 ba1k sqft110 Le An Hurst Rd, Asheville, NC 28803For SaleMLS ID #4374231, Eric Albee, Mosaic Community Lifestyle Realty. Canopy MLS as distributed by MLS GRID
- $335,0003 bd1 ba988 sqft354 Brevard Rd, Asheville, NC 28806For SaleMLS ID #4396770, Ruth Watts, Seller Solutions. Canopy MLS as distributed by MLS GRID
- $325,0002 bd1 ba693 sqft60 Shiloh Rd, Asheville, NC 28803For SaleMLS ID #4373217, Nichole Lawing, Nest Realty Asheville. Canopy MLS as distributed by MLS GRID
- $339,9003 bd2 ba1k sqft5 Springmill Dr, Asheville, NC 28806For SaleMLS ID #4401361, Matt Tavener, Keller Williams Professionals. Canopy MLS as distributed by MLS GRID
- $419,0003 bd3 ba1.5k sqft64 Marietta St, Asheville, NC 28803For SaleMLS ID #4296002, Stacey Klimchuk, Ivester Jackson Blackstream. Canopy MLS as distributed by MLS GRID
- $424,5004 bd2 ba1.5k sqft47 Bell Rd, Asheville, NC 28805For SaleMLS ID #4402411, Eva Hartman, Town and Mountain Realty. Canopy MLS as distributed by MLS GRID
- $437,5003 bd2 ba1.1k sqft17 Springdale Ave, Asheville, NC 28803For SaleMLS ID #4382261, Haleigh Turbyfill, Moving Mountains Property Group LLC. Canopy MLS as distributed by MLS GRID
- $459,0003 bd3 ba1.5k sqft17 Lamar Ave, Asheville, NC 28803For SaleMLS ID #4395311, Jonathan Franzen, EXP Realty LLC. Canopy MLS as distributed by MLS GRID
- $339,0003 bd2 ba1.4k sqft420 State St, Asheville, NC 28806For SaleMLS ID #4392924, Amanda Hill, Howard Hanna Beverly-Hanks Waynesville. Canopy MLS as distributed by MLS GRID
- $450,0003 bd2 ba1.3k sqft41 Pinehurst Rd, Asheville, NC 28805For SaleMLS ID #4408089, Neely Neu, Unique: A Real Estate Collective. Canopy MLS as distributed by MLS GRID
- $350,0003 bd2 ba1.2k sqft1 Hedgerose Ct #B, Asheville, NC 28805For SaleMLS ID #4378976, Glenn Haden, Howard Hanna Beverly-Hanks Asheville-Downtown. Canopy MLS as distributed by MLS GRID
- $399,0003 bd2 ba940 sqft201 Fayetteville St, Asheville, NC 28806For SaleMLS ID #4396075, Chaim Salomon, Unique: A Real Estate Collective. Canopy MLS as distributed by MLS GRID
- $449,0002 bd2 ba1.3k sqft70 Cedar St, Asheville City, NC 28803For SaleMLS ID #4378212, Valerie Ehlinger, EXP Realty LLC. Canopy MLS as distributed by MLS GRID
- $374,0002 bd1 ba769 sqft469 Kenilworth Rd, Asheville, NC 28805For SaleMLS ID #4395256, Robin Wilson, GreyBeard Realty. Canopy MLS as distributed by MLS GRID
