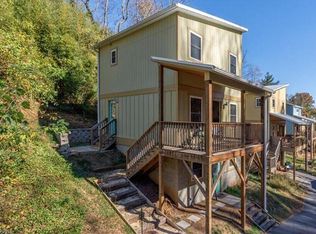
Discover your dream urban treehouse! Priced competitively for a quick sale, this charming, efficiently designed residence is sure to impress. Start your mornings with coffee on the covered porch, enjoying the serene views of the surrounding woods, and wind down with a glass of wine in the evening. The main floor features an open layout that seamlessly connects the living and kitchen areas, along with a full bathroom for convenience. Upstairs, you'll find two spacious bedrooms adorned with tall cathedral ceilings, complemented by another full bathroom. The basement offers bonus space perfect for storage or additional living area, complete with French doors. Fresh paint throughout and beautiful bamboo flooring add a modern touch, while the recently pressure-washed and newly stained steps and porch enhance the home's appeal. Located near Carrier Park, you can enjoy leisurely strolls along the river, making this home the perfect blend of urban convenience and tranquil living. Durasmith Multizone Duckless Hear Pump for Heat and A/C installed 11/2025. New Water Heater.
Under contract-show
Price cut: $10K (7/24)
$339,000
420 State St, Asheville, NC 28806
3beds
1,467sqft
Single Family Residence
Built in 2012
0.14 Acres Lot
$336,900 Zestimate®
$231/sqft
$-- HOA
What's special
Tall cathedral ceilingsFresh paint throughoutTwo spacious bedroomsBeautiful bamboo flooringCovered porch
- 104 days
- 73
- 0
Likely to sell faster than
Zillow last checked:
Listing updated:
Listed by:
Amanda Hill amanda.hill@howardhannatate.com,
Howard Hanna Beverly-Hanks Waynesville
Source: Canopy MLS as distributed by MLS GRID,MLS#: 4392924
Facts & features
Interior
Bedrooms & bathrooms
- Bedrooms: 3
- Bathrooms: 2
- Full bathrooms: 2
Bedroom s
- Level: Upper
Bedroom s
- Level: Main
Bathroom full
- Level: Upper
Bonus room
- Level: Basement
Kitchen
- Level: Main
Laundry
- Level: Main
Living room
- Level: Main
Heating
- Ductless, Electric
Cooling
- Ceiling Fan(s), Ductless, Electric
Appliances
- Included: Dishwasher, Electric Oven, Electric Range, Microwave, Refrigerator
- Laundry: In Hall, Inside, Main Level
Features
- Flooring: Bamboo, Concrete, Wood
- Doors: French Doors, Insulated Door(s)
- Windows: Insulated Windows
- Basement: Daylight,Finished,Storage Space
Interior area
- Total structure area: 978
- Total interior livable area: 1,467 sqft
- Finished area above ground: 1,467
- Finished area below ground: 0
Property
Parking
- Parking features: Driveway, Shared Driveway
- Has uncovered spaces: Yes
Features
- Levels: Two
- Stories: 2
- Patio & porch: Covered, Deck, Front Porch
Lot
- Size: 0.14 Acres
- Features: Sloped, Wooded
Details
- Parcel number: 963871127100000
- Zoning: RES MULTI FAM MED DENSITY
- Special conditions: Standard
Construction
Type & style
- Home type: SingleFamily
- Architectural style: Cottage
- Property subtype: Single Family Residence
Materials
- Hardboard Siding
- Foundation: Slab
Condition
- New construction: No
- Year built: 2012
Utilities & green energy
- Sewer: Public Sewer
- Water: City
Community & HOA
Community
- Security: Smoke Detector(s)
- Subdivision: Other
Location
- Region: Asheville
- Elevation: 2000 Feet
Financial & listing details
- Price per square foot: $231/sqft
- Tax assessed value: $448,600
- Annual tax amount: $2,986
- Date on market: 6/12/2026
- Cumulative days on market: 84 days
- Listing terms: Assumable,Cash,Conventional,FHA
- Road surface type: Asphalt, Paved
Estimated market value
$336,900
$320,000 - $354,000
$2,253/mo
Price history
| Date | Event | Price |
|---|---|---|
| 7/24/2026 | Price change | $339,000-2.9%$231/sqft |
Source:  Canopy MLS as distributed by MLS GRID #4392924 Report a problem Canopy MLS as distributed by MLS GRID #4392924 Report a problem | ||
| 6/17/2026 | Price change | $349,000-6.9%$238/sqft |
Source: Canopy MLS as distributed by MLS GRID #4392924 Report a problem | ||
| 6/12/2026 | Listed for sale | $375,000+118.7%$256/sqft |
Source: Canopy MLS as distributed by MLS GRID #4392924 Report a problem | ||
| 1/10/2013 | Sold | $171,500-2%$117/sqft |
Source: Canopy MLS as distributed by MLS GRID #NCM514239 Report a problem | ||
| 11/6/2012 | Price change | $175,000+13.6%$119/sqft |
Source: Dirt and Sticks #514239 Report a problem | ||
| 10/25/2012 | Price change | $154,000-0.6%$105/sqft |
Source: Dirt and Sticks #514239 Report a problem | ||
| 10/11/2012 | Price change | $154,990-1.3%$106/sqft |
Source: Dirt and Sticks #514239 Report a problem | ||
| 9/20/2012 | Price change | $157,000-4.3%$107/sqft |
Source: Dirt and Sticks #514239 Report a problem | ||
| 9/12/2012 | Price change | $164,000-0.6%$112/sqft |
Source: Dirt and Sticks #514239 Report a problem | ||
| 9/6/2012 | Price change | $165,000-0.6%$112/sqft |
Source: Dirt and Sticks #514239 Report a problem | ||
| 9/3/2012 | Price change | $166,000-0.6%$113/sqft |
Source: Dirt and Sticks #514239 Report a problem | ||
| 8/21/2012 | Price change | $167,000-0.6%$114/sqft |
Source: Dirt and Sticks #514239 Report a problem | ||
| 8/15/2012 | Price change | $168,000-0.6%$115/sqft |
Source: Dirt and Sticks #514239 Report a problem | ||
| 8/7/2012 | Price change | $169,000-0.5%$115/sqft |
Source: Dirt and Sticks #514239 Report a problem | ||
| 8/3/2012 | Price change | $169,900-2.9%$116/sqft |
Source: Dirt and Sticks #514239 Report a problem | ||
| 7/14/2012 | Price change | $174,900-0.1%$119/sqft |
Source: Dirt and Sticks #514239 Report a problem | ||
| 3/9/2012 | Listed for sale | $175,000+446.9%$119/sqft |
Source: Dirt and Sticks #514239 Report a problem | ||
| 11/1/2011 | Sold | $32,000+60%$22/sqft |
Source: Agent Provided Report a problem | ||
| 9/7/2011 | Listed for sale | $20,000$14/sqft |
Source: Advocate Realty Group #506061 Report a problem | ||
Public tax history
| Year | Property taxes | Tax assessment |
|---|---|---|
| 2025 | $2,986 +6.3% | $271,800 |
| 2024 | $2,808 +2.6% | $271,800 |
| 2023 | $2,738 +1% | $271,800 |
| 2022 | $2,710 | $271,800 |
| 2021 | $2,710 +22.5% | $271,800 +32.5% |
| 2020 | $2,212 | $205,200 |
| 2019 | $2,212 | $205,200 |
| 2018 | $2,212 | $205,200 +26.6% |
| 2017 | $2,212 -0.9% | $162,100 |
| 2016 | $2,232 +12.1% | $162,100 |
| 2015 | $1,992 +1.2% | $162,100 |
| 2014 | $1,968 | $162,100 |
| 2013 | -- | $162,100 +675.6% |
| 2012 | -- | $20,900 |
| 2011 | -- | $20,900 |
| 2010 | -- | $20,900 |
| 2009 | -- | $20,900 |
Find assessor info on the county website
Monthly payment
Est. payment
Payment breakdown
Explore the cost of this home by adjusting the details. Changes won't be saved.Climate risks
Neighborhood: 28806
Nearby schools
Schools provided by the listing agent
- Elementary: Asheville City
- Middle: Asheville
- High: Asheville
Source: Canopy MLS as distributed by MLS GRID. This data may not be complete. We recommend contacting the local school district to confirm school assignments for this home.
Similar homes
- $309,0003 bd2 ba972 sqft214 Short Michigan Ave, Asheville, NC 28806For Sale

 MLS ID #4405139, Shane Surratt, Ivester Jackson Blackstream. Canopy MLS as distributed by MLS GRID
 - $349,0002 bd1 ba1.1k sqft155 Michigan Ave, Asheville, NC 28806For Sale
 MLS ID #4388418, Stefanie Conley, Keller Williams Great Smokies. Canopy MLS as distributed by MLS GRID
 - $375,0003 bd3 ba1.3k sqft4 Grinnell St, Asheville, NC 28806For Sale
 MLS ID #4355094, Gaia Goldman, Howard Hanna Beverly-Hanks Asheville-Biltmore Park. Canopy MLS as distributed by MLS GRID
 - $375,0003 bd1 ba1.2k sqft19 Wilburn Rd, Asheville, NC 28806For Sale
 MLS ID #4426206, Steven Owens, Keller Williams Biltmore Village. Canopy MLS as distributed by MLS GRID
 - $412,0003 bd2 ba1.3k sqft67 Montana Ave, Asheville, NC 28806For SaleMLS ID #4407271, Alex Harris, Looking Glass Realty AVL LLC. Canopy MLS as distributed by MLS GRID
- $375,0003 bd2 ba1.2k sqft19 Oakcrest Pl, Asheville, NC 28806For SaleMLS ID #4408201, Katerina Leeger, Town and Mountain Realty. Canopy MLS as distributed by MLS GRID
- $370,0003 bd2 ba1k sqft112 Shadowlawn Dr, Asheville, NC 28806For SaleMLS ID #4377425, Jackie Dirscherl, Mosaic Community Lifestyle Realty. Canopy MLS as distributed by MLS GRID
- $379,0003 bd2 ba1.1k sqft48 Carrier St, Asheville, NC 28806For SaleMLS ID #4413452, Allyson Nanney, Patton Allen Real Estate LLC. Canopy MLS as distributed by MLS GRID
- $359,0003 bd1 ba974 sqft5 Belmont Ave, Asheville, NC 28806For SaleMLS ID #4397303, Wendy Morris, George Real Estate Group Inc. Canopy MLS as distributed by MLS GRID
- $359,0002 bd1 ba1.1k sqft462 Sand Hill Rd, Asheville, NC 28806For SaleMLS ID #4419518, Jessica Jackson, Town and Mountain Realty. Canopy MLS as distributed by MLS GRID
- $325,0002 bd2 ba793 sqft22 Jarrett St, Asheville, NC 28806For SaleMLS ID #4423202, Brian Jones, COMPASS. Canopy MLS as distributed by MLS GRID
- $385,0003 bd1 ba1.2k sqft31 Dorchester Ave, Asheville, NC 28806For SaleMLS ID #4423223, Owen Fields, CENTURY 21 Mountain Lifestyles. Canopy MLS as distributed by MLS GRID
- $399,0003 bd2 ba940 sqft201 Fayetteville St, Asheville, NC 28806For SaleMLS ID #4396075, Chaim Salomon, Unique: A Real Estate Collective. Canopy MLS as distributed by MLS GRID
- $438,0003 bd2 ba1.2k sqft57 Dale St, Asheville, NC 28806For SaleMLS ID #4408742, Michelle Day, Sarver Realty Group, LLC. Canopy MLS as distributed by MLS GRID
- $399,0003 bd1 ba1.1k sqft107 Wilshire Dr, Asheville, NC 28806For SaleMLS ID #4395631, Jeremy Jordan, Nest Realty Asheville. Canopy MLS as distributed by MLS GRID
- $375,0003 bd2 ba1.8k sqft376 School Rd E, Asheville, NC 28803For SaleMLS ID #4421506, Jackie Dirscherl, Mosaic Community Lifestyle Realty. Canopy MLS as distributed by MLS GRID
- $449,9003 bd2 ba1k sqft250 Virginia Ave, Asheville, NC 28806For SaleMLS ID #4411751, Andrew Niemeyer, NextHome AVL Realty. Canopy MLS as distributed by MLS GRID
- $449,0003 bd2 ba1.9k sqft37 Wilmington St, Asheville, NC 28806For SaleMLS ID #4395314, Sean Sakatos, Patton Allen Real Estate LLC. Canopy MLS as distributed by MLS GRID
- $369,9002 bd2 ba1.2k sqft2 Bostic Pl, Asheville, NC 28803For SaleMLS ID #4419332, Jon Corbin, Nest Realty Asheville. Canopy MLS as distributed by MLS GRID
- $369,0002 bd1 ba1.2k sqft41 Cedar St, Asheville, NC 28803For SaleMLS ID #4385604, Ann Roth, Nest Realty Asheville. Canopy MLS as distributed by MLS GRID
