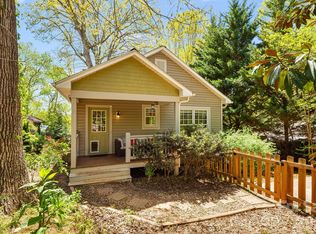
This cute-as-a-button 1950's cottage offers a flat, usable yard and an inviting front porch perfect for relaxing. Inside, this move-in ready home features a beautifully updated kitchen with granite countertops and stainless steel appliances, along with renovated bathrooms finished with matching granite counters for a cohesive, modern feel.
The flexible layout offers one bedroom and a full bath on the main level, plus two bedrooms (or flex space) and a bath in the walkout basement, which includes both interior and exterior access. A main-level mudroom/laundry room adds everyday convenience and a new heat pump in 2023 offers peace of mind.
Just minutes from the heart of West Asheville’s dining and shopping, as well as the nearby Ingles and Lowe’s, this home combines character with thoughtful updates in a highly convenient location.
Active
Price cut: $16K (7/20)
$349,000
164 Lakeside Dr, Asheville, NC 28806
3beds
1,214sqft
Single Family Residence
Built in 1957
0.18 Acres Lot
$346,400 Zestimate®
$287/sqft
$-- HOA
What's special
Flat usable yardBeautifully updated kitchenGranite countertopsFlexible layoutStainless steel appliances
- 170 days |
- 1,139 |
- 101 |
Zillow last checked:
Listing updated:
Listed by:
Tracy Dew Tracy@preferredprop.com,
Preferred Properties
Source: Canopy MLS as distributed by MLS GRID,MLS#: 4343337
Facts & features
Interior
Bedrooms & bathrooms
- Bedrooms: 3
- Bathrooms: 2
- Full bathrooms: 2
- Main level bedrooms: 1
Primary bedroom
- Level: Main
Bedroom s
- Level: Basement
Bedroom s
- Level: Basement
Bathroom full
- Level: Main
Bathroom full
- Level: Basement
Dining area
- Level: Main
Kitchen
- Level: Main
Laundry
- Level: Main
Living room
- Level: Main
Other
- Level: Main
Heating
- Heat Pump
Cooling
- Ceiling Fan(s), Heat Pump
Appliances
- Included: Electric Range, Microwave, Refrigerator, Washer/Dryer
- Laundry: Mud Room, Inside, Laundry Room, Main Level
Features
- Flooring: Carpet, Vinyl
- Basement: Daylight,Exterior Entry,Finished,Interior Entry
Interior area
- Total structure area: 724
- Total interior livable area: 1,214 sqft
- Finished area above ground: 724
- Finished area below ground: 490
Property
Parking
- Total spaces: 3
- Parking features: Driveway
- Uncovered spaces: 3
Features
- Levels: One
- Stories: 1
- Patio & porch: Covered, Front Porch
- Fencing: Partial
Lot
- Size: 0.18 Acres
- Features: Cleared, Level, Wooded
Details
- Additional structures: Outbuilding, Shed(s)
- Parcel number: 962814617200000
- Zoning: RM8
- Special conditions: Standard
Construction
Type & style
- Home type: SingleFamily
- Architectural style: Cottage,Transitional
- Property subtype: Single Family Residence
Materials
- Vinyl
- Foundation: Crawl Space
Condition
- New construction: No
- Year built: 1957
Utilities & green energy
- Sewer: Public Sewer
- Water: City, Public
Community & HOA
Community
- Subdivision: None
Location
- Region: Asheville
- Elevation: 2000 Feet
Financial & listing details
- Price per square foot: $287/sqft
- Tax assessed value: $366,300
- Annual tax amount: $2,123
- Date on market: 2/27/2026
- Cumulative days on market: 157 days
- Listing terms: Cash,Conventional,FHA,VA Loan
- Road surface type: Gravel, Paved
Estimated market value
$346,400
$329,000 - $364,000
$2,208/mo
Price history
| Date | Event | Price |
|---|---|---|
| 7/20/2026 | Price change | $349,000-4.4%$287/sqft |
Source:  Canopy MLS as distributed by MLS GRID #4343337 Report a problem Canopy MLS as distributed by MLS GRID #4343337 Report a problem | ||
| 6/17/2026 | Price change | $365,000-2.4%$301/sqft |
Source: Canopy MLS as distributed by MLS GRID #4343337 Report a problem | ||
| 5/21/2026 | Price change | $374,000-6.3%$308/sqft |
Source: Canopy MLS as distributed by MLS GRID #4343337 Report a problem | ||
| 4/13/2026 | Price change | $399,000-5%$329/sqft |
Source: Canopy MLS as distributed by MLS GRID #4343337 Report a problem | ||
| 2/27/2026 | Listed for sale | $420,000+18.3%$346/sqft |
Source: Canopy MLS as distributed by MLS GRID #4343337 Report a problem | ||
| 5/4/2023 | Sold | $355,000+6%$292/sqft |
Source: Canopy MLS as distributed by MLS GRID #4021471 Report a problem | ||
| 4/26/2023 | Listed for sale | $335,000$276/sqft |
Source: Canopy MLS as distributed by MLS GRID #CAR4021471 Report a problem | ||
| 4/19/2023 | Pending sale | $335,000$276/sqft |
Source: Canopy MLS as distributed by MLS GRID #CAR4021471 Report a problem | ||
| 4/18/2023 | Listed for sale | $335,000+116.1%$276/sqft |
Source: Canopy MLS as distributed by MLS GRID #CAR4021471 Report a problem | ||
| 3/29/2023 | Sold | $155,000-14.8%$128/sqft |
Source: Public Record Report a problem | ||
| 1/27/2017 | Sold | $182,000-6.7%$150/sqft |
Source: Canopy MLS as distributed by MLS GRID #3225024 Report a problem | ||
| 11/16/2016 | Price change | $195,000+11.4%$161/sqft |
Source: Pete Key Properties Inc. #3225024 Report a problem | ||
| 10/29/2016 | Pending sale | $175,000$144/sqft |
Source: Pete Key Properties Inc. #3225024 Report a problem | ||
| 10/20/2016 | Listed for sale | $175,000+3.6%$144/sqft |
Source: Pete Key Properties Inc. #3225024 Report a problem | ||
| 1/15/2008 | Sold | $169,000+57.9%$139/sqft |
Source: Agent Provided Report a problem | ||
| 7/9/2007 | Sold | $107,000$88/sqft |
Source: Public Record Report a problem | ||
Public tax history
| Year | Property taxes | Tax assessment |
|---|---|---|
| 2025 | $2,123 +0.3% | $214,800 -6% |
| 2024 | $2,117 +9.1% | $228,400 +6% |
| 2023 | $1,941 +1.1% | $215,400 |
| 2022 | $1,919 | $215,400 |
| 2021 | $1,919 +17.2% | $215,400 +26% |
| 2020 | $1,637 | $170,900 |
| 2019 | $1,637 | $170,900 |
| 2018 | $1,637 | $170,900 +47.8% |
| 2017 | $1,637 -1% | $115,600 |
| 2016 | $1,654 +32.6% | $115,600 |
| 2015 | $1,247 +1.4% | $115,600 |
| 2014 | $1,230 | $115,600 |
| 2013 | -- | $115,600 -1.1% |
| 2012 | -- | $116,900 |
| 2011 | -- | $116,900 +10.7% |
| 2010 | -- | $105,600 |
| 2009 | -- | $105,600 +61.2% |
| 2007 | -- | $65,500 +27.2% |
| 2005 | -- | $51,500 |
| 2004 | -- | $51,500 -14.9% |
| 2003 | -- | $60,500 |
| 2002 | -- | $60,500 +45.4% |
| 2001 | -- | $41,600 |
Find assessor info on the county website
Monthly payment
Est. payment
Payment breakdown
Explore the cost of this home by adjusting the details. Changes won't be saved.Climate risks
Neighborhood: 28806
Nearby schools
GreatSchools rating
- 8/10Sand Hill-Venable ElementaryGrades: PK-4Distance: 1.6 mi
- 6/10Enka MiddleGrades: 7-8Distance: 2.7 mi
- 5/10Enka HighGrades: 9-12Distance: 3.9 mi
Schools provided by the listing agent
- Elementary: Sand Hill-Venable/Enka
- Middle: Enka
- High: Enka
Source: Canopy MLS as distributed by MLS GRID. This data may not be complete. We recommend contacting the local school district to confirm school assignments for this home.
- $340,7003 bd3 ba1.2k sqft162 Lakeside Dr, Asheville, NC 28806Off Market

- $407,2003 bd2 ba1.5k sqft168 Lakeside Dr, Asheville, NC 28806Off Market
- $244,9002 bd1 ba768 sqft160 Lakeside Dr, Asheville, NC 28806Off Market
- $381,8003 bd1 ba1.4k sqft15 Briarcliff Ln, Asheville, NC 28806Off Market

- $331,8003 bd2 ba1.3k sqft172 Lakeside Dr, Asheville, NC 28806Off Market
- $359,3003 bd1 ba1.1k sqft167 Lakeside Dr, Asheville, NC 28806Off Market
- $355,2003 bd2 ba1.4k sqft174 Lakeside Dr, Asheville, NC 28806Off Market
- $322,7003 bd2 ba100 sqft13 Briarcliff Ln, Asheville, NC 28806Off Market
A local agent can set up tours, give advice and negotiate with sellers.
Similar homes
- $329,0003 bd2 ba1.1k sqft5 Shadowlawn Dr, Asheville, NC 28806For Sale

 MLS ID #4412228, Mike Szabo, EXP Realty LLC. Canopy MLS as distributed by MLS GRID
 - $340,0003 bd2 ba1.1k sqft218 Appalachian Way, Asheville, NC 28806For Sale
 MLS ID #4372519, Rachel Rambo, Landon Key Realty. Canopy MLS as distributed by MLS GRID
 - $365,0003 bd2 ba1.1k sqft330 Old County Home Rd, Asheville, NC 28806For Sale
 MLS ID #4392408, Steven Owens, Keller Williams Biltmore Village. Canopy MLS as distributed by MLS GRID
 - $399,9003 bd2 ba1.1k sqft76 Selwyn Rd, Asheville, NC 28806For Sale
 MLS ID #4411517, Andy Rogers, Keller Williams Professionals. Canopy MLS as distributed by MLS GRID
 - $464,9002 bd2 ba1.3k sqft845 Sand Hill Rd, Asheville, NC 28806For SaleMLS ID #4407954, Micheal Farlow, Lantern Realty & Development. Canopy MLS as distributed by MLS GRID
- $379,0003 bd1 ba974 sqft5 Belmont Ave, Asheville, NC 28806For SaleMLS ID #4397303, Wendy Morris, George Real Estate Group Inc. Canopy MLS as distributed by MLS GRID
- $350,0002 bd1 ba806 sqft106 Thistle Field Dr, Asheville, NC 28806For SaleMLS ID #4395368, Spencer Blevins, BluAxis Realty. Canopy MLS as distributed by MLS GRID
- $439,0003 bd1 ba1.1k sqft107 Wilshire Dr, Asheville, NC 28806For SaleMLS ID #4395631, Jeremy Jordan, Nest Realty Asheville. Canopy MLS as distributed by MLS GRID
- $350,0003 bd1 ba1.5k sqft309 Oak Hill Rd, Candler, NC 28715For SaleMLS ID #4397401, Caryn Huggins, Southern Roots Real Estate. Canopy MLS as distributed by MLS GRID
- $377,0003 bd2 ba1.3k sqft102 Iris St, Asheville, NC 28803For SaleMLS ID #4411381, Cory Wall, EXP Realty LLC. Canopy MLS as distributed by MLS GRID
- $379,0002 bd1 ba1k sqft23 Jarrett St, Asheville, NC 28806For SaleMLS ID #4386630, Suzanne Fitzgerald, Keller Williams Professionals. Canopy MLS as distributed by MLS GRID
- $459,0003 bd2 ba1.4k sqft589 Sand Hill Rd, Asheville, NC 28806For SaleMLS ID #4389720, Scott Barfield, Scott Barfield Realty And Land Company. Canopy MLS as distributed by MLS GRID
- $375,0002 bd1 ba904 sqft46 Jarrett St, Asheville, NC 28806For SaleMLS ID #4349394, Eddie Delaney, Howard Hanna Beverly-Hanks Asheville-North. Canopy MLS as distributed by MLS GRID
- $350,0002 bd2 ba970 sqft5 Company St, Asheville, NC 28804For SaleMLS ID #4408108, Neely Neu, Unique: A Real Estate Collective. Canopy MLS as distributed by MLS GRID
- $380,0002 bd1 ba1.1k sqft155 Michigan Ave, Asheville, NC 28806For SaleMLS ID #4388418, Stefanie Conley, Keller Williams Great Smokies. Canopy MLS as distributed by MLS GRID
- $379,0003 bd3 ba1.3k sqft501 Fairview Rd, Asheville, NC 28803For SaleMLS ID #4393611, Dara Kiely, CENTURY 21 Connected. Canopy MLS as distributed by MLS GRID
- $450,0003 bd2 ba1.3k sqft154 Laurel Loop, Asheville, NC 28806For SaleMLS ID #4401401, Marie Reed, Keller Williams Professionals. Canopy MLS as distributed by MLS GRID
- $459,0003 bd2 ba1.5k sqft88 Skyview Ter, Asheville, NC 28806For SaleMLS ID #4397034, Chris Fundanish, Howard Hanna Beverly-Hanks Asheville-North. Canopy MLS as distributed by MLS GRID
- $499,9003 bd2 ba1k sqft250 Virginia Ave, Asheville, NC 28806For SaleMLS ID #4411751, Andrew Niemeyer, NextHome AVL Realty. Canopy MLS as distributed by MLS GRID
- $499,0002 bd1 ba1k sqft63 Baker Pl, Asheville, NC 28806For SaleMLS ID #4394760, Krista Morgan, Coldwell Banker Advantage. Canopy MLS as distributed by MLS GRID
