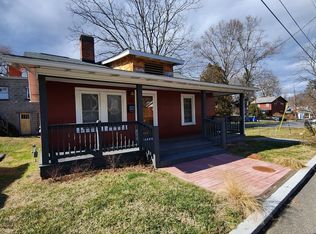
Quintessential West Asheville Arts & Crafts just steps from Haywood Road — right in the heart of one of Asheville’s most vibrant and walkable areas. Enjoy easy access to local cafés, markets, breweries, restaurants, and eclectic neighborhood shops, all while tucked away on a quiet dead-end street that offers a surprising sense of privacy. This classic Arts & Crafts home has been thoughtfully updated while maintaining its original charm and character. Recent improvements include a newer roof, updated kitchen and bath, newer windows, and a clean, move-in-ready interior that blends historic style with modern convenience. A rare two-car driveway adds everyday practicality in a location where parking is often limited, and the on-site storage shed provides valuable additional space for tools, bikes, or outdoor gear. If you’re seeking authentic West Asheville energy, strong walkability, and a home that’s already dialed in for comfortable living, this property delivers the lifestyle buyers are chasing.
Active
Price cut: $24K (6/5)
$375,000
46 Jarrett St, Asheville, NC 28806
2beds
904sqft
Single Family Residence
Built in 1909
0.07 Acres Lot
$364,200 Zestimate®
$415/sqft
$-- HOA
What's special
Clean move-in-ready interiorSurprising sense of privacyRare two-car drivewayQuiet dead-end streetNewer windowsNewer roofOn-site storage shed
- 152 days |
- 218 |
- 4 |
Zillow last checked:
Listing updated:
Listed by:
Eddie Delaney eddie.delaney@allentate.com,
Howard Hanna Beverly-Hanks Asheville-North
Source: Canopy MLS as distributed by MLS GRID,MLS#: 4349394
Facts & features
Interior
Bedrooms & bathrooms
- Bedrooms: 2
- Bathrooms: 1
- Full bathrooms: 1
- Main level bedrooms: 2
Primary bedroom
- Level: Main
Bedroom s
- Level: Main
Bathroom full
- Level: Main
Kitchen
- Level: Main
Laundry
- Level: Main
Living room
- Level: Main
Heating
- Natural Gas
Cooling
- None
Appliances
- Included: Dishwasher, Oven, Refrigerator
- Laundry: Mud Room
Features
- Flooring: Hardwood, Vinyl, Wood
- Has basement: No
Interior area
- Total structure area: 904
- Total interior livable area: 904 sqft
- Finished area above ground: 904
- Finished area below ground: 0
Property
Parking
- Parking features: Driveway
- Has uncovered spaces: Yes
Features
- Levels: One
- Stories: 1
- Entry location: Main
- Waterfront features: None
Lot
- Size: 0.07 Acres
Details
- Parcel number: 963825103000000
- Zoning: RM8
- Special conditions: Standard
Construction
Type & style
- Home type: SingleFamily
- Architectural style: Arts and Crafts
- Property subtype: Single Family Residence
Materials
- Vinyl
- Foundation: Crawl Space
Condition
- New construction: No
- Year built: 1909
Utilities & green energy
- Sewer: Public Sewer
- Water: City
Community & HOA
Community
- Subdivision: West Asheville
Location
- Region: Asheville
Financial & listing details
- Price per square foot: $415/sqft
- Tax assessed value: $66,650
- Annual tax amount: $732
- Date on market: 2/20/2026
- Cumulative days on market: 152 days
- Road surface type: Asphalt, Paved
Estimated market value
$364,200
$346,000 - $382,000
$1,932/mo
Price history
| Date | Event | Price |
|---|---|---|
| 6/5/2026 | Price change | $375,000-6%$415/sqft |
Source:  Canopy MLS as distributed by MLS GRID #4349394 Report a problem Canopy MLS as distributed by MLS GRID #4349394 Report a problem | ||
| 4/15/2026 | Price change | $399,000-6.1%$441/sqft |
Source: Canopy MLS as distributed by MLS GRID #4349394 Report a problem | ||
| 2/20/2026 | Listed for sale | $425,000+183.3%$470/sqft |
Source: Canopy MLS as distributed by MLS GRID #4349394 Report a problem | ||
| 1/9/2026 | Sold | $150,000$166/sqft |
Source: Public Record Report a problem | ||
Public tax history
| Year | Property taxes | Tax assessment |
|---|---|---|
| 2025 | $732 -46.8% | $133,300 |
| 2024 | $1,377 +2.6% | $133,300 |
| 2023 | $1,343 +102% | $133,300 |
| 2022 | $665 | $133,300 |
| 2021 | $665 +22.5% | $133,300 +32.4% |
| 2020 | $543 | $100,700 |
| 2019 | $543 | $100,700 |
| 2018 | $543 | $100,700 +24.3% |
| 2017 | $543 -0.9% | $81,000 |
| 2016 | $548 +10% | $81,000 |
| 2015 | $498 +1.2% | $81,000 |
| 2014 | $492 | $81,000 |
| 2013 | -- | $81,000 +42.6% |
| 2012 | -- | $56,800 |
| 2011 | -- | $56,800 |
| 2010 | -- | $56,800 |
| 2009 | -- | $56,800 |
| 2007 | -- | $56,800 +63.2% |
| 2005 | -- | $34,800 |
| 2004 | -- | $34,800 |
| 2003 | -- | $34,800 |
| 2002 | -- | $34,800 +61.9% |
| 2001 | -- | $21,500 |
Find assessor info on the county website
Monthly payment
Est. payment
Payment breakdown
Explore the cost of this home by adjusting the details. Changes won't be saved.Climate risks
Neighborhood: 28806
Nearby schools
GreatSchools rating
- 8/10Vance ElementaryGrades: PK-5Distance: 0.5 mi
- 7/10Asheville MiddleGrades: 6-8Distance: 1.8 mi
- 6/10Asheville HighGrades: PK,9-12Distance: 2.2 mi
Schools provided by the listing agent
- Elementary: Asheville City
- Middle: Asheville
- High: Asheville
Source: Canopy MLS as distributed by MLS GRID. This data may not be complete. We recommend contacting the local school district to confirm school assignments for this home.
- $410,7002 bd1 ba830 sqft44 Jarrett St, Asheville, NC 28806Off Market

- $369,4002 bd1 ba850 sqft50 Jarrett St, Asheville, NC 28806Off Market
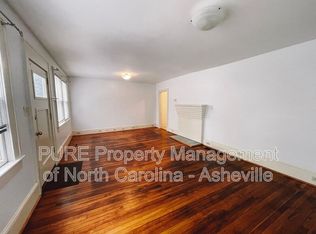
- $355,0001 bd1 ba-- sqft35 Dunwell Ave, Asheville, NC 28806Off Market
- $355,0001 bd1 ba-- sqft39 Dunwell Ave, Asheville, NC 28806Off Market

- $--1 bd1 ba750 sqft37 Dunwell Ave, Asheville, NC 28806Off Market
- $379,1002 bd2 ba1k sqft33 Jarrett St, Asheville, NC 28806Off Market
- $408,0002 bd1 ba834 sqft29 Jarrett St, Asheville, NC 28806Sold
- $320,3002 bd1 ba1k sqft26 Jarrett St, Asheville, NC 28806Off Market
A local agent can set up tours, give advice and negotiate with sellers.
Similar homes
- $385,0003 bd2 ba1.2k sqft144 Hanover St, Asheville, NC 28806For Sale

 MLS ID #4405111, Shane Surratt, Ivester Jackson Blackstream. Canopy MLS as distributed by MLS GRID
 - $390,0002 bd1 ba1k sqft23 Jarrett St, Asheville, NC 28806For Sale
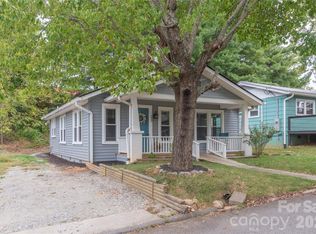 MLS ID #4386630, Suzanne Fitzgerald, Keller Williams Professionals. Canopy MLS as distributed by MLS GRID
 - $309,0003 bd2 ba972 sqft214 Short Michigan Ave, Asheville, NC 28806For Sale
 MLS ID #4405139, Shane Surratt, Ivester Jackson Blackstream. Canopy MLS as distributed by MLS GRID
 - $399,5003 bd1 ba974 sqft5 Belmont Ave, Asheville, NC 28806For Sale
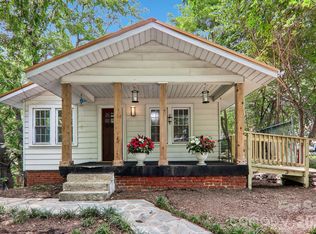 MLS ID #4397303, Wendy Morris, George Real Estate Group Inc. Canopy MLS as distributed by MLS GRID
 - $385,0002 bd2 ba1k sqft23 Peace St, Asheville, NC 28806For SaleMLS ID #4384330, Cole Ordiway, BluAxis Realty. Canopy MLS as distributed by MLS GRID
- $399,9003 bd3 ba1.3k sqft4 Grinnell St, Asheville, NC 28806For SaleMLS ID #4355094, Gaia Goldman, Howard Hanna Beverly-Hanks Asheville-Biltmore Park. Canopy MLS as distributed by MLS GRID
- $394,0002 bd1 ba1.1k sqft155 Michigan Ave, Asheville, NC 28806For SaleMLS ID #4388418, Stefanie Conley, Keller Williams Great Smokies. Canopy MLS as distributed by MLS GRID
- $390,0003 bd2 ba1.1k sqft349 Gorman Bridge Rd, Asheville, NC 28806For SaleMLS ID #4330803, NK Duran, United Real Estate-Queen City. Canopy MLS as distributed by MLS GRID
- $349,0003 bd2 ba1.2k sqft164 Lakeside Dr, Asheville, NC 28806For SaleMLS ID #4343337, Tracy Dew, Preferred Properties. Canopy MLS as distributed by MLS GRID
- $350,0003 bd2 ba1.1k sqft218 Appalachian Way, Asheville, NC 28806For SaleMLS ID #4372519, Rachel Rambo, Landon Key Realty. Canopy MLS as distributed by MLS GRID
- $345,0004 bd2 ba1.1k sqft30 Compton Dr, Asheville, NC 28806For SaleMLS ID #4363963, Erin White, Keller Williams Professionals. Canopy MLS as distributed by MLS GRID
- $379,9002 bd1 ba769 sqft469 Kenilworth Rd, Asheville, NC 28805For SaleMLS ID #4395256, Robin Wilson, GreyBeard Realty. Canopy MLS as distributed by MLS GRID
- $350,0002 bd1 ba806 sqft106 Thistle Field Dr, Asheville, NC 28806For SaleMLS ID #4395368, Spencer Blevins, BluAxis Realty. Canopy MLS as distributed by MLS GRID
- $369,0003 bd2 ba1k sqft32 Hillendale Rd, Asheville, NC 28805For SaleMLS ID #4367187, Erica Hodges, Howard Hanna Beverly-Hanks Asheville-Biltmore Park. Canopy MLS as distributed by MLS GRID
- $375,0002 bd1 ba1k sqft926 W Chapel Rd, Asheville, NC 28803For SaleMLS ID #4374168, Olivia Thurmond, Howard Hanna Beverly-Hanks Asheville-Downtown. Canopy MLS as distributed by MLS GRID
- $399,0003 bd2 ba1.3k sqft92 Lakeside Dr, Asheville, NC 28806For SaleMLS ID #4341229, Kelly Cheek, Howard Hanna Beverly-Hanks Asheville-Biltmore Park. Canopy MLS as distributed by MLS GRID
- $349,0002 bd1 ba739 sqft2 Pelzer St, Woodfin, NC 28804For SaleMLS ID #4397260, John Ellis, Walnut Cove Realty/Allen Tate/Beverly-Hanks. Canopy MLS as distributed by MLS GRID
- $399,0003 bd2 ba1.1k sqft11 W Raleigh Rd, Asheville, NC 28803For SaleMLS ID #4398228, Jeremy Jordan, Nest Realty Asheville. Canopy MLS as distributed by MLS GRID
- $389,0002 bd1 ba1.1k sqft10 6th St, Asheville, NC 28804For SaleMLS ID #4387599, Lori McCourry, Elevate Asheville Realty Group. Canopy MLS as distributed by MLS GRID
- $360,0003 bd2 ba1.2k sqft43 Pelzer St, Asheville, NC 28804For SaleMLS ID #4392629, Jesus Molina Blas, NextHome Partners. Canopy MLS as distributed by MLS GRID
