30k Below March 26 APPRAISAL and just REMODELED throughout. Walking-tour VIDEO available. CPO - Certified Pre-Owned home. Uncommon 4 BEDROOM ranch with attached main level GARAGE, with 1 full bath and 1 half bath off the main bedroom, a great layout, and a large open kitchen with dining area or another living area. LAUNDRY ROOM with mud room on main level. Lots of storage throughout with more linen cupboards than you can fill! Updates include new paint, new flooring, updated counters, refinished ceilings, and refinished cabinets and pantry, new appliances. Exterior updated by entry. Door arches added throughout. Renowned builder, Joe Shively, the owner's son completed the renovation work. LARGE FENCED BACK YARD with storage shed, and covered patio. Conveniently located about 10 MINS FROM DOWNTOWN ASHEVILLE and close to a grocery store, shopping, dining, and nearby schools. Construction now finished! There were delays on the construction which led to a longer time on market than usual.
Active
Price cut: $15K (7/31)
$325,000
20 Mount Carmel Dr, Asheville, NC 28806
4beds
1,328sqft
Single Family Residence
Built in 1971
0.29 Acres Lot
$322,500 Zestimate®
$245/sqft
$-- HOA
What's special
Refinished ceilingsNew paintCovered patioAttached main level garageNew flooringUpdated countersRefinished cabinets and pantry
- 138 days |
- 1,983 |
- 125 |
Zillow last checked:
Listing updated:
Listed by:
Ro Patton ro@allstarpowerhouse.com,
EXP Realty LLC
Source: Canopy MLS as distributed by MLS GRID,MLS#: 4363655
Facts & features
Interior
Bedrooms & bathrooms
- Bedrooms: 4
- Bathrooms: 2
- Full bathrooms: 1
- 1/2 bathrooms: 1
- Main level bedrooms: 4
Primary bedroom
- Level: Main
Bedroom s
- Level: Main
Bedroom s
- Level: Main
Bedroom s
- Level: Main
Bathroom full
- Level: Main
Bathroom half
- Level: Main
Dining area
- Level: Main
Kitchen
- Level: Main
Laundry
- Level: Main
Living room
- Level: Main
Heating
- Electric, Heat Pump
Cooling
- Heat Pump
Appliances
- Included: None
- Laundry: Main Level
Features
- Has basement: No
Interior area
- Total structure area: 1,328
- Total interior livable area: 1,328 sqft
- Finished area above ground: 1,328
- Finished area below ground: 0
Video & virtual tour
Property
Parking
- Total spaces: 1
- Parking features: Driveway, Attached Garage, Garage on Main Level
- Attached garage spaces: 1
- Has uncovered spaces: Yes
Features
- Levels: One
- Stories: 1
Lot
- Size: 0.29 Acres
Details
- Parcel number: 972021749600000
- Zoning: R-1
- Special conditions: Standard
Construction
Type & style
- Home type: SingleFamily
- Architectural style: Ranch
- Property subtype: Single Family Residence
Materials
- Brick Partial, Vinyl
- Foundation: Slab
Condition
- New construction: No
- Year built: 1971
Utilities & green energy
- Sewer: Public Sewer
- Water: City
Community & HOA
Community
- Subdivision: Mount Carmel Acres
Location
- Region: Asheville
Financial & listing details
- Price per square foot: $245/sqft
- Tax assessed value: $205,500
- Annual tax amount: $1,432
- Date on market: 4/10/2026
- Cumulative days on market: 138 days
- Listing terms: Cash,Conventional
- Road surface type: Asphalt, Paved
Estimated market value
$322,500
$306,000 - $339,000
$2,122/mo
Price history
| Date | Event | Price |
|---|---|---|
| 7/31/2026 | Price change | $325,000-4.4%$245/sqft |
Source:  Canopy MLS as distributed by MLS GRID #4363655 Report a problem Canopy MLS as distributed by MLS GRID #4363655 Report a problem | ||
| 6/18/2026 | Price change | $340,000-1.4%$256/sqft |
Source: Canopy MLS as distributed by MLS GRID #4363655 Report a problem | ||
| 5/20/2026 | Price change | $345,000-1.1%$260/sqft |
Source: Canopy MLS as distributed by MLS GRID #4363655 Report a problem | ||
| 4/10/2026 | Listed for sale | $349,000+42.4%$263/sqft |
Source: Canopy MLS as distributed by MLS GRID #4363655 Report a problem | ||
| 3/31/2026 | Sold | $245,000$184/sqft |
Source: Public Record Report a problem | ||
Public tax history
| Year | Property taxes | Tax assessment |
|---|---|---|
| 2025 | $1,432 +6.7% | $205,500 |
| 2024 | $1,341 +3.1% | $205,500 |
| 2023 | $1,301 +1.6% | $205,500 |
| 2022 | $1,280 | $205,500 |
| 2021 | $1,280 +23.9% | $205,500 +33.1% |
| 2020 | $1,033 | $154,400 |
| 2019 | $1,033 | $154,400 |
| 2018 | $1,033 +1.5% | $154,400 +17.3% |
| 2017 | $1,018 | $131,600 |
| 2016 | $1,018 +6.8% | $131,600 |
| 2015 | $953 +2.8% | $131,600 |
| 2014 | $926 | $131,600 |
| 2013 | -- | $131,600 +2.1% |
| 2012 | -- | $128,900 |
| 2011 | -- | $128,900 |
| 2010 | -- | $128,900 |
| 2009 | -- | $128,900 |
| 2007 | -- | $128,900 |
| 2006 | -- | $128,900 +25.9% |
| 2005 | -- | $102,400 |
| 2004 | -- | $102,400 |
| 2003 | -- | $102,400 |
| 2002 | -- | $102,400 +36.9% |
| 2001 | -- | $74,800 |
| 2000 | -- | $74,800 |
Find assessor info on the county website
Monthly payment
Est. payment
Payment breakdown
Explore the cost of this home by adjusting the details. Changes won't be saved.Climate risks
Neighborhood: 28806
Nearby schools
GreatSchools rating
- 10/10West Buncombe ElementaryGrades: K-4Distance: 0.5 mi
- 6/10Clyde A Erwin Middle SchoolGrades: 7-8Distance: 0.5 mi
- 2/10Clyde A Erwin HighGrades: PK,9-12Distance: 0.4 mi
Schools provided by the listing agent
- Elementary: West Buncombe/Eblen
- Middle: Clyde A Erwin
- High: Clyde A Erwin
Source: Canopy MLS as distributed by MLS GRID. This data may not be complete. We recommend contacting the local school district to confirm school assignments for this home.
- $318,7003 bd2 ba1.3k sqft22 Mount Carmel Dr, Asheville, NC 28806Off Market
- $268,2003 bd1 ba1.1k sqft84 Lees Creek Rd, Asheville, NC 28806Off Market
- $310,2004 bd2 ba1.2k sqft24 Mount Carmel Dr, Asheville, NC 28806Off Market
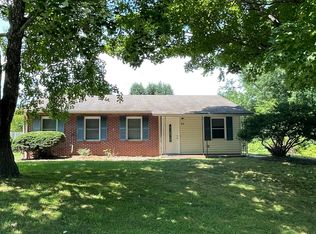
- $315,7002 bd2 ba952 sqft75 Lees Creek Rd, Asheville, NC 28806Off Market
- $315,0002 bd2 ba869 sqft77 Lees Creek Rd, Asheville, NC 28806Sold
- $354,5002 bd2 ba1.1k sqft21 Kilkenny Dr, Asheville, NC 28806Sold
- $293,7002 bd1 ba920 sqft73 Lees Creek Rd, Asheville, NC 28806Off Market
- $300,3003 bd2 ba1.3k sqft86 Lees Creek Rd, Asheville, NC 28806Off Market
A local agent can set up tours, give advice and negotiate with sellers.
Similar homes
- $367,0003 bd2 ba1.2k sqft121 Wicklow Dr, Asheville, NC 28806For Sale
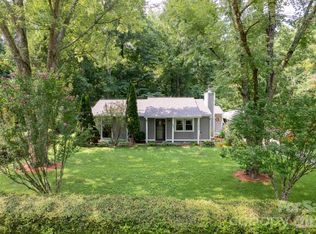
 MLS ID #4407980, Nichelle Nichols, Move Asheville Realty. Canopy MLS as distributed by MLS GRID
 - $324,9003 bd1 ba988 sqft354 Brevard Rd, Asheville, NC 28806For Sale
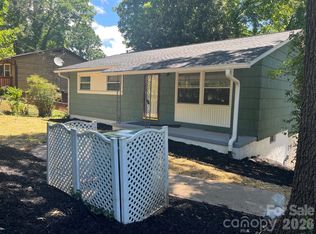 MLS ID #4396770, Ruth Watts, Seller Solutions. Canopy MLS as distributed by MLS GRID
 - $350,0003 bd1 ba1k sqft12 Baker Rd, Asheville, NC 28806For Sale
 MLS ID #4412686, Kevin Griffin, CENTURY 21 Mountain Lifestyles. Canopy MLS as distributed by MLS GRID
 - $365,0003 bd2 ba1.1k sqft330 Old County Home Rd, Asheville, NC 28806For Sale
 MLS ID #4392408, Steven Owens, Keller Williams Biltmore Village. Canopy MLS as distributed by MLS GRID
 - $390,0003 bd2 ba1.1k sqft349 Gorman Bridge Rd, Asheville, NC 28806For SaleMLS ID #4330803, NK Duran, United Real Estate-Queen City. Canopy MLS as distributed by MLS GRID
- $389,0003 bd2 ba1.1k sqft48 Carrier St, Asheville, NC 28806For SaleMLS ID #4413452, Allyson Nanney, Patton Allen Real Estate LLC. Canopy MLS as distributed by MLS GRID
- $385,0003 bd2 ba1.8k sqft258 New Leicester Hwy, Asheville, NC 28806For SaleMLS ID #4381692, Jeff Candler, Keller Williams Professionals. Canopy MLS as distributed by MLS GRID
- $312,0002 bd1 ba1.1k sqft12 Penley Ave, Asheville, NC 28804For SaleMLS ID #4379338, Cindy Donohoo, Donohoo Group, LLC. Canopy MLS as distributed by MLS GRID
- $329,0002 bd1 ba884 sqft137 Warren Haynes Dr, Asheville, NC 28806For SaleMLS ID #4393652, Anthony Dufrene, Anthony Dufrene. Canopy MLS as distributed by MLS GRID
- $239,0002 bd1 ba992 sqft14 Winter Woods Dr, Asheville, NC 28806For SaleMLS ID #4363291, Cory Coleman, Keller Williams Great Smokies. Canopy MLS as distributed by MLS GRID
- $340,0002 bd2 ba1k sqft123 State St, Asheville, NC 28806For SaleMLS ID #4350606, Martha Lowe, CENTURY 21 Mountain Lifestyles. Canopy MLS as distributed by MLS GRID
- $345,0003 bd2 ba1k sqft7 Brookshire Street Ext, Asheville, NC 28803For SaleMLS ID #4396691, Bly Connor-Lloyd, Property Mgmt Of Asheville. Canopy MLS as distributed by MLS GRID
- $389,0003 bd2 ba1.4k sqft195 Shiloh Rd, Asheville, NC 28803For SaleMLS ID #4416952, Tyler Davis, Patton Allen Real Estate LLC. Canopy MLS as distributed by MLS GRID
- $324,0003 bd2 ba1.2k sqft285 Dix Creek No 1 Rd, Leicester, NC 28748For SaleMLS ID #4374452, Ivan Yurco, EXP Realty LLC. Canopy MLS as distributed by MLS GRID
- $395,0003 bd1 ba1.3k sqft45 James Dr, Leicester, NC 28748For SaleMLS ID #4414549, Scott Ambler, Howard Hanna Beverly-Hanks Asheville-Downtown. Canopy MLS as distributed by MLS GRID
- $388,0004 bd2 ba1.4k sqft327 Heather Ct, Asheville, NC 28804For SaleMLS ID #4336343, Jake Mossman, Keller Williams Professionals. Canopy MLS as distributed by MLS GRID
- $459,0003 bd2 ba1.5k sqft88 Skyview Ter, Asheville, NC 28806For SaleMLS ID #4397034, Chris Fundanish, Howard Hanna Beverly-Hanks Asheville-North. Canopy MLS as distributed by MLS GRID
- $325,0003 bd1 ba1.6k sqft1797 Calvin Edney Rd, Mars Hill, NC 28754For SaleMLS ID #4352100, Ro Patton, EXP Realty LLC. Canopy MLS as distributed by MLS GRID
- $305,0002 bd1 ba938 sqft184 London Rd, Asheville, NC 28803For SaleMLS ID #4394034, Chris Morgan, Howard Hanna Beverly-Hanks Asheville-Biltmore Park. Canopy MLS as distributed by MLS GRID
- $350,0003 bd2 ba1.4k sqft1301 Hyde Park Dr, Asheville, NC 28806For SaleMLS ID #4399054, Dayna Pelle, Howard Hanna Beverly-Hanks Asheville-Biltmore Park. Canopy MLS as distributed by MLS GRID
