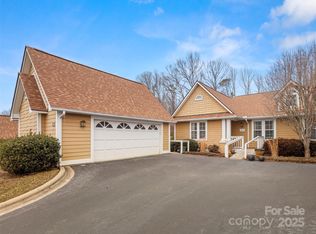
PRICED RIGHT!!!! Don't miss this exceptional value with a great price per square foot for a 3-bedroom condo in the desirable gated Biltmore Commons community! SELLER NOW OFFERING $5,000 BUYER CREDIT TOWARDS CLOSING!!
This beautifully updated, freshly painted end-unit offers easy, low-maintenance, single-level living in a prime location. The spacious primary suite features vaulted ceilings, while two additional bedrooms provide plenty of space for guests, an office, or hobbies. The remodeled kitchen with granite countertops (2025) and updated bathrooms (2016) add modern style and convenience. Enjoy your morning coffee or unwind in the bright sunroom, or cozy up by the gas logs in the inviting living room on chilly evenings. Step outside to a beautiful perennial garden and peaceful green space behind the unit. The oversized detached 2-car garage offers plenty of room for vehicles, hobbies, and exceptional attic storage. Enjoy community amenities including a pool, clubhouse, and tennis courts, all conveniently located near shopping, dining, and entertainment. Freshly painted, move-in ready, and offering an incredible opportunity for easy all-level living—this one is a must-see!
Active
Price cut: $35K (7/24)
$350,000
1301 Hyde Park Dr, Asheville, NC 28806
3beds
1,445sqft
Condominium
Built in 1996
-- sqft lot
$344,700 Zestimate®
$242/sqft
$484/mo HOA
What's special
Vaulted ceilingsBright sunroomBeautifully updatedFreshly paintedBeautiful perennial gardenSpacious primary suiteUpdated bathrooms
- 58 days
- 834
- 43
Zillow last checked:
Listing updated:
Listed by:
Dayna Pelle dayna.pelle@allentate.com,
Howard Hanna Beverly-Hanks Asheville-Biltmore Park
Source: Canopy MLS as distributed by MLS GRID,MLS#: 4399054
Facts & features
Interior
Bedrooms & bathrooms
- Bedrooms: 3
- Bathrooms: 2
- Full bathrooms: 2
- Main level bedrooms: 3
Primary bedroom
- Level: Main
Bedroom s
- Level: Main
Bedroom s
- Level: Main
Bathroom full
- Level: Main
Bathroom full
- Level: Main
Dining area
- Level: Main
Kitchen
- Level: Main
Living room
- Level: Main
Heating
- Forced Air, Natural Gas
Cooling
- Central Air
Appliances
- Included: Dishwasher, Disposal, Electric Oven, Electric Range, Microwave, Refrigerator, Washer/Dryer
- Laundry: In Hall, Laundry Closet
Features
- Flooring: Carpet, Tile
- Doors: Insulated Door(s)
- Windows: Insulated Windows
- Has basement: No
- Attic: Pull Down Stairs
- Fireplace features: Gas Log, Living Room
Interior area
- Total structure area: 1,445
- Total interior livable area: 1,445 sqft
- Finished area above ground: 1,445
- Finished area below ground: 0
Video & virtual tour
Property
Parking
- Total spaces: 4
- Parking features: Detached Garage, Garage Faces Side, Garage on Main Level
- Garage spaces: 2
- Uncovered spaces: 2
Features
- Levels: One
- Stories: 1
- Entry location: Main
- Patio & porch: Enclosed, Side Porch
- Has private pool: Yes
- Pool features: In Ground, Outdoor Pool
Lot
- Features: End Unit
Details
- Parcel number: 9627023924C1301
- Zoning: RM6
- Special conditions: Standard
Construction
Type & style
- Home type: Condo
- Property subtype: Condominium
Materials
- Hardboard Siding
- Foundation: Crawl Space
Condition
- New construction: No
- Year built: 1996
Utilities & green energy
- Sewer: Public Sewer
- Water: City
Community & HOA
Community
- Features: Clubhouse, Fitness Center, Gated, Street Lights, Tennis Court(s)
- Subdivision: Biltmore Commons
HOA
- Has HOA: Yes
- HOA fee: $484 monthly
- HOA name: Baldwin Real Estate
- HOA phone: 828-684-3400
Location
- Region: Asheville
Financial & listing details
- Price per square foot: $242/sqft
- Tax assessed value: $236,100
- Annual tax amount: $2,334
- Date on market: 7/6/2026
- Cumulative days on market: 195 days
- Listing terms: Cash,Conventional
- Road surface type: Asphalt, Paved
Estimated market value
$344,700
$327,000 - $362,000
$2,089/mo
Price history
| Date | Event | Price |
|---|---|---|
| 7/24/2026 | Price change | $350,000-9.1%$242/sqft |
Source:  Canopy MLS as distributed by MLS GRID #4399054 Report a problem Canopy MLS as distributed by MLS GRID #4399054 Report a problem | ||
| 7/6/2026 | Listed for sale | $385,000+1.6%$266/sqft |
Source: Canopy MLS as distributed by MLS GRID #4399054 Report a problem | ||
| 6/15/2026 | Listing removed | $379,000$262/sqft |
Source: Canopy MLS as distributed by MLS GRID #4336141 Report a problem | ||
| 5/12/2026 | Price change | $379,000-5%$262/sqft |
Source: Canopy MLS as distributed by MLS GRID #4336141 Report a problem | ||
| 3/29/2026 | Price change | $399,000-2.7%$276/sqft |
Source: Canopy MLS as distributed by MLS GRID #4336141 Report a problem | ||
| 1/29/2026 | Listed for sale | $410,000+119.3%$284/sqft |
Source: Canopy MLS as distributed by MLS GRID #4336141 Report a problem | ||
| 4/20/2015 | Sold | $187,000-1.3%$129/sqft |
Source: Canopy MLS as distributed by MLS GRID #NCM579197 Report a problem | ||
| 3/17/2015 | Listed for sale | $189,500+39.3%$131/sqft |
Source: Beverly-Hanks, Merrimon #579197 Report a problem | ||
| 10/2/2000 | Sold | $136,000$94/sqft |
Source: Public Record Report a problem | ||
Public tax history
| Year | Property taxes | Tax assessment |
|---|---|---|
| 2025 | $2,334 +6.6% | $236,100 |
| 2024 | $2,188 +2.9% | $236,100 |
| 2023 | $2,127 +1.1% | $236,100 |
| 2022 | $2,104 | $236,100 |
| 2021 | $2,104 +11.1% | $236,100 +19.4% |
| 2020 | $1,894 | $197,700 |
| 2019 | $1,894 | $197,700 |
| 2018 | $1,894 | $197,700 +19% |
| 2017 | $1,894 -1% | $166,200 |
| 2016 | $1,914 +6.7% | -- |
| 2015 | $1,793 +4.6% | $166,200 |
| 2014 | $1,715 | $166,200 |
| 2013 | -- | $166,200 -8.6% |
| 2012 | -- | $181,900 |
| 2010 | -- | $181,900 |
| 2009 | -- | $181,900 |
| 2007 | -- | $181,900 |
| 2006 | -- | $181,900 +29.7% |
| 2005 | -- | $140,200 |
| 2004 | -- | $140,200 |
| 2003 | -- | $140,200 |
| 2002 | -- | $140,200 +14.7% |
| 2001 | -- | $122,200 |
Find assessor info on the county website
Monthly payment
Est. payment
Payment breakdown
Explore the cost of this home by adjusting the details. Changes won't be saved.Climate risks
Neighborhood: 28806
Nearby schools
Schools provided by the listing agent
- Elementary: Sand Hill-Venable/Enka
- Middle: Enka
- High: Enka
Source: Canopy MLS as distributed by MLS GRID. This data may not be complete. We recommend contacting the local school district to confirm school assignments for this home.

Similar homes
- $324,9002 bd2 ba1.4k sqft902 Woodlea Ct, Asheville, NC 28806For Sale
 MLS ID #4408853, Adam Brooks, EXP Realty LLC. Canopy MLS as distributed by MLS GRID
 - $350,0003 bd1 ba1k sqft12 Baker Rd, Asheville, NC 28806For Sale
 MLS ID #4412686, Kevin Griffin, CENTURY 21 Mountain Lifestyles. Canopy MLS as distributed by MLS GRID
 - $445,0004 bd2 ba1.8k sqftnone, Asheville, NC 28806For Sale
 MLS ID #4414758, Alexandra Schrank, RE/MAX Executive. Canopy MLS as distributed by MLS GRID
 - $389,0003 bd2 ba1.4k sqft195 Shiloh Rd, Asheville, NC 28803For Sale
 MLS ID #4416952, Tyler Davis, Patton Allen Real Estate LLC. Canopy MLS as distributed by MLS GRID
 - $350,0003 bd2 ba1.3k sqft8 Worley Ridge Trl, Candler, NC 28715For SaleMLS ID #4408018, Laura Thomas, Howard Hanna Beverly-Hanks Waynesville. Canopy MLS as distributed by MLS GRID
- $374,9003 bd3 ba1.3k sqft4 Grinnell St, Asheville, NC 28806For SaleMLS ID #4355094, Gaia Goldman, Howard Hanna Beverly-Hanks Asheville-Biltmore Park. Canopy MLS as distributed by MLS GRID
- $349,9003 bd2 ba2k sqftHollybrook Condos, Asheville, NC 28803For SaleMLS ID #4383971, Bonnie Gilbert, Moving Mountains Property Group LLC. Canopy MLS as distributed by MLS GRID
- $350,0003 bd2 ba1.2k sqft1 Hedgerose Ct #B, Asheville, NC 28805For SaleMLS ID #4378976, Glenn Haden, Howard Hanna Beverly-Hanks Asheville-Downtown. Canopy MLS as distributed by MLS GRID
- $324,0003 bd2 ba1.2k sqft285 Dix Creek No 1 Rd, Leicester, NC 28748For SaleMLS ID #4374452, Ivan Yurco, EXP Realty LLC. Canopy MLS as distributed by MLS GRID
- $399,0003 bd2 ba1.6k sqftRacquet Club Village, Asheville, NC 28803For SaleMLS ID #4403144, Sandy Lindsey, Preferred Properties. Canopy MLS as distributed by MLS GRID
- $349,9992 bd1 ba904 sqft46 Jarrett St, Asheville, NC 28806For SaleMLS ID #4349394, Eddie Delaney, Howard Hanna Beverly-Hanks Asheville-North. Canopy MLS as distributed by MLS GRID
- $400,0003 bd3 ba1.5k sqft17 Mill Stone Dr, Asheville, NC 28803For SaleMLS ID #4411060, Sam Chen, Howard Hanna Beverly-Hanks Asheville-Downtown. Canopy MLS as distributed by MLS GRID
- $299,7773 bd2 ba1.4k sqft2000 Olde Eastwood Village Blvd #C206, Asheville, NC 28803For SaleMLS ID #4402101, Cory Wall, EXP Realty LLC. Canopy MLS as distributed by MLS GRID
- $409,9993 bd2 ba1.8k sqft35 Cedar Farm Rd, Asheville, NC 28803For SaleMLS ID #4394075, Kevin Scarmack, Mountain Oak Properties LLC. Canopy MLS as distributed by MLS GRID
- $435,0003 bd3 ba1.9k sqft21 Jeff Dr, Asheville, NC 28806For SaleMLS ID #4349335, Donette Moore-Douglass, Howard Hanna Beverly-Hanks Freestone Properties. Canopy MLS as distributed by MLS GRID
- $520,0004 bd3 ba2.1k sqft734 Fountain Park Blvd, Asheville, NC 28806For SaleMLS ID #4380533, Debbie Hrncir, Howard Hanna Beverly-Hanks Asheville-Biltmore Park. Canopy MLS as distributed by MLS GRID
- $250,0002 bd2 ba1.3k sqft71 Pebble Creek Dr, Asheville, NC 28803For SaleMLS ID #4349763, Ted Belz, Keller Williams Professionals. Canopy MLS as distributed by MLS GRID
- $319,9003 bd2 ba1.7k sqft32 Reeves Rd, Leicester, NC 28748For SaleMLS ID #4407288, Darcy Varney, Howard Hanna Beverly-Hanks Asheville-Downtown. Canopy MLS as distributed by MLS GRID
- $299,9002 bd2 ba1.2k sqft201 Racquet Club Rd #15, Asheville, NC 28803For SaleMLS ID #4341796, Karen Westmoreland, Howard Hanna Beverly-Hanks Asheville-Biltmore Park. Canopy MLS as distributed by MLS GRID
- $425,0003 bd2 ba1.5k sqft49 East St, Asheville, NC 28803For SaleMLS ID #4409095, Caleb Coaplen, Howard Hanna Beverly-Hanks Asheville-Biltmore Park. Canopy MLS as distributed by MLS GRID
