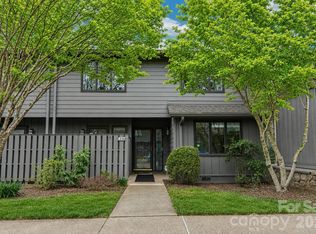
Welcome home to this well maintained and thoughtfully updated 3 bedroom 2 bath condo, nestled in one of Asheville's desirable neighborhoods adjacent to the Asheville Racquet Club and minutes from the Blue Ridge Parkway. Offering the perfect blend of comfort, convenience and peaceful living, this home is ready for you to move right in. The open floor plan provides comfortable living areas without sacrificing warmth and character. Step outside to the private, partially covered back deck-an ideal place to enjoy your morning coffee, entertain friends or simply relax. Located just minutes from shopping, restaurants, schools, medical facilities, this exceptional location makes everyday living easy. Whether you are looking for a full-time residence or a low-maintenance mountain retreat, this inviting condo offers the lifestyle you have been searching for.
Active
$399,000
25 Village Dr, Asheville, NC 28803
3beds
1,609sqft
Condominium
Built in 1986
-- sqft lot
$-- Zestimate®
$248/sqft
$450/mo HOA
What's special
Inviting condoOpen floor plan
- 41 days |
- 337 |
- 14 |
Zillow last checked:
Listing updated:
Listed by:
Sandy Lindsey sandy@preferredprop.com,
Preferred Properties
Source: Canopy MLS as distributed by MLS GRID,MLS#: 4403144
Facts & features
Interior
Bedrooms & bathrooms
- Bedrooms: 3
- Bathrooms: 2
- Full bathrooms: 2
- Main level bedrooms: 1
Primary bedroom
- Level: Main
Bedroom s
- Level: Upper
Bedroom s
- Level: Upper
Bathroom full
- Level: Main
Bathroom full
- Level: Upper
Dining area
- Level: Main
Kitchen
- Features: Storage
- Level: Main
Laundry
- Level: Main
Living room
- Features: Built-in Features, Ceiling Fan(s), Open Floorplan, Vaulted Ceiling(s)
- Level: Main
Heating
- Central, Electric, Heat Pump
Cooling
- Ceiling Fan(s), Central Air, Heat Pump
Appliances
- Included: Dishwasher, Disposal, Electric Cooktop, Electric Oven, Electric Water Heater, Exhaust Hood, Microwave, Refrigerator with Ice Maker
- Laundry: Electric Dryer Hookup, In Kitchen, Main Level, Washer Hookup
Features
- Built-in Features, Open Floorplan, Storage
- Flooring: Carpet, Wood
- Doors: Sliding Doors, Storm Door(s)
- Windows: Insulated Windows
- Has basement: No
- Attic: Walk-In
- Fireplace features: Living Room, Wood Burning
Interior area
- Total structure area: 1,609
- Total interior livable area: 1,609 sqft
- Finished area above ground: 1,609
- Finished area below ground: 0
Property
Parking
- Parking features: Attached Carport
- Has carport: Yes
- Details: Two parking space. One in carport and one in front of the unit
Features
- Levels: Two
- Stories: 2
- Entry location: Main
- Patio & porch: Covered, Deck, Rear Porch
- Exterior features: Lawn Maintenance
Details
- Parcel number: 9655093028C0025
- Zoning: RM16
- Special conditions: Standard
Construction
Type & style
- Home type: Condo
- Property subtype: Condominium
Materials
- Wood
- Foundation: Crawl Space
Condition
- New construction: No
- Year built: 1986
Utilities & green energy
- Sewer: Public Sewer
- Water: City
Community & HOA
Community
- Features: Street Lights
- Subdivision: Racquet Club Village
HOA
- Has HOA: Yes
- HOA fee: $450 monthly
- HOA name: Altamus
- HOA phone: 828-394-6688
Location
- Region: Asheville
Financial & listing details
- Price per square foot: $248/sqft
- Tax assessed value: $237,400
- Annual tax amount: $2,372
- Date on market: 7/13/2026
- Cumulative days on market: 297 days
- Listing terms: Cash,Conventional
- Road surface type: Asphalt, Paved
Estimated market value
Not available
Estimated sales range
Not available
$2,189/mo
Price history
| Date | Event | Price |
|---|---|---|
| 7/14/2026 | Listed for sale | $399,000$248/sqft |
Source:  Canopy MLS as distributed by MLS GRID #4403144 Report a problem Canopy MLS as distributed by MLS GRID #4403144 Report a problem | ||
Public tax history
| Year | Property taxes | Tax assessment |
|---|---|---|
| 2025 | $2,372 +7.6% | $237,400 |
| 2024 | $2,205 +3.1% | $237,400 |
| 2023 | $2,139 +1.1% | $237,400 |
| 2022 | $2,115 | $237,400 |
| 2021 | $2,115 +3.1% | $237,400 +10.9% |
| 2020 | $2,051 | $214,100 |
| 2019 | $2,051 | $214,100 |
| 2018 | $2,051 -1.7% | $214,100 +10.7% |
| 2017 | $2,087 +0.7% | $193,400 |
| 2016 | $2,072 -0.7% | -- |
| 2015 | $2,087 +1.4% | $193,400 |
| 2014 | $2,058 | $193,400 |
| 2013 | -- | $193,400 +1.2% |
| 2012 | -- | $191,100 |
| 2011 | -- | $191,100 +50.7% |
| 2004 | -- | $126,800 |
| 2002 | -- | $126,800 +19.3% |
| 2001 | -- | $106,300 |
Find assessor info on the county website
Monthly payment
Est. payment
Payment breakdown
Explore the cost of this home by adjusting the details. Changes won't be saved.Climate risks
Neighborhood: 28803
Nearby schools
GreatSchools rating
- 5/10William W Estes ElementaryGrades: PK-4Distance: 1.7 mi
- 9/10Valley Springs MiddleGrades: 5-8Distance: 1.9 mi
- 7/10T C Roberson HighGrades: PK,9-12Distance: 1.8 mi
Schools provided by the listing agent
- Elementary: Estes/Koontz
- Middle: Valley Springs
- High: T.C. Roberson
Source: Canopy MLS as distributed by MLS GRID. This data may not be complete. We recommend contacting the local school district to confirm school assignments for this home.
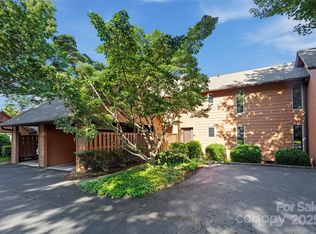
- $435,0003 bd2 ba1.7k sqft3 Village Dr, Asheville, NC 28803Sold
- $375,0003 bd2 ba1.5k sqft8 Village Dr, Asheville, NC 28803Sold

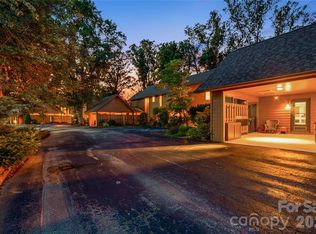
- $428,9284 bd2 ba1.6k sqft21 Village Dr, Asheville, NC 28803Sold
- $405,0003 bd2 ba1.7k sqft9 Village Dr, Asheville, NC 28803Off Market

- $300,0003 bd2 ba224 sqft13 Village Dr, Asheville, NC 28803Off Market
- $425,0003 bd2 ba1.7k sqft2 Village Dr, Asheville, NC 28803Sold
- $364,2003 bd2 ba224 sqft5 Village Dr, Asheville, NC 28803Off Market
- $403,5003 bd2 ba1.7k sqft6 Village Dr, Asheville, NC 28803Off Market
A local agent can set up tours, give advice and negotiate with sellers.
A local lender can help you make sure your offer is ready when you are.
Similar homes
- $400,0003 bd3 ba1.5k sqft17 Mill Stone Dr, Asheville, NC 28803For Sale
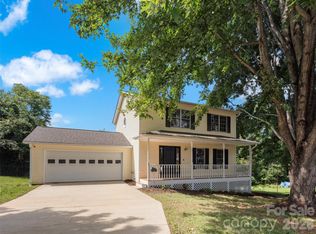
 MLS ID #4411060, Sam Chen, Howard Hanna Beverly-Hanks Asheville-Downtown. Canopy MLS as distributed by MLS GRID
 - $349,9003 bd2 ba2k sqftHollybrook Condos, Asheville, NC 28803For Sale
 MLS ID #4383971, Bonnie Gilbert, Moving Mountains Property Group LLC. Canopy MLS as distributed by MLS GRID
 - $469,0002 bd3 ba1.8k sqft609 Crowfields Ln, Asheville, NC 28803For Sale
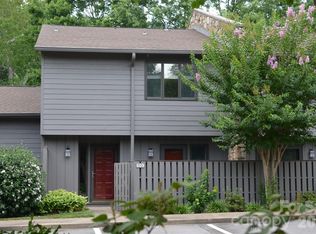 MLS ID #4278322, Johannah Saruse, NorthGroup Real Estate LLC. Canopy MLS as distributed by MLS GRID
 - $525,0003 bd3 ba2.3k sqftCrowfields Condos, Asheville, NC 28803For Sale
 MLS ID #4357281, Glenn Haden, Howard Hanna Beverly-Hanks Asheville-Downtown. Canopy MLS as distributed by MLS GRID
 - $450,0003 bd3 ba1.7k sqft1 Pickwick Rd, Asheville, NC 28803For SaleMLS ID #4383944, Leah Miller, Town and Mountain Realty. Canopy MLS as distributed by MLS GRID
- $579,9003 bd3 ba2.3k sqft203 Crowfields Dr, Asheville, NC 28803For SaleMLS ID #4378938, Glenn Haden, Howard Hanna Beverly-Hanks Asheville-Downtown. Canopy MLS as distributed by MLS GRID
- $449,9003 bd3 ba2k sqft6 Chestnut Ter, Asheville, NC 28803For SaleMLS ID #4370302, Michael Stratton, Wander Wagon Tours & Realty. Canopy MLS as distributed by MLS GRID
- $236,0002 bd2 ba1.1k sqft304 Birch Forest Ln, Asheville, NC 28803For SaleMLS ID #4409571, Bailey Vaughn, Nexus Realty LLC. Canopy MLS as distributed by MLS GRID
- $345,0003 bd2 ba1k sqft7 Brookshire Street Ext, Asheville, NC 28803For SaleMLS ID #4396691, Bly Connor-Lloyd, Property Mgmt Of Asheville. Canopy MLS as distributed by MLS GRID
- $419,0003 bd3 ba1.5k sqft64 Marietta St, Asheville, NC 28803For SaleMLS ID #4296002, Stacey Klimchuk, Ivester Jackson Blackstream. Canopy MLS as distributed by MLS GRID
- $420,0003 bd2 ba1.5k sqft155 Chestnut Pl, Arden, NC 28704For SaleMLS ID #4380174, Nathan Ford, Fathom Realty. Canopy MLS as distributed by MLS GRID
- $354,0003 bd1 ba1k sqft110 Le An Hurst Rd, Asheville, NC 28803For SaleMLS ID #4374231, Eric Albee, Mosaic Community Lifestyle Realty. Canopy MLS as distributed by MLS GRID
- $389,0003 bd2 ba1.1k sqft76 Selwyn Rd, Asheville, NC 28806For SaleMLS ID #4411517, Andy Rogers, Keller Williams Professionals. Canopy MLS as distributed by MLS GRID
- $350,0003 bd2 ba1.4k sqft1301 Hyde Park Dr, Asheville, NC 28806For SaleMLS ID #4399054, Dayna Pelle, Howard Hanna Beverly-Hanks Asheville-Biltmore Park. Canopy MLS as distributed by MLS GRID
- $550,0003 bd3 ba1.8k sqft109 Lovers Loop Rd, Asheville, NC 28803For SaleMLS ID #4380982, Alyssa Augustine, Mosaic Community Lifestyle Realty. Canopy MLS as distributed by MLS GRID
- $455,0003 bd3 ba1.6k sqft3 Mount Royal Dr, Arden, NC 28704For SaleMLS ID #4413599, Ross Pritchard, Patton Allen Real Estate LLC. Canopy MLS as distributed by MLS GRID
- $589,0003 bd3 ba1.5k sqft11 Tahchee Trl, Fletcher, NC 28732For SaleMLS ID #4415640, Ann Roth, Nest Realty Asheville. Canopy MLS as distributed by MLS GRID
- $462,0003 bd2 ba1.9k sqft352 Cedar Ln, Arden, NC 28704For SaleMLS ID #4391358, David Reynolds, Move Asheville Realty. Canopy MLS as distributed by MLS GRID
- $367,0003 bd2 ba1.2k sqft121 Wicklow Dr, Asheville, NC 28806For SaleMLS ID #4407980, Nichelle Nichols, Move Asheville Realty. Canopy MLS as distributed by MLS GRID
- $425,0003 bd2 ba1.3k sqft34 Wolfe Cove Rd, Asheville, NC 28804For SaleMLS ID #4378451, Toni Ewing, Asheville Crafted Real Estate, LLC. Canopy MLS as distributed by MLS GRID
