Enjoy low maintenance living and a prime location! Spacious, over 2,000 sq ft, 3 Bed/2 Bath condo in convenient South AVL! Step inside to find vaulted ceilings, a woodburning fireplace, freshly painted walls throughout, new carpet in two lower level rooms, and new LVP on the main level. The kitchen offers granite counters, tile back splash, stainless steel appliances, a breakfast nook, and laundry closet. The main-level hallway connects two large bedrooms and a full bathroom. Relax and enjoy the views of the community pond from deck. Downstairs is a fully finished walk-out basement with a large den, access to a newly rebuilt lower deck, generous bedroom, full bath with walk-in shower, and two bonus rooms for home office/crafts/exercise (so many possibilities). The Hollybrook Condo community offers an inground pool, green space, and pond. The HOA fees cover water, sewer, trash removal, exterior building and grounds maintenance. Two designated parking spaces. Rental restrictions and pet limitations, ask agent for details. Minutes to shopping, groceries, restaurants, medical, Biltmore Village, Downtown AVL, airport, and the Blue Ridge Parkway.
Active
Price cut: $10.1K (8/7)
$349,900
63 Hollybrook Dr, Asheville, NC 28803
3beds
2,051sqft
Condominium
Built in 1982
-- sqft lot
$343,300 Zestimate®
$171/sqft
$325/mo HOA
What's special
Fully finished walk-out basementWoodburning fireplaceNewly rebuilt lower deckVaulted ceilingsFreshly painted walls throughoutBreakfast nookLaundry closet
- 97 days |
- 291 |
- 18 |
Zillow last checked:
Listing updated:
Listed by:
Bonnie Gilbert bonnie@movingmountainsasheville.com,
Moving Mountains Property Group LLC
Source: Canopy MLS as distributed by MLS GRID,MLS#: 4383971
Facts & features
Interior
Bedrooms & bathrooms
- Bedrooms: 3
- Bathrooms: 2
- Full bathrooms: 2
- Main level bedrooms: 2
Primary bedroom
- Level: Main
Bedroom s
- Level: Main
Bedroom s
- Level: Basement
Bathroom full
- Level: Main
Bonus room
- Level: Basement
Den
- Level: Basement
Kitchen
- Level: Main
Living room
- Features: Vaulted Ceiling(s)
- Level: Main
Office
- Level: Basement
Heating
- Baseboard, Heat Pump, Other
Cooling
- Heat Pump, Other
Appliances
- Included: Dishwasher, Dryer, Electric Range, Electric Water Heater, Refrigerator, Washer
- Laundry: Laundry Closet, Main Level
Features
- Built-in Features
- Flooring: Carpet, Tile, Vinyl
- Doors: French Doors, Insulated Door(s)
- Windows: Insulated Windows
- Basement: Exterior Entry,Finished,Interior Entry,Walk-Out Access
- Attic: Pull Down Stairs
- Fireplace features: Living Room, Wood Burning
Interior area
- Total structure area: 1,045
- Total interior livable area: 2,051 sqft
- Finished area above ground: 1,045
- Finished area below ground: 1,006
Video & virtual tour
Property
Parking
- Total spaces: 2
- Parking features: Parking Lot, Parking Space(s)
- Uncovered spaces: 2
- Details: 2 Reserved Parking Spaces, Guest Parking at pool area
Features
- Levels: One
- Stories: 1
- Entry location: Main
- Patio & porch: Deck, Other
- Pool features: Community
- Has view: Yes
- View description: Water
- Has water view: Yes
- Water view: Water
- Waterfront features: Pond
Lot
- Features: Pond(s)
Details
- Parcel number: 9656207731CP6U3
- Zoning: RM16
- Special conditions: Standard
Construction
Type & style
- Home type: Condo
- Architectural style: Traditional
- Property subtype: Condominium
Materials
- Vinyl
- Roof: Composition
Condition
- New construction: No
- Year built: 1982
Utilities & green energy
- Sewer: Public Sewer
- Water: City
- Utilities for property: Cable Available, Electricity Connected, Underground Power Lines, Underground Utilities, Wired Internet Available
Community & HOA
Community
- Features: Pond, Recreation Area
- Subdivision: Hollybrook Condos
HOA
- Has HOA: Yes
- HOA fee: $325 monthly
- HOA name: R&P Property Management
- HOA phone: 828-699-7011
Location
- Region: Asheville
Financial & listing details
- Price per square foot: $171/sqft
- Tax assessed value: $209,200
- Annual tax amount: $2,068
- Date on market: 5/21/2026
- Cumulative days on market: 97 days
- Listing terms: Cash,Conventional
- Electric utility on property: Yes
- Road surface type: Asphalt, Paved
Estimated market value
$343,300
$326,000 - $360,000
$2,779/mo
Price history
| Date | Event | Price |
|---|---|---|
| 8/7/2026 | Price change | $349,900-2.8%$171/sqft |
Source:  Canopy MLS as distributed by MLS GRID #4383971 Report a problem Canopy MLS as distributed by MLS GRID #4383971 Report a problem | ||
| 5/21/2026 | Listed for sale | $360,000+10.8%$176/sqft |
Source: Canopy MLS as distributed by MLS GRID #4383971 Report a problem | ||
| 3/24/2025 | Sold | $325,000+1200%$158/sqft |
Source: Public Record Report a problem | ||
| 3/22/2018 | Sold | $25,000-78.6%$12/sqft |
Source: Public Record Report a problem | ||
| 12/10/2003 | Sold | $117,000-4.1%$57/sqft |
Source: Public Record Report a problem | ||
| 9/13/2002 | Sold | $122,000$59/sqft |
Source: Public Record Report a problem | ||
Public tax history
| Year | Property taxes | Tax assessment |
|---|---|---|
| 2025 | $2,068 +6.6% | $209,200 |
| 2024 | $1,939 +2.9% | $209,200 |
| 2023 | $1,885 +1.1% | $209,200 |
| 2022 | $1,864 | $209,200 |
| 2021 | $1,864 +14.3% | $209,200 +22.9% |
| 2020 | $1,630 | $170,200 |
| 2019 | $1,630 | $170,200 |
| 2018 | $1,630 | $170,200 -1.7% |
| 2017 | $1,630 -1% | $173,200 |
| 2016 | $1,647 -11.9% | -- |
| 2015 | $1,869 +1.4% | $173,200 |
| 2014 | $1,843 | $173,200 |
| 2013 | -- | $173,200 +21.6% |
| 2012 | -- | $142,400 |
| 2011 | -- | $142,400 |
| 2010 | -- | $142,400 |
| 2009 | -- | $142,400 |
| 2007 | -- | $142,400 |
| 2006 | -- | $142,400 +17.5% |
| 2005 | -- | $121,200 |
| 2002 | -- | $121,200 +29.3% |
| 2001 | -- | $93,700 |
Find assessor info on the county website
Monthly payment
Est. payment
Payment breakdown
Explore the cost of this home by adjusting the details. Changes won't be saved.Climate risks
Neighborhood: 28803
Nearby schools
GreatSchools rating
- 5/10William W Estes ElementaryGrades: PK-4Distance: 2.2 mi
- 9/10Valley Springs MiddleGrades: 5-8Distance: 2.4 mi
- 7/10T C Roberson HighGrades: PK,9-12Distance: 2.2 mi
Schools provided by the listing agent
- Elementary: Estes/Koontz
- Middle: Valley Springs
- High: T.C. Roberson
Source: Canopy MLS as distributed by MLS GRID. This data may not be complete. We recommend contacting the local school district to confirm school assignments for this home.
- $300,2002 bd3 ba1.5k sqft14 Hollybrook Dr, Asheville, NC 28803Off Market
- $300,1003 bd2 ba1k sqft21 Hollybrook Dr, Asheville, NC 28803Off Market
- $252,5002 bd2 ba1.1k sqft12 Hollybrook Dr, Asheville, NC 28803Off Market

- $310,6004 bd2 ba2k sqft41 Hollybrook Dr, Asheville, NC 28803Off Market

- $203,0002 bd1 ba192 sqft32 Hollybrook Dr, Asheville, NC 28803Off Market
- $208,4002 bd1 ba1.1k sqft34 Hollybrook Dr, Asheville, NC 28803Off Market
- $256,8002 bd2 ba96 sqft53 Hollybrook Dr, Asheville, NC 28803Off Market
- $249,4002 bd2 ba96 sqft52 Hollybrook Dr, Asheville, NC 28803Off Market
A local agent can set up tours, give advice and negotiate with sellers.
A local lender can help you make sure your offer is ready when you are.
Similar homes
- $445,0003 bd2 ba1.6k sqft434 Crowfields Dr, Asheville, NC 28803For Sale
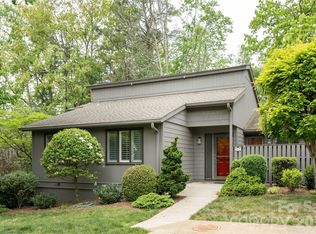
 MLS ID #4376330, Jill Hart, Pinnacle View Real Estate. Canopy MLS as distributed by MLS GRID
 - $399,0003 bd2 ba1.1k sqft11 W Raleigh Rd, Asheville, NC 28803For Sale
 MLS ID #4398228, Jeremy Jordan, Nest Realty Asheville. Canopy MLS as distributed by MLS GRID
 - $329,9003 bd2 ba1.5k sqft803 Woodlea Ct, Asheville, NC 28806For Sale
 MLS ID #4403902, Joey Reed, Asheville Realty & Associates. Canopy MLS as distributed by MLS GRID
 - $236,0002 bd2 ba1.1k sqft304 Birch Forest Ln, Asheville, NC 28803For Sale
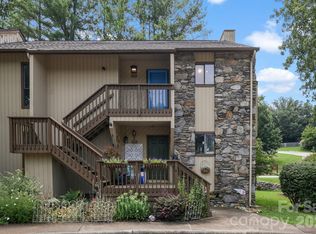 MLS ID #4409571, Bailey Vaughn, Nexus Realty LLC. Canopy MLS as distributed by MLS GRID
 - $520,0003 bd3 ba1.7k sqft31 Surrey Run, Asheville, NC 28803For SaleMLS ID #4387615, Melissa Rulli, Coldwell Banker Advantage. Canopy MLS as distributed by MLS GRID
- $284,5002 bd2 ba1.2k sqft3A Cedarwood Dr, Asheville, NC 28803For SaleMLS ID #4389479, Todd Norman, Asheville Realty Group. Canopy MLS as distributed by MLS GRID
- $420,0003 bd3 ba1.3k sqft18 Old West Chapel Rd, Asheville, NC 28803For SaleMLS ID #4404864, Leah Howard, Howard Hanna Beverly-Hanks Fletcher. Canopy MLS as distributed by MLS GRID
- $450,0003 bd3 ba1.7k sqft1 Pickwick Rd, Asheville, NC 28803For SaleMLS ID #4383944, Leah Miller, Town and Mountain Realty. Canopy MLS as distributed by MLS GRID
- $289,0003 bd3 ba1.2k sqft46 Chesire Way, Fletcher, NC 28732For SaleMLS ID #4373703, Ellen McGuire, Ivester Jackson Blackstream. Canopy MLS as distributed by MLS GRID
- $324,9002 bd2 ba1.4k sqft902 Woodlea Ct, Asheville, NC 28806For SaleMLS ID #4408853, Adam Brooks, EXP Realty LLC. Canopy MLS as distributed by MLS GRID
- $469,0003 bd2 ba1.9k sqft603 Rose Hill Rd, Asheville, NC 28803For SaleMLS ID #4351754, Anne Linhart, RE/MAX Results. Canopy MLS as distributed by MLS GRID
- $229,5002 bd2 ba1k sqftRavencroft Condominiums, Asheville, NC 28803For SaleMLS ID #4395761, Corinne Kelley, EXP Realty LLC. Canopy MLS as distributed by MLS GRID
- $420,0003 bd2 ba1.5k sqft155 Chestnut Pl, Arden, NC 28704For SaleMLS ID #4380174, Nathan Ford, Fathom Realty. Canopy MLS as distributed by MLS GRID
- $225,0002 bd2 ba1.2k sqft409 Carlyle Way, Asheville, NC 28803For SaleMLS ID #4392265, Thia Kilpatrick, Colken Realty. Canopy MLS as distributed by MLS GRID
- $375,0003 bd2 ba2k sqft18 Briar Fork Way #4, Fletcher, NC 28732For SaleMLS ID #4322791, Todd Smith, Open Skies Realty, LLC. Canopy MLS as distributed by MLS GRID
- $350,0003 bd2 ba1.3k sqft76 Hershel Ln, Swannanoa, NC 28778For SaleMLS ID #4342479, Rachel Alosky Stark, Patton Allen Real Estate LLC. Canopy MLS as distributed by MLS GRID
- $310,0003 bd3 ba1.3k sqft14 Rotunda Cir, Asheville, NC 28806For SaleMLS ID #4416189, Jason Brodsky, EXP Realty LLC. Canopy MLS as distributed by MLS GRID
- $315,0003 bd3 ba1.3k sqft93 Sunny Meadows Blvd, Arden, NC 28704For SaleMLS ID #4343214, Jay Gerlach, Howard Hanna Beverly-Hanks Asheville-Biltmore Park. Canopy MLS as distributed by MLS GRID
- $375,0003 bd2 ba1k sqft14 Fox Run Pl, Fairview, NC 28730For SaleMLS ID #4395541, Sandy Austin, Howard Hanna Beverly-Hanks Asheville-North. Canopy MLS as distributed by MLS GRID
- $340,0003 bd2 ba1.1k sqft218 Appalachian Way, Asheville, NC 28806For SaleMLS ID #4372519, Rachel Rambo, Landon Key Realty. Canopy MLS as distributed by MLS GRID
